
224 Flora Avenue, Rome, GA 30161
Local realty services provided by:Better Homes and Gardens Real Estate Metro Brokers
224 Flora Avenue,Rome, GA 30161
$229,900
- 2 Beds
- 2 Baths
- 1,219 sq. ft.
- Single family
- Active
Listed by: debra hayes, michelle gibson
Office: hardy realty and development company
MLS#:7862265
Source:FIRSTMLS
Price summary
- Price:$229,900
- Price per sq. ft.:$188.6
About this home
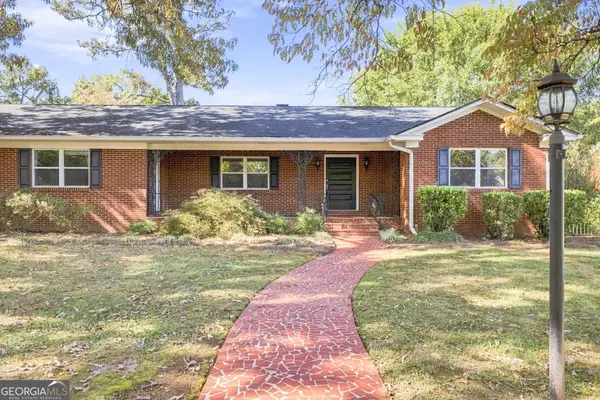
This home has been beautifully remodeled. Two bedrooms, 1 bath, large family room with beautiful refinished hardwood floors, kitchen with bar and dining area and the newly remodeled bath has tile floors. Some of the other improvements are new insulation, new custom hand made planters on the front of the home, new gutters, new concrete patio, carport and much more. Call for the list of improvements. The last photo is a rendering of the work in process in the basement.
Contact an agent
Home facts
- Year built:1956
- Subdivision & Development:Rosemont Park
- Listing ID #:7862265
- Updated:November 03, 2026 at 04:17 PM
Rooms and interior
- Bedrooms:2
- Total bathrooms:2
- Full bathrooms:1
- Half bathrooms:1
- Flooring:Hardwood
- Bathrooms Description:Tub/Shower Combo
- Kitchen Description:Cabinets White, Dishwasher, Eat-in Kitchen, Microwave, Refrigerator
- Bedroom Description:Master on Main
- Basement Description:Unfinished
- Living area:1,219 sq. ft.
Heating and cooling
- Cooling:Central Air
- Heating:Central
- Central air:Yes
Structure and exterior
- Roof:Composition
- Year built:1956
- Building area:1,219 sq. ft.
- Lot area:0.03 Acres
- Architectural Style:Ranch
- Construction Materials:Vinyl Siding
- Exterior Features:Rain Gutters
- Levels:1 Story
Schools
- High school:Pepperell
- Middle school:Pepperell
- Elementary school:Pepperell
Utilities
- Water:Public, Water Available
- Sewer:Public Sewer
Finances and disclosures
- Price:$229,900
- Price per sq. ft.:$188.6
- Tax amount:$1,700 (2024)
Features and amenities
- Laundry features:Dryer, Laundry Room, Washer
Parking
- Total parking spaces:2
- Parking description:1 Carport Space(s), Carport
- Carport spaces:1
 Listings identified with the FMLS IDX logo come from FMLS and are held by brokerage firms other than the owner of this website. The listing brokerage is identified in any listing details. Information is deemed reliable but is not guaranteed. If you believe any FMLS listing contains material that infringes your copyrighted work please click here (https://www.fmls.com/dmca) to review our DMCA policy and learn how to submit a takedown request. ©2026 First Multiple Listing Service, Inc.
New listings near 224 Flora Avenue
- New
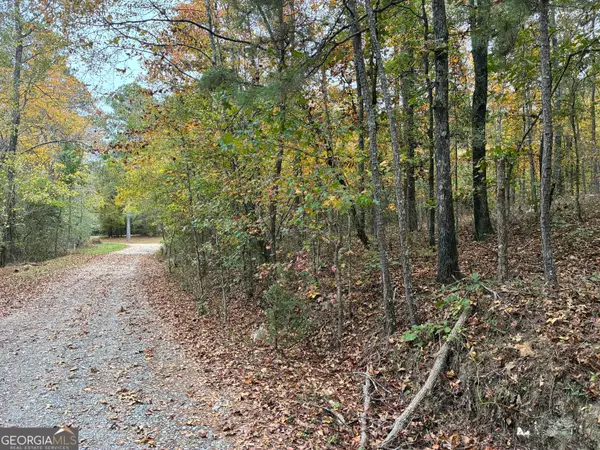 $30,000Active2 Acres
1871 Kingston Highway Ne, Rome, GA 30161
MLS# 10883879Listed by: Nova Grace & Co, LLC - New
 $20,000Active0.18 Acres
0 Walter Street, Rome, GA 30165
MLS# 10883885Listed by: Maximum One Community Realtors - New
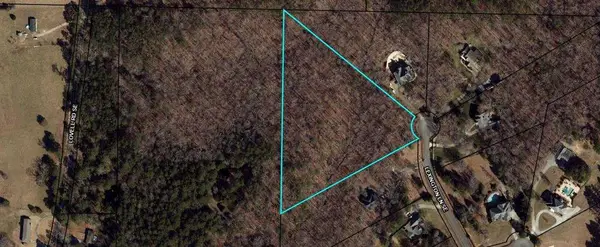 $80,000Active6.14 Acres
0 Lexington Lane, Rome, GA 30161
MLS# 7863007Listed by: HARDY REALTY AND DEVELOPMENT COMPANY - New
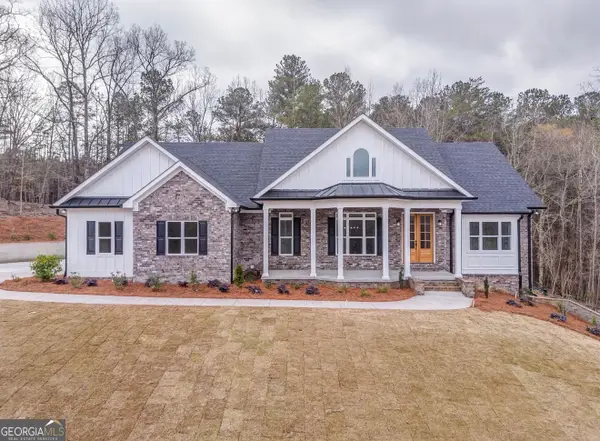 $748,000Active4 beds 4 baths2,723 sq. ft.
14 Jewell Drive Se, Rome, GA 30161
MLS# 10883591Listed by: Shonna Bailey Real Estate Consulting - New
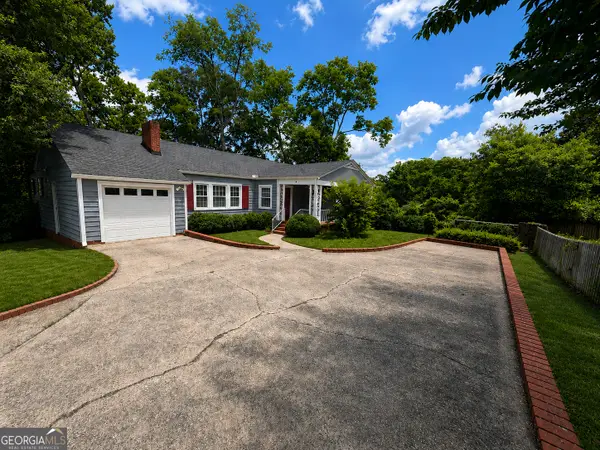 $295,000Active4 beds 4 baths2,983 sq. ft.
9 Eastridge Court Sw, Rome, GA 30161
MLS# 10883301Listed by: Toles, Temple & Wright, Inc.  $224,999Active3 beds 3 baths1,400 sq. ft.
11 Mcghee Street Sw, Rome, GA 30161
MLS# 7818499Listed by: THE ATELIER GROUP, LLC $224,999Active3 beds 3 baths1,500 sq. ft.
14 Mcghee Street Sw, Rome, GA 30161
MLS# 7818505Listed by: THE ATELIER GROUP, LLC $224,999Active3 beds 2 baths1,300 sq. ft.
18 Mcghee Street, Rome, GA 30161
MLS# 7818509Listed by: THE ATELIER GROUP, LLC- New
 $449,000Active6 beds 4 baths4,200 sq. ft.
906 Terrace Drive Se, Rome, GA 30161
MLS# 10882736Listed by: Maximum One Community Realtors


Protect your home and budget from life's surprises with an Assurant Home Warranty, backed by a partner that supports you through every step of homeownership. Explore Plans.
© 2026 Better Homes and Gardens Real Estate LLC. An Anywhere Real Estate company. All rights reserved. Better Homes and Gardens® Real Estate is a registered trademark owned by Meredith Operations Corporation, licensed to Better Homes and Gardens Real Estate LLC and used with permission. Better Homes and Gardens Real Estate LLC fully supports the principles of the Fair Housing Act and the Equal Opportunity Act. Listing information is deemed reliable but is not guaranteed accurate.
Each office is independently owned and operated.
Any services or products provided by third parties are not provided by, affiliated with or related to Better Homes and Gardens Real Estate LLC, or its affiliated companies.