
240 Bert Road Ne, Rome, GA 30161
Local realty services provided by:Better Homes and Gardens Real Estate Metro Brokers
240 Bert Road Ne,Rome, GA 30161
$499,500
- 3 Beds
- 2 Baths
- 1,843 sq. ft.
- Single family
- Active
Listed by: brooke brinson
Office: hardy realty & development company
MLS#:10889190
Source:METROMLS
Price summary
- Price:$499,500
- Price per sq. ft.:$271.03
About this home
Beautifully maintained one-level ranch built in 2017 on 8 acres across 2 lots in the Model School District. Close to Model High School and close in to town. Split 3BR/2BA floor plan with hardwood and tile flooring. Kitchen is amazing with stainless appliances, designer granite countertops and large walk-in pantry. Wheelchair-accessible doors and primary shower, plus double sinks in the primary bath. Covered rear porch overlooks a peaceful valley with plenty of space to entertain. Three workshops, two with power, offer room for hobbies, projects, and storage. A rare mini-farm opportunity near town. Safe and sound in storms with a natural gas generator!! Call me or text me for your private showing.
Contact an agent
Home facts
- Year built:2017
- Subdivision & Development:None
- Listing ID #:10889190
- Updated:November 13, 2026 at 05:27 AM
Rooms and interior
- Bedrooms:3
- Total bathrooms:2
- Full bathrooms:2
- Flooring:Hardwood, Tile
- Bathrooms Description:Double Vanity, Separate Shower, Tile Bath
- Kitchen Description:Breakfast Bar, Convection Oven, Cooktop, Country Kitchen, Dishwasher, Disposal, Ice Maker, Kitchen Island, Microwave, Refrigerator, Solid Surface Counters, Stainless Steel Appliance(s), Walk-in Pantry
- Bedroom Description:Master On Main Level, Split Bedroom Plan, Walk-In Closet(s)
- Basement Description:Crawl Space
- Living area:1,843 sq. ft.
Heating and cooling
- Cooling:Ceiling Fan(s), Central Air
- Heating:Central, Forced Air, Natural Gas
- Central air:Yes
Structure and exterior
- Roof:Composition
- Year built:2017
- Building area:1,843 sq. ft.
- Lot area:8 Acres
- Lot Features:Corner Lot, Level, Open Lot, Pasture, Sloped
- Architectural Style:Ranch
- Construction Materials:Concrete
- Foundation Description:Block
- Levels:1 Story
Schools
- High school:Model
- Middle school:Model
- Elementary school:Model
Utilities
- Water:Public
- Sewer:Public Sewer
Finances and disclosures
- Price:$499,500
- Price per sq. ft.:$271.03
- Tax amount:$3,000 (2026)
Features and amenities
- Appliances:Convection Oven, Cooktop, Dishwasher, Disposal, Electric Water Heater, Microwave, Refrigerator, Stainless Steel Appliance(s)
- Laundry features:In Mud Room, Laundry
- Amenities:Double Pane Windows, Electric Water Heater, Vaulted Ceiling(s), Window Treatments
Parking
- Parking description:Garage, Garage Door Opener, Kitchen Level
- Garage:Yes
 2026 Georgia MLS. All rights reserved. Information Deem Reliable But Not Guaranteed November 13, 2026
New listings near 240 Bert Road Ne
- New
 $175,000Active2 beds 1 baths1,150 sq. ft.
702 Old Summerville Road Nw, Rome, GA 30165
MLS# 10889829Listed by: Hardy Realty & Development Company - New
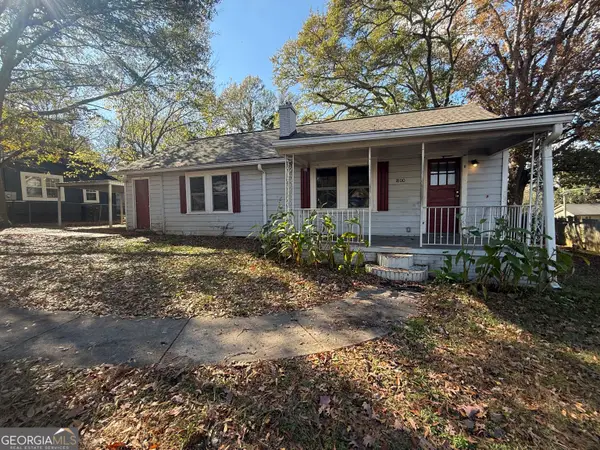 $95,000Active3 beds 2 baths1,302 sq. ft.
1800 Olmstead Street Sw, Rome, GA 30161
MLS# 10889846Listed by: Independent Realty Co. - New
 $239,000Active3 beds 2 baths1,520 sq. ft.
2706 Garden Lakes Northwest Boulevard, Rome, GA 30165
MLS# 10889482Listed by: Realty One Group Edge - New
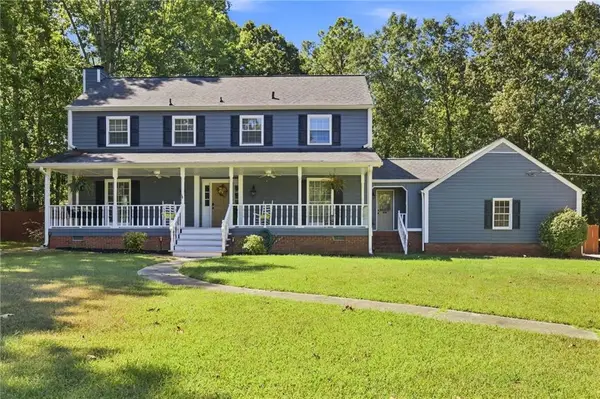 $339,900Active4 beds 3 baths
108 E Creekview Drive, Rome, GA 30165
MLS# 7867312Listed by: ELITE GROUP GEORGIA, LLC. - New
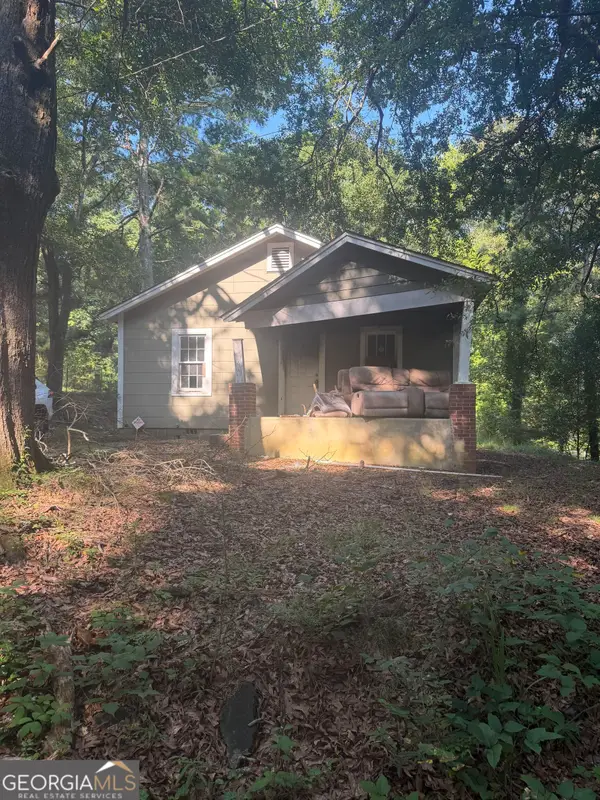 $48,000Active2 beds 1 baths728 sq. ft.
10 Chester Avenue Ne, Rome, GA 30161
MLS# 10889098Listed by: Elite Group Georgia - New
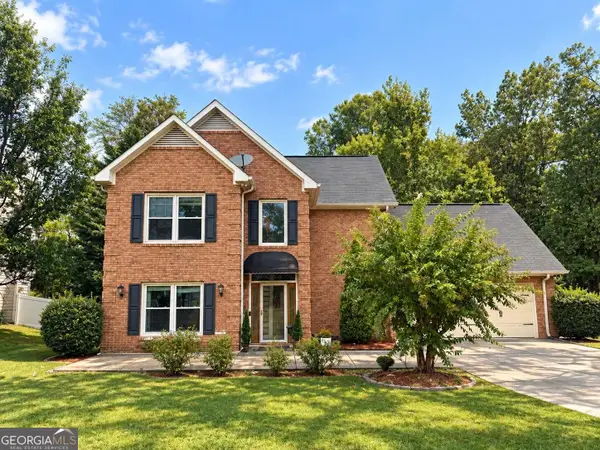 $365,000Active4 beds 3 baths2,250 sq. ft.
107 E Clinton Drive Sw, Rome, GA 30165
MLS# 10889078Listed by: Keller Williams Northwest - New
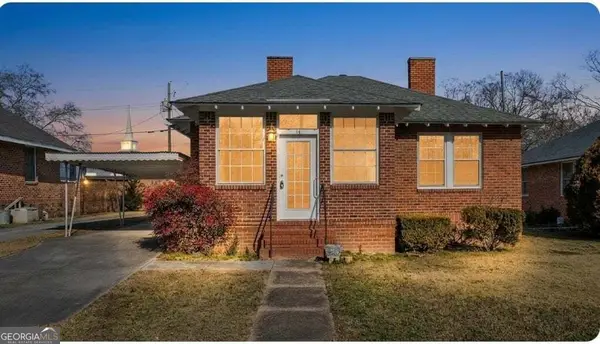 $209,000Active2 beds 1 baths864 sq. ft.
14 Green Street Ne, Rome, GA 30161
MLS# 10889054Listed by: Keller Williams Northwest - New
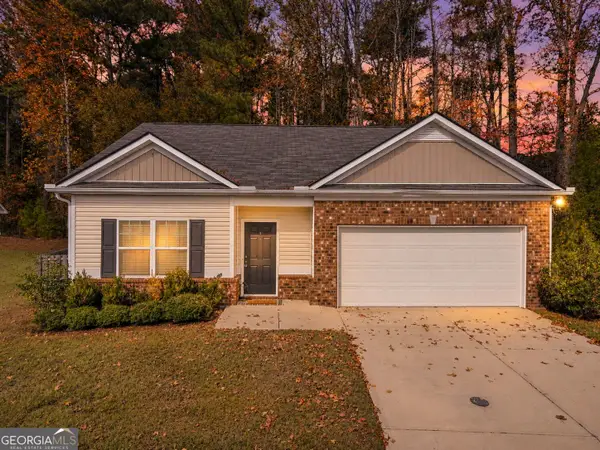 $244,900Active3 beds 2 baths1,179 sq. ft.
31 Berryrun Drive Sw, Rome, GA 30165
MLS# 10888693Listed by: Keller Williams Northwest - New
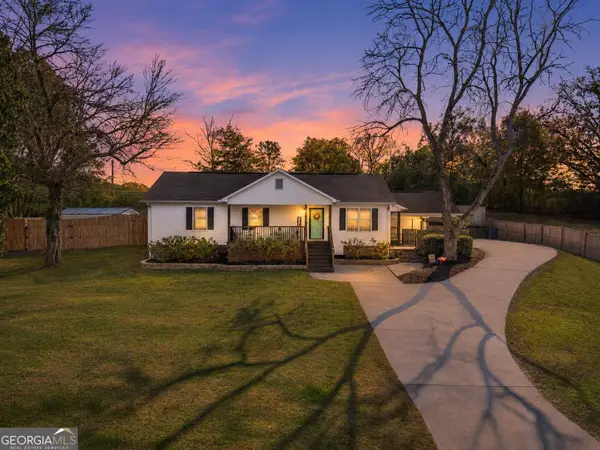 $249,900Active3 beds 2 baths1,344 sq. ft.
20 Lionel Lane Ne, Rome, GA 30161
MLS# 10888656Listed by: Keller Williams Northwest


Protect your home and budget from life's surprises with an Assurant Home Warranty, backed by a partner that supports you through every step of homeownership. Explore Plans.
© 2026 Better Homes and Gardens Real Estate LLC. An Anywhere Real Estate company. All rights reserved. Better Homes and Gardens® Real Estate is a registered trademark owned by Meredith Operations Corporation, licensed to Better Homes and Gardens Real Estate LLC and used with permission. Better Homes and Gardens Real Estate LLC fully supports the principles of the Fair Housing Act and the Equal Opportunity Act. Listing information is deemed reliable but is not guaranteed accurate.
Each office is independently owned and operated.
Any services or products provided by third parties are not provided by, affiliated with or related to Better Homes and Gardens Real Estate LLC, or its affiliated companies.