
264 Bellemont Drive Sw, Rome, GA 30165
Local realty services provided by:Better Homes and Gardens Real Estate Metro Brokers
264 Bellemont Drive Sw,Rome, GA 30165
$675,000
- 5 Beds
- 4 Baths
- 3,097 sq. ft.
- Single family
- Active
Listed by: jacob calvert, deana calvert
Office: ansley real estate | christie's international real estate
MLS#:7784053
Source:FIRSTMLS
Price summary
- Price:$675,000
- Price per sq. ft.:$217.95
About this home
Horseleg Creek Area Equestrian Retreat on 4 Scenic Acres - Experience the perfect blend of privacy, beauty, and convenience at this exceptional mini farm tucked away on sought-after Bellemont Drive. Set on 4 acres surrounded by rolling countryside, this property offers a peaceful retreat just minutes from downtown Rome. This spacious 5-bedroom, 3.5-bath home features a welcoming floor plan designed for comfortable living and entertaining. The updated kitchen showcases quartz countertops, a farmhouse sink, modern appliances, and opens to a cozy fireside den and stunning sunroom filled with natural light and panoramic views. The main-level owner's suite provides convenience and privacy, while upstairs offers four additional bedrooms, 2 full baths, and flexible bonus space for work, play, or relaxation. Recent updates include fresh interior paint, new main-level flooring, kitchen enhancements, and a whole-home generator. Outside, professionally designed landscaping creates a true outdoor oasis with a stone patio, pergola, raised garden beds, and potting shed. Equestrian enthusiasts will appreciate the 3-stall barn with water and electricity, fenced pastures, creek frontage, trailer parking, and dedicated riding space. A rare opportunity to enjoy country living, equestrian amenities, and easy access to Rome's schools, medical facilities, and vibrant downtown. (Home is virtually staged)...
Contact an agent
Home facts
- Year built:1979
- Subdivision & Development:NA
- Listing ID #:7784053
- Updated:August 03, 2026 at 01:27 PM
Rooms and interior
- Bedrooms:5
- Total bathrooms:4
- Full bathrooms:4
- Flooring:Carpet
- Dining Description:Separate Dining Room
- Bathrooms Description:Double Vanity, Shower Only
- Kitchen Description:Breakfast Room, Dishwasher, Gas Range, Range Hood, Refrigerator, Solid Surface Counters
- Bedroom Description:Master on Main
- Basement Description:Crawl Space
- Living area:3,097 sq. ft.
Heating and cooling
- Cooling:Central Air
- Heating:Central, Natural Gas
- Central air:Yes
Structure and exterior
- Roof:Composition
- Year built:1979
- Building area:3,097 sq. ft.
- Lot area:4.05 Acres
- Lot Features:Front Yard, Landscaped, Level, Pasture
- Architectural Style:Traditional
- Exterior Features:Patio
- Levels:2 Story
Schools
- High school:Coosa
- Middle school:Coosa
- Elementary school:Alto Park
Utilities
- Water:Public, Water Available
- Sewer:Septic Tank
Finances and disclosures
- Price:$675,000
- Price per sq. ft.:$217.95
- Tax amount:$7,051 (2025)
Features and amenities
- Appliances:Generator
- Laundry features:Dryer, Main Level, Washer
- Amenities:Entrance Foyer, Walk-In Closet(s)
Parking
- Parking description:Garage
- Garage spaces:2
 Listings identified with the FMLS IDX logo come from FMLS and are held by brokerage firms other than the owner of this website. The listing brokerage is identified in any listing details. Information is deemed reliable but is not guaranteed. If you believe any FMLS listing contains material that infringes your copyrighted work please click here (https://www.fmls.com/dmca) to review our DMCA policy and learn how to submit a takedown request. ©2026 First Multiple Listing Service, Inc.
New listings near 264 Bellemont Drive Sw
- New
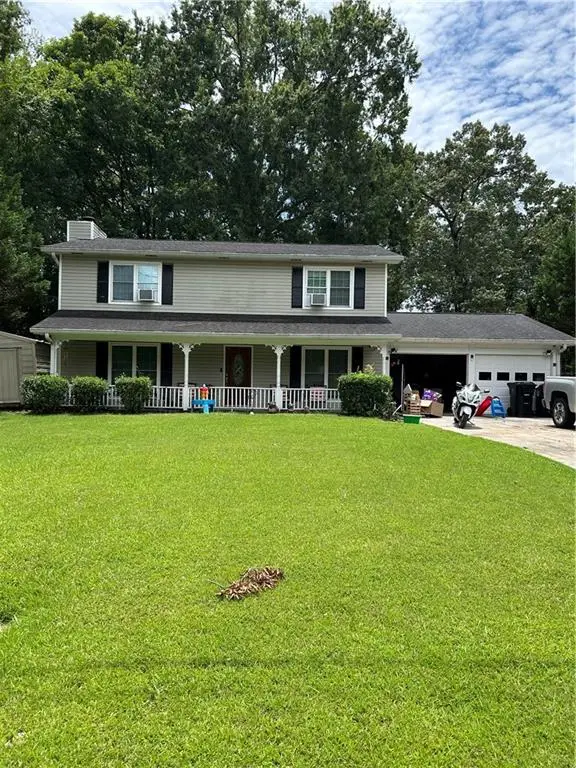 $165,000Active3 beds 3 baths1,915 sq. ft.
27 Pine Bower Road, Rome, GA 30165
MLS# 7812083Listed by: HARDY REALTY AND DEVELOPMENT COMPANY - New
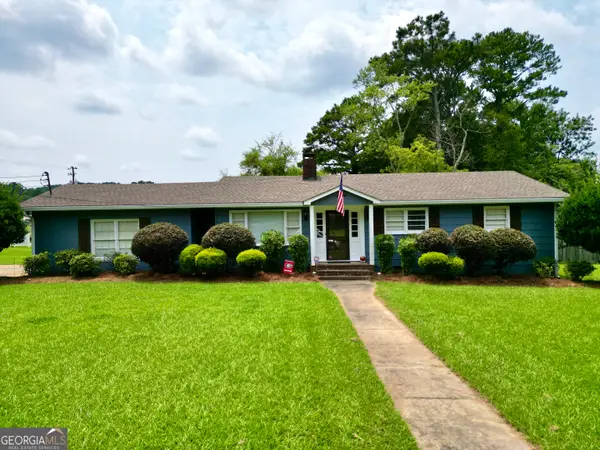 $279,900Active3 beds 2 baths1,680 sq. ft.
101 Beech Creek Drive Nw, Rome, GA 30165
MLS# 10817427Listed by: Toles, Temple & Wright, Inc. - New
 $365,000Active4 beds 2 baths2,245 sq. ft.
5 Robin Street, Rome, GA 30165
MLS# 7814254Listed by: KELLER WILLIAMS REALTY NORTHWEST, LLC. - New
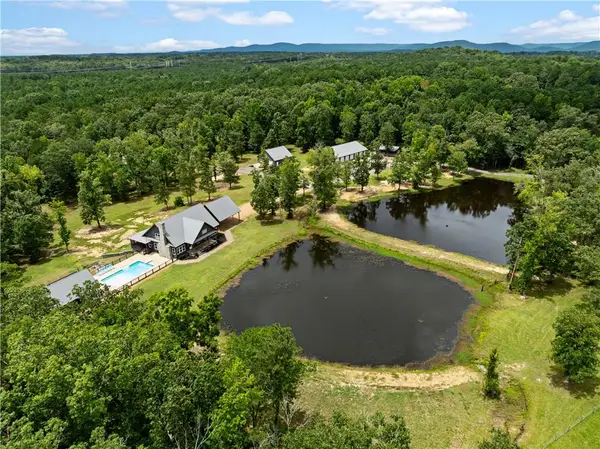 $1,699,000Active5 beds 4 baths5,293 sq. ft.
1577 Livingston Road Sw, Rome, GA 30161
MLS# 7814122Listed by: HARDY REALTY AND DEVELOPMENT COMPANY - New
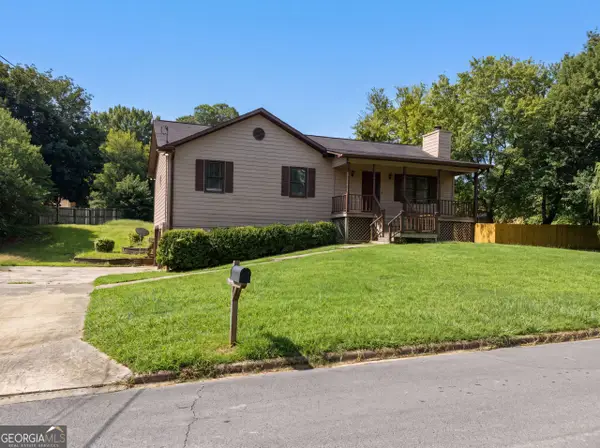 $255,000Active3 beds 3 baths1,591 sq. ft.
3 Eden Drive Nw, Rome, GA 30165
MLS# 10817034Listed by: Opendoor Brokerage - New
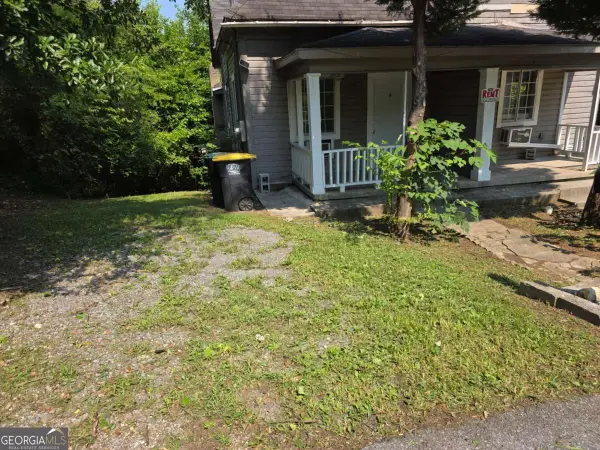 $225,000Active-- beds -- baths
215 NE Smith Street Ne #A/B, Rome, GA 30161
MLS# 10816867Listed by: Lokation Real Estate LLC - New
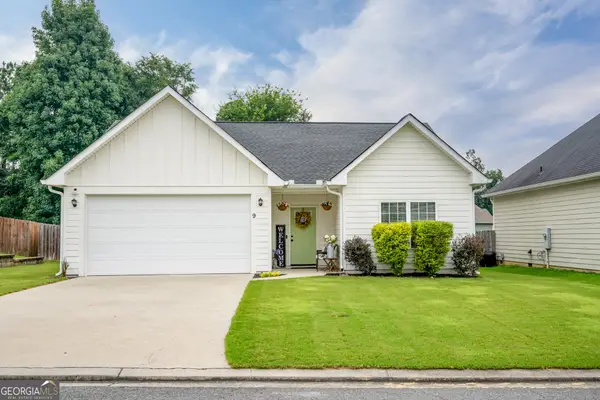 $279,900Active3 beds 2 baths1,250 sq. ft.
9 Applewood Drive Ne, Rome, GA 30165
MLS# 10816868Listed by: Keller Williams Northwest - New
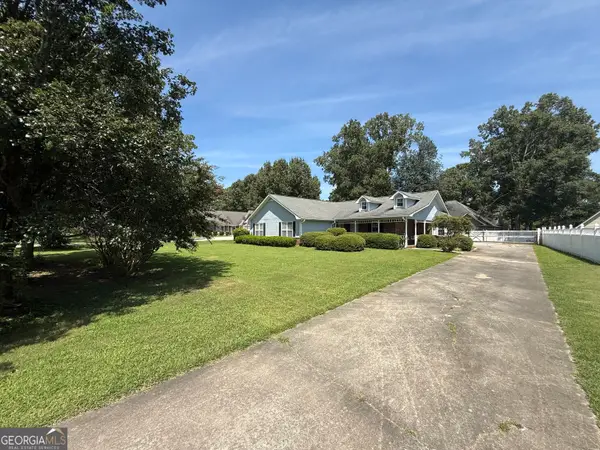 $294,900Active3 beds 2 baths2,000 sq. ft.
1310 Old Summerville Rd Nw, Rome, GA 30165
MLS# 10816875Listed by: Hardy Realty & Development Company - New
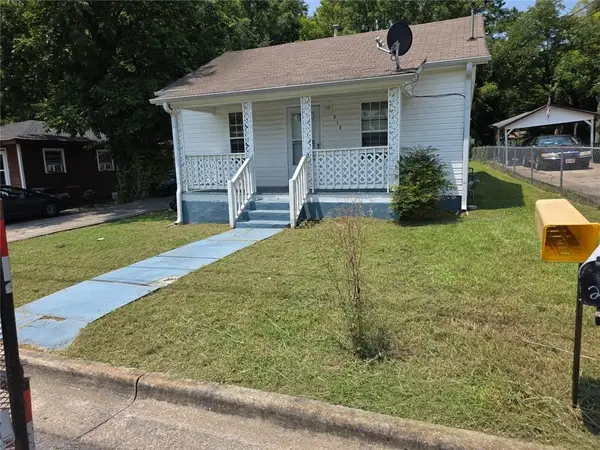 $225,000Active3 beds 1 baths976 sq. ft.
212 Nixon Avenue Sw, Rome, GA 30161
MLS# 7813852Listed by: LOKATION REAL ESTATE, LLC - New
 $174,900Active2 beds 2 baths916 sq. ft.
2423 Flannery Street Se, Rome, GA 30161
MLS# 10816683Listed by: Legacy Properties


Protect your home and budget from life's surprises with an Assurant Home Warranty, backed by a partner that supports you through every step of homeownership. Explore Plans.
© 2026 Better Homes and Gardens Real Estate LLC. An Anywhere Real Estate company. All rights reserved. Better Homes and Gardens® Real Estate is a registered trademark owned by Meredith Operations Corporation, licensed to Better Homes and Gardens Real Estate LLC and used with permission. Better Homes and Gardens Real Estate LLC fully supports the principles of the Fair Housing Act and the Equal Opportunity Act. Listing information is deemed reliable but is not guaranteed accurate.
Each office is independently owned and operated.
Any services or products provided by third parties are not provided by, affiliated with or related to Better Homes and Gardens Real Estate LLC, or its affiliated companies.