
2903 Maple Road Se, Rome, GA 30161
Local realty services provided by:Better Homes and Gardens Real Estate Metro Brokers
2903 Maple Road Se,Rome, GA 30161
$225,000
- 3 Beds
- 2 Baths
- 1,273 sq. ft.
- Single family
- Active
Listed by: erica davis watson
Office: atlanta communities real estate brokerage
MLS#:7819182
Source:FIRSTMLS
Price summary
- Price:$225,000
- Price per sq. ft.:$176.75
About this home
Beautifully renovated in 2026, this charming three-bedroom, two full bath home perfectly blends timeless character with fresh, modern updates. Original rich chocolate hardwood floors bring warmth and personality throughout the home while the brand new kitchen creates a light, white and bright space that feels clean and inviting.
Every update has been thoughtfully selected to enhance the home while preserving the character that makes it special. Outside, a beautiful old magnolia tree stands as a reminder of the home’s history and has truly stood the test of time, adding beauty and charm to the property.
With a one-car garage, practical layout, beautiful finishes and a convenient location, this home offers the perfect combination of character, comfort and modern convenience. Move-in ready and thoughtfully renovated, it’s a home you’ll be proud to call your own.
Contact an agent
Home facts
- Year built:1951
- Subdivision & Development:ROSEMONT PARK
- Listing ID #:7819182
- Updated:August 14, 2026 at 01:23 PM
Rooms and interior
- Bedrooms:3
- Total bathrooms:2
- Full bathrooms:2
- Flooring:Hardwood
- Dining Description:Open Concept
- Bathrooms Description:Tub/Shower Combo
- Kitchen Description:Cabinets White, Dishwasher, Electric Range, Refrigerator
- Bedroom Description:Master on Main
- Living area:1,273 sq. ft.
Heating and cooling
- Cooling:Central Air
- Heating:Forced Air
- Central air:Yes
Structure and exterior
- Roof:Composition, Shingle
- Year built:1951
- Building area:1,273 sq. ft.
- Lot area:0.34 Acres
- Lot Features:Back Yard, Sloped
- Architectural Style:Ranch
- Construction Materials:Vinyl Siding
- Exterior Features:Awning(s)
- Levels:1 Story
Schools
- High school:Pepperell
- Middle school:Pepperell
- Elementary school:Pepperell
Utilities
- Water:Public, Water Available
- Sewer:Public Sewer
Finances and disclosures
- Price:$225,000
- Price per sq. ft.:$176.75
- Tax amount:$1,421 (2025)
Features and amenities
- Laundry features:Common Area
Parking
- Total parking spaces:1
- Parking description:Garage
- Garage spaces:1
 Listings identified with the FMLS IDX logo come from FMLS and are held by brokerage firms other than the owner of this website. The listing brokerage is identified in any listing details. Information is deemed reliable but is not guaranteed. If you believe any FMLS listing contains material that infringes your copyrighted work please click here (https://www.fmls.com/dmca) to review our DMCA policy and learn how to submit a takedown request. ©2026 First Multiple Listing Service, Inc.
New listings near 2903 Maple Road Se
- New
 $226,000Active3 beds 2 baths1,275 sq. ft.
7 Frances Drive Nw, Rome, GA 30165
MLS# 10825491Listed by: Opendoor Brokerage - New
 $229,995Active3 beds 3 baths3,253 sq. ft.
41 Wellington Way Se, Rome, GA 30161
MLS# 7821041Listed by: TOP BROKERAGE, LLC - New
 $254,000Active3 beds 2 baths1,608 sq. ft.
17 Crosscreek Drive Nw, Rome, GA 30165
MLS# 7820367Listed by: LEDFORD REALTY GROUP, LLC. - Coming Soon
 $365,000Coming Soon3 beds 2 baths
45 Albert Avenue Nw, Rome, GA 30165
MLS# 7820503Listed by: VIRTUAL PROPERTIES REALTY.NET, LLC. - New
 $495,000Active5 beds 4 baths3,209 sq. ft.
205 Mount Alto Road, Rome, GA 30165
MLS# 7820471Listed by: HARDY REALTY AND DEVELOPMENT COMPANY - New
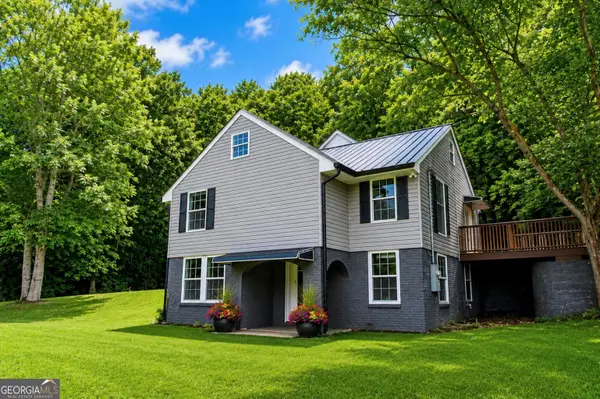 $229,000Active3 beds 2 baths1,448 sq. ft.
534 Wayside Road Ne, Rome, GA 30161
MLS# 10824449Listed by: Toles, Temple & Wright, Inc. - New
 $311,490Active4 beds 2 baths1,774 sq. ft.
113 Babcock Drive Ne, Rome, GA 30165
MLS# 7820061Listed by: D.R. HORTON REALTY OF GEORGIA INC - New
 $327,990Active5 beds 3 baths2,361 sq. ft.
110 Babcock Drive Ne, Rome, GA 30165
MLS# 7820064Listed by: D.R. HORTON REALTY OF GEORGIA INC - New
 $320,990Active4 beds 3 baths1,991 sq. ft.
108 Babcock Drive Ne, Rome, GA 30165
MLS# 7820066Listed by: D.R. HORTON REALTY OF GEORGIA INC - New
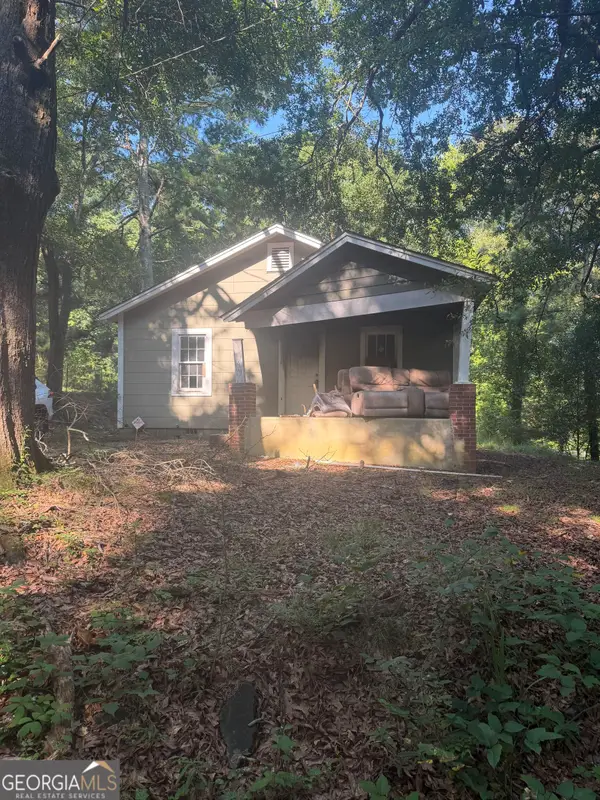 $48,000Active2 beds 1 baths728 sq. ft.
10 Chester Avenue Ne, Rome, GA 30161
MLS# 10823913Listed by: Elite Group Georgia


Protect your home and budget from life's surprises with an Assurant Home Warranty, backed by a partner that supports you through every step of homeownership. Explore Plans.
© 2026 Better Homes and Gardens Real Estate LLC. An Anywhere Real Estate company. All rights reserved. Better Homes and Gardens® Real Estate is a registered trademark owned by Meredith Operations Corporation, licensed to Better Homes and Gardens Real Estate LLC and used with permission. Better Homes and Gardens Real Estate LLC fully supports the principles of the Fair Housing Act and the Equal Opportunity Act. Listing information is deemed reliable but is not guaranteed accurate.
Each office is independently owned and operated.
Any services or products provided by third parties are not provided by, affiliated with or related to Better Homes and Gardens Real Estate LLC, or its affiliated companies.