
2938 Old Dalton Road Ne, Rome, GA 30165
Local realty services provided by:Better Homes and Gardens Real Estate Metro Brokers
2938 Old Dalton Road Ne,Rome, GA 30165
$1,300,000
- 5 Beds
- 5 Baths
- 5,726 sq. ft.
- Single family
- Coming Soon
Listed by: michele rikard
Office: hardy realty & development company
MLS#:10854754
Source:METROMLS
Price summary
- Price:$1,300,000
- Price per sq. ft.:$227.03
About this home
Nestled along the serene Oostanaula River, this gorgeous estate offers the perfect blend of privacy, luxury, and stunning craftsmanship. Situated on 10 sprawling acres, the home welcomes you with a private, winding driveway that leads to a beautifully remodeled craftsman-style residence. With 5 spacious bedrooms, 4.5 bathrooms, pool house apartment and a stunning backyard oasis, this property is a dream. Upon entering, you're greeted by a dramatic two-story picture window, framing breathtaking views of the backyard. The main level features a large, chef-inspired kitchen equipped with an oversized island perfect for gatherings, abundant cabinet space, and sleek countertops. Adjacent to the kitchen, you'll find a formal great room and a cozy living room, both offering lovely views of the outdoors. The primary suite is a true sanctuary, with vaulted ceilings and a spa-like ensuite bath. A second bedroom with an en-suite bathroom is also conveniently located on the main floor, along with an office, formal dining room, and laundry room. Upstairs, there are 3 additional bedrooms and 2 bathrooms, plus an incredible bonus space that includes a third living area, a wine bar, and a home gym. Step outside, and the magic continues. A covered porch with heaters overlooks the outdoor spa, perfect for relaxing year-round. The pool has a custom, removable, safety fence with gate. An outdoor kitchen is seamlessly connected to the pool house, making al fresco dining a breeze. For added ambiance, an outdoor fireplace invites cozy evenings by the river. This home is more than just a residence; it's a lifestyle. From the meticulous remodel to the expansive outdoor amenities, every detail has been thoughtfully designed for comfort and elegance. Whether you're hosting guests or enjoying a quiet evening at home, this estate offers the perfect setting. This is truly a once-in-a-lifetime opportunity....
Contact an agent
Home facts
- Year built:2005
- Subdivision & Development:None
- Listing ID #:10854754
- Updated:September 29, 2026 at 01:26 PM
Rooms and interior
- Bedrooms:5
- Total bathrooms:5
- Full bathrooms:4
- Half bathrooms:1
- Flooring:Hardwood
- Bathrooms Description:Double Vanity, Soaking Tub
- Kitchen Description:Dishwasher, Microwave, Refrigerator
- Bedroom Description:Master On Main Level, Walk-In Closet(s)
- Basement Description:Crawl Space
- Living area:5,726 sq. ft.
Heating and cooling
- Cooling:Central Air
- Heating:Central
- Central air:Yes
Structure and exterior
- Roof:Composition
- Year built:2005
- Building area:5,726 sq. ft.
- Lot area:10.24 Acres
- Lot Features:Private
- Architectural Style:Craftsman
- Construction Materials:Stone, Wood Siding
- Levels:2 Story
Schools
- High school:Armuchee
- Middle school:Armuchee
- Elementary school:Armuchee
Utilities
- Water:Public
- Sewer:Septic Tank
Finances and disclosures
- Price:$1,300,000
- Price per sq. ft.:$227.03
- Tax amount:$13,515 (2025)
Features and amenities
- Appliances:Dishwasher, Microwave, Refrigerator
- Laundry features:In Mud Room, Laundry
- Amenities:High Ceilings, Wet Bar
Parking
- Parking description:Attached, Garage
- Garage:Yes
 2026 Georgia MLS. All rights reserved. Information Deem Reliable But Not Guaranteed September 29, 2026
New listings near 2938 Old Dalton Road Ne
- Coming Soon
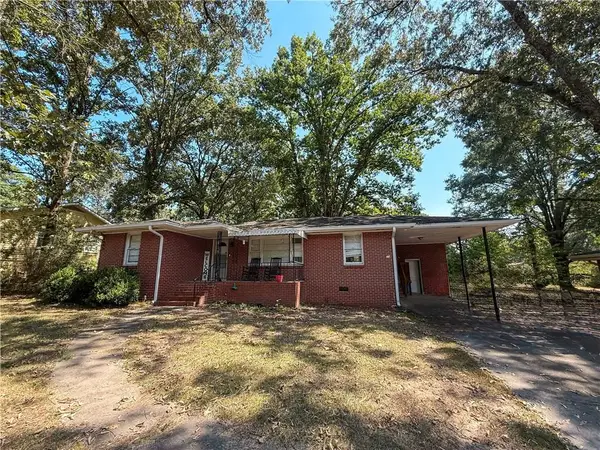 $195,000Coming Soon3 beds 1 baths1,371 sq. ft.
10 Robinson Avenue Southwest, Rome, GA 30165
MLS# 7832564Listed by: MARK SPAIN REAL ESTATE - Coming Soon
 $195,000Coming Soon3 beds 1 baths1,371 sq. ft.
10 Robinson Avenue Sw, Rome, GA 30165
MLS# 10839730Listed by: Mark Spain Real Estate - New
 $35,999Active0.51 Acres
4007 Garden Lakes Parkway Nw, Rome, GA 30165
MLS# 7845861Listed by: EXP REALTY, LLC. - New
 $94,900Active1.07 Acres
0 Chateau Drive, Rome, GA 30161
MLS# 10854782Listed by: Hometown Realty Brokerage LLC - New
 $272,500Active4 beds 2 baths1,616 sq. ft.
4 Northwood Drive Ne, Rome, GA 30161
MLS# 10854467Listed by: Trelora Realty, Inc. - New
 $259,000Active2 beds 2 baths900 sq. ft.
416 Robin Hood Road, rome, GA 30161
MLS# 10854504Listed by: Toles, Temple & Wright, Inc. - New
 $297,000Active3 beds 2 baths1,837 sq. ft.
106 Thornwood Drive Sw, Rome, GA 30165
MLS# 10854437Listed by: Toles, Temple & Wright, Inc. - New
 $643,500Active4 beds 6 baths4,672 sq. ft.
209 Saddle Mountain Rd Se, Rome, GA 30161
MLS# 10854299Listed by: Toles, Temple & Wright, Inc. - New
 $675,000Active4 beds 3 baths3,110 sq. ft.
131 Nelson Boulevard Nw, Rome, GA 30165
MLS# 10854399Listed by: Toles, Temple & Wright, Inc.


Protect your home and budget from life's surprises with an Assurant Home Warranty, backed by a partner that supports you through every step of homeownership. Explore Plans.
© 2026 Better Homes and Gardens Real Estate LLC. An Anywhere Real Estate company. All rights reserved. Better Homes and Gardens® Real Estate is a registered trademark owned by Meredith Operations Corporation, licensed to Better Homes and Gardens Real Estate LLC and used with permission. Better Homes and Gardens Real Estate LLC fully supports the principles of the Fair Housing Act and the Equal Opportunity Act. Listing information is deemed reliable but is not guaranteed accurate.
Each office is independently owned and operated.
Any services or products provided by third parties are not provided by, affiliated with or related to Better Homes and Gardens Real Estate LLC, or its affiliated companies.