
333 Rustic Ridge Road Ne, Rome, GA 30161
Local realty services provided by:Better Homes and Gardens Real Estate Metro Brokers
Listed by: tabitha boyd
Office: keller williams realty northwest, llc.
MLS#:7807360
Source:FIRSTMLS
Price summary
- Price:$559,900
- Price per sq. ft.:$156.92
- Monthly HOA dues:$8.33
About this home
Nestled among mature hardwoods in the sought-after Highpointe subdivision, this beautifully maintained brick home offers timeless elegance, exceptional living space, including a finished basement complete with it's own bathroom for an in-law suite or co-living situation. The private wooded setting that feels like a retreat while remaining just minutes from everything Rome has to offer.
Step inside to discover soaring ceilings, extensive crown molding, gleaming hardwood floors, and an abundance of natural light throughout the thoughtfully designed main level. The inviting great room is centered around a beautiful gas fireplace with custom built-ins and opens seamlessly to the spacious rear deck, creating the perfect flow for everyday living and entertaining.
The bright, updated kitchen is a chef's delight featuring crisp white cabinetry, stainless steel appliances, solid surface countertops, a stylish tile backsplash, ample workspace, and a breakfast area overlooking the peaceful backyard. The open layout keeps everyone connected whether you're preparing dinner or hosting family gatherings.
The spacious primary suite is a true retreat with tray ceilings, oversized windows, and plenty of room for a sitting area. The luxurious en-suite bath offers double vanities, a soaking tub, separate tiled shower, and generous walk-in closet. Two additional bedrooms on the main level share a well-appointed bath, while a convenient half bath is perfectly situated for guests.
Downstairs, the full finished basement dramatically expands your living space with an enormous recreation and media room that's perfect for movie nights, game days, a home gym, or multi-generational living. An additional bedroom and full bathroom provide an ideal setup for guests or extended family.
Step outside and enjoy the peaceful surroundings from the expansive back deck overlooking the wooded property. Wander down the charming stone pathway to a secluded garden sitting area complete with a pergola swing—the perfect place to enjoy your morning coffee or unwind in the evenings surrounded by nature....
Contact an agent
Home facts
- Year built:2001
- Subdivision & Development:HIGHPOINT - PHS III
- Listing ID #:7807360
- Updated:September 24, 2026 at 01:33 PM
Rooms and interior
- Bedrooms:4
- Total bathrooms:4
- Full bathrooms:3
- Half bathrooms:1
- Flooring:Hardwood
- Dining Description:Open Concept, Separate Dining Room
- Bathrooms Description:Double Vanity, Separate His/Hers, Separate Tub/Shower
- Kitchen Description:Cabinets White, Dishwasher, Eat-in Kitchen, Electric Oven, Kitchen Island, Microwave, View to Family Room
- Bedroom Description:Master on Main, Oversized Master
- Basement Description:Full
- Living area:3,568 sq. ft.
Heating and cooling
- Cooling:Central Air
- Heating:Forced Air
- Central air:Yes
Structure and exterior
- Roof:Composition, Shingle
- Year built:2001
- Building area:3,568 sq. ft.
- Lot area:1.58 Acres
- Lot Features:Landscaped, Private
- Architectural Style:Ranch
- Exterior Features:Covered, Private Yard, Rear Porch
- Levels:2 Story
Schools
- High school:Model
- Middle school:Model
- Elementary school:Johnson - Floyd
Utilities
- Water:Public, Water Available
- Sewer:Septic Tank
Finances and disclosures
- Price:$559,900
- Price per sq. ft.:$156.92
- Tax amount:$3,488 (2025)
Features and amenities
- Laundry features:Common Area, Laundry Room, Main Level
- Amenities:High Ceilings 9 ft Main, Walk-In Closet(s)
Parking
- Total parking spaces:2
- Parking description:Garage
- Garage spaces:2
 Listings identified with the FMLS IDX logo come from FMLS and are held by brokerage firms other than the owner of this website. The listing brokerage is identified in any listing details. Information is deemed reliable but is not guaranteed. If you believe any FMLS listing contains material that infringes your copyrighted work please click here (https://www.fmls.com/dmca) to review our DMCA policy and learn how to submit a takedown request. ©2026 First Multiple Listing Service, Inc.
New listings near 333 Rustic Ridge Road Ne
- Coming Soon
 $405,000Coming Soon4 beds 3 baths2,390 sq. ft.
1 River Place Drive Sw, Rome, GA 30165
MLS# 10850923Listed by: Toles, Temple & Wright, Inc. - Coming Soon
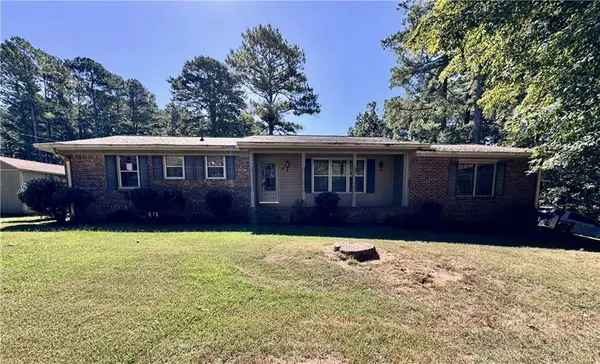 $274,900Coming Soon3 beds 2 baths1,912 sq. ft.
1410 Chulio Road Se, Rome, GA 30161
MLS# 7831938Listed by: PRESTIGE HOME BROKERS - Coming Soon
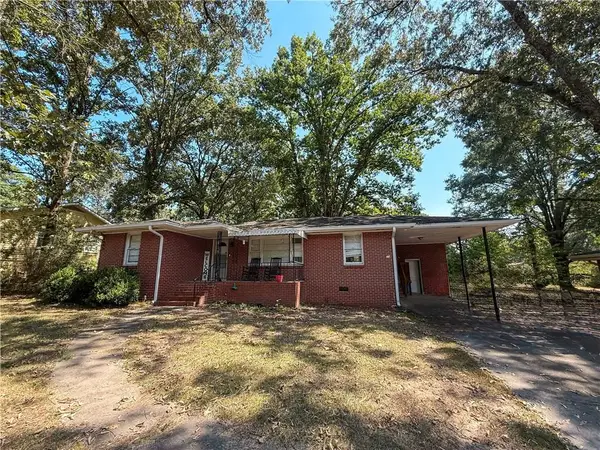 $195,000Coming Soon3 beds 1 baths1,371 sq. ft.
10 Robinson Avenue Southwest, Rome, GA 30165
MLS# 7832564Listed by: MARK SPAIN REAL ESTATE - Coming Soon
 $195,000Coming Soon3 beds 1 baths1,371 sq. ft.
10 Robinson Avenue Sw, Rome, GA 30165
MLS# 10839730Listed by: Mark Spain Real Estate - Coming Soon
 $159,000Coming Soon2 beds 2 baths1,008 sq. ft.
8 Ridge Drive Sw, Rome, GA 30165
MLS# 10834050Listed by: Mark Spain Real Estate - Coming Soon
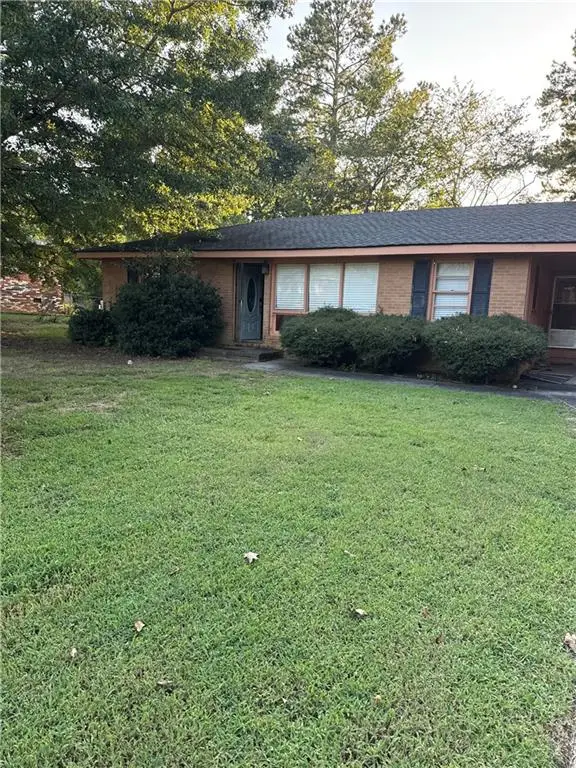 $159,000Coming Soon2 beds 2 baths1,008 sq. ft.
8 Ridge Drive Sw, Rome, GA 30165
MLS# 7828213Listed by: MARK SPAIN REAL ESTATE - New
 $639,900Active4 beds 3 baths2,512 sq. ft.
16 Unbridled Road, Rome, GA 30161
MLS# 7842387Listed by: FATHOM REALTY GA, LLC - New
 $379,900Active4 beds 3 baths2,061 sq. ft.
17 Rambling Oaks Drive Ne, Rome, GA 30165
MLS# 10851629Listed by: Southern Classic Realtors - New
 $120,000Active5 beds 2 baths1,692 sq. ft.
314 Alfred Avenue Se, Rome, GA 30161
MLS# 7842096Listed by: REALTY OF AMERICA, LLC - New
 $589,900Active4 beds 3 baths2,100 sq. ft.
148 Lavender Road Nw, Rome, GA 30165
MLS# 10851307Listed by: Key To Your Home Realty


Protect your home and budget from life's surprises with an Assurant Home Warranty, backed by a partner that supports you through every step of homeownership. Explore Plans.
© 2026 Better Homes and Gardens Real Estate LLC. An Anywhere Real Estate company. All rights reserved. Better Homes and Gardens® Real Estate is a registered trademark owned by Meredith Operations Corporation, licensed to Better Homes and Gardens Real Estate LLC and used with permission. Better Homes and Gardens Real Estate LLC fully supports the principles of the Fair Housing Act and the Equal Opportunity Act. Listing information is deemed reliable but is not guaranteed accurate.
Each office is independently owned and operated.
Any services or products provided by third parties are not provided by, affiliated with or related to Better Homes and Gardens Real Estate LLC, or its affiliated companies.