
34 Berryrun Drive, Rome, GA 30165
Local realty services provided by:Better Homes and Gardens Real Estate Metro Brokers
Listed by: jade gibson
Office: century 21 results
MLS#:7793005
Source:FIRSTMLS
Price summary
- Price:$255,000
- Price per sq. ft.:$216.28
- Monthly HOA dues:$13.75
About this home
Nestled on a quiet cul-de-sac, this move-in ready ranch offers the perfect blend of comfort, privacy, and value. The open concept floor plan features a spacious kitchen with granite countertops, stainless steel appliances, a large island, and seamless flow into the living area - perfect for everyday living and entertaining.
Step outside to enjoy a private wooded backdrop and a beautiful, covered gazebo, creating ideal space to relax or host friends and family.
Offered at $260,000 - This home won't last long!
Contact an agent
Home facts
- Year built:2020
- Subdivision & Development:Berwick West
- Listing ID #:7793005
- Updated:August 14, 2026 at 01:23 PM
Rooms and interior
- Bedrooms:3
- Total bathrooms:2
- Full bathrooms:2
- Bathrooms Description:Tub/Shower Combo
- Kitchen Description:Dishwasher, Disposal, Kitchen Island, Pantry, Refrigerator, Solid Surface Counters, View to Family Room
- Living area:1,179 sq. ft.
Heating and cooling
- Cooling:Central Air
- Heating:Central
- Central air:Yes
Structure and exterior
- Roof:Composition
- Year built:2020
- Building area:1,179 sq. ft.
- Lot area:0.53 Acres
- Lot Features:Back Yard, Cul-De-Sac
- Architectural Style:Ranch
- Construction Materials:Vinyl Siding
- Exterior Features:Patio
- Levels:1 Story
Schools
- High school:Coosa
- Middle school:Coosa
- Elementary school:Alto Park
Utilities
- Water:Public
- Sewer:Public Sewer
Finances and disclosures
- Price:$255,000
- Price per sq. ft.:$216.28
- Tax amount:$2,717 (2025)
Features and amenities
- Laundry features:Dryer, In Hall, Washer
- Amenities:His and Hers Closets
Parking
- Parking description:Garage, Garage Door Opener, Garage Faces Front, Level Driveway
- Garage spaces:2
 Listings identified with the FMLS IDX logo come from FMLS and are held by brokerage firms other than the owner of this website. The listing brokerage is identified in any listing details. Information is deemed reliable but is not guaranteed. If you believe any FMLS listing contains material that infringes your copyrighted work please click here (https://www.fmls.com/dmca) to review our DMCA policy and learn how to submit a takedown request. ©2026 First Multiple Listing Service, Inc.
New listings near 34 Berryrun Drive
- New
 $226,000Active3 beds 2 baths1,275 sq. ft.
7 Frances Drive Nw, Rome, GA 30165
MLS# 10825491Listed by: Opendoor Brokerage - New
 $229,995Active3 beds 3 baths3,253 sq. ft.
41 Wellington Way Se, Rome, GA 30161
MLS# 7821041Listed by: TOP BROKERAGE, LLC - New
 $254,000Active3 beds 2 baths1,608 sq. ft.
17 Crosscreek Drive Nw, Rome, GA 30165
MLS# 7820367Listed by: LEDFORD REALTY GROUP, LLC. - Coming Soon
 $365,000Coming Soon3 beds 2 baths
45 Albert Avenue Nw, Rome, GA 30165
MLS# 7820503Listed by: VIRTUAL PROPERTIES REALTY.NET, LLC. - New
 $495,000Active5 beds 4 baths3,209 sq. ft.
205 Mount Alto Road, Rome, GA 30165
MLS# 7820471Listed by: HARDY REALTY AND DEVELOPMENT COMPANY - New
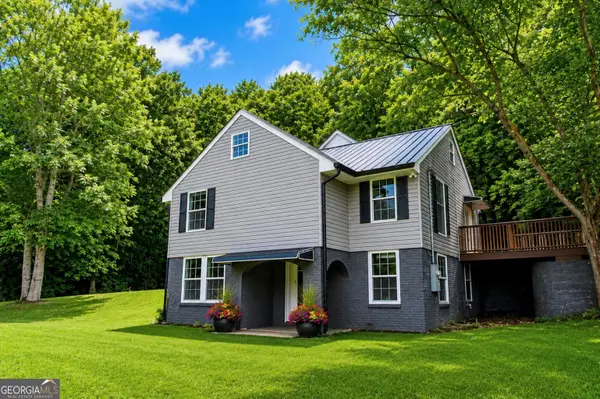 $229,000Active3 beds 2 baths1,448 sq. ft.
534 Wayside Road Ne, Rome, GA 30161
MLS# 10824449Listed by: Toles, Temple & Wright, Inc. - New
 $311,490Active4 beds 2 baths1,774 sq. ft.
113 Babcock Drive Ne, Rome, GA 30165
MLS# 7820061Listed by: D.R. HORTON REALTY OF GEORGIA INC - New
 $327,990Active5 beds 3 baths2,361 sq. ft.
110 Babcock Drive Ne, Rome, GA 30165
MLS# 7820064Listed by: D.R. HORTON REALTY OF GEORGIA INC - New
 $320,990Active4 beds 3 baths1,991 sq. ft.
108 Babcock Drive Ne, Rome, GA 30165
MLS# 7820066Listed by: D.R. HORTON REALTY OF GEORGIA INC - New
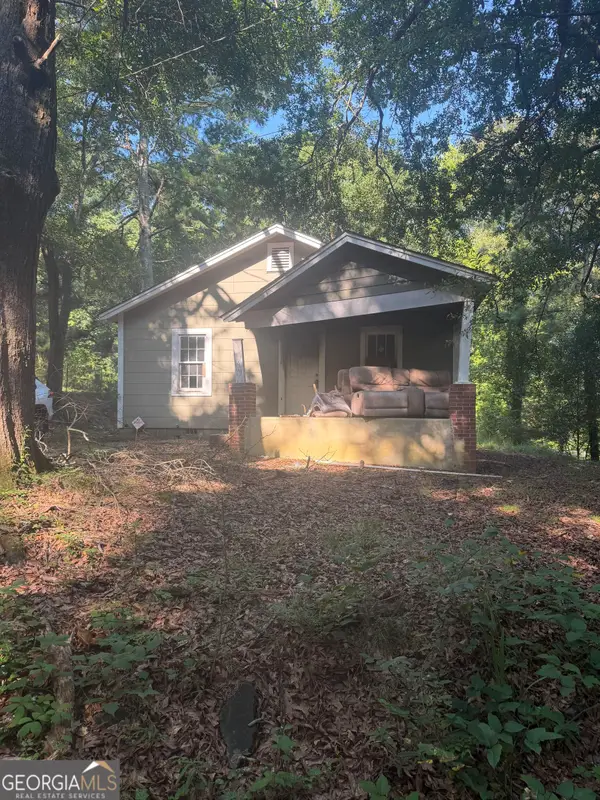 $48,000Active2 beds 1 baths728 sq. ft.
10 Chester Avenue Ne, Rome, GA 30161
MLS# 10823913Listed by: Elite Group Georgia


Protect your home and budget from life's surprises with an Assurant Home Warranty, backed by a partner that supports you through every step of homeownership. Explore Plans.
© 2026 Better Homes and Gardens Real Estate LLC. An Anywhere Real Estate company. All rights reserved. Better Homes and Gardens® Real Estate is a registered trademark owned by Meredith Operations Corporation, licensed to Better Homes and Gardens Real Estate LLC and used with permission. Better Homes and Gardens Real Estate LLC fully supports the principles of the Fair Housing Act and the Equal Opportunity Act. Listing information is deemed reliable but is not guaranteed accurate.
Each office is independently owned and operated.
Any services or products provided by third parties are not provided by, affiliated with or related to Better Homes and Gardens Real Estate LLC, or its affiliated companies.