
38 Busby Drive, Rome, GA 30161
Local realty services provided by:Better Homes and Gardens Real Estate Metro Brokers
38 Busby Drive,Rome, GA 30161
$300,000
- 4 Beds
- 3 Baths
- 1,800 sq. ft.
- Single family
- Active
Listed by: mark spain, stanley twist
Office: mark spain real estate
MLS#:7848625
Source:FIRSTMLS
Price summary
- Price:$300,000
- Price per sq. ft.:$166.67
- Monthly HOA dues:$30
About this home
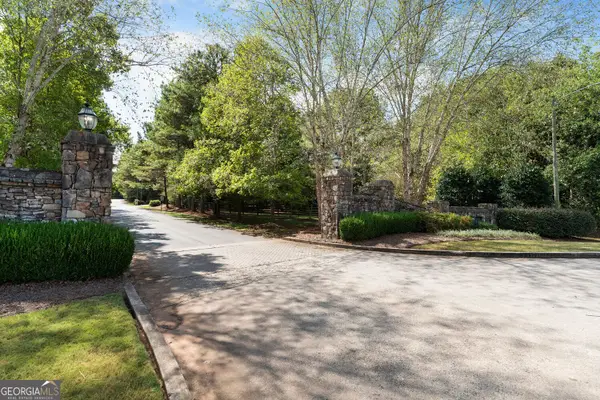
Beautiful four-bedroom, two and a half -bath ranch is located in the desirable Longbrooke subdivision in Rome, GA. A large, inviting foyer opens to a spacious family room, and kitchen. The kitchen features an oversized island, stainless steel appliances, granite countertops, and an open dining area. The spacious family room is filled with abundant natural light and leads to a back patio overlooking a privacy-fenced backyard. The bedroom plan offers added privacy, with the owner's suite featuring a tray ceiling, walk-in closet, double vanities, walk-in shower, and linen closet. Thoughtful upgrades throughout include recessed lighting, updated ceiling fans. Two car Garage, ample driveway parking covered front porch, backyard poured patio and fenced yard. Builder's warranty transfers to the new owner.
Contact an agent
Home facts
- Year built:2025
- Subdivision & Development:Longbrooke
- Listing ID #:7848625
- Updated:October 03, 2026 at 04:55 AM
Rooms and interior
- Bedrooms:4
- Total bathrooms:3
- Full bathrooms:2
- Half bathrooms:1
- Flooring:Carpet, Laminate
- Kitchen Description:Electric Range, Microwave, Refrigerator, Stone Counters
- Living area:1,800 sq. ft.
Heating and cooling
- Cooling:Central Air
- Heating:Central, Forced Air
- Central air:Yes
Structure and exterior
- Roof:Composition, Shingle
- Year built:2025
- Building area:1,800 sq. ft.
- Lot area:0.41 Acres
- Lot Features:Level
- Architectural Style:Craftsman, Traditional
- Construction Materials:Cement Siding, HardiPlank Type
- Exterior Features:Private Yard, Rain Gutters
- Levels:2 Story
Schools
- High school:Pepperell
- Middle school:Pepperell
- Elementary school:East Central
Utilities
- Water:Public
- Sewer:Public Sewer
Finances and disclosures
- Price:$300,000
- Price per sq. ft.:$166.67
- Tax amount:$3,280 (2025)
Features and amenities
- Laundry features:Laundry Room, Upper Level
- Amenities:High Ceilings 9 ft Main, Walk-In Closet(s)
Parking
- Total parking spaces:2
- Parking description:Attached, Garage, Garage Faces Front, Level Driveway
- Garage spaces:2
 Listings identified with the FMLS IDX logo come from FMLS and are held by brokerage firms other than the owner of this website. The listing brokerage is identified in any listing details. Information is deemed reliable but is not guaranteed. If you believe any FMLS listing contains material that infringes your copyrighted work please click here (https://www.fmls.com/dmca) to review our DMCA policy and learn how to submit a takedown request. ©2026 First Multiple Listing Service, Inc.
New listings near 38 Busby Drive
- New
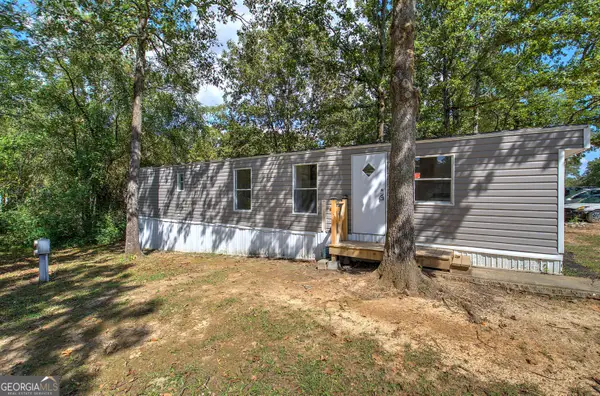 $27,000Active2 beds 1 baths580 sq. ft.
127 Rising Fawn Trail, Rome, GA 30165
MLS# 10857937Listed by: Atlanta Communities - New
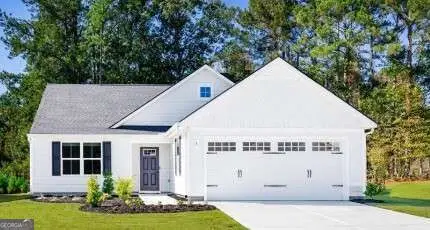 $257,990Active3 beds 2 baths
46 Hermera Road Nw, Rome, GA 30165
MLS# 10857971Listed by: Jason Nelson Real Estate - New
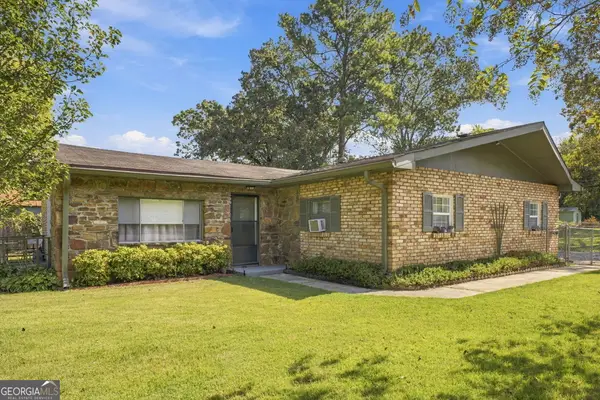 $225,000Active3 beds 2 baths1,848 sq. ft.
19 Watts Way Sw, Rome, GA 30165
MLS# 10857982Listed by: Elite Group Georgia - New
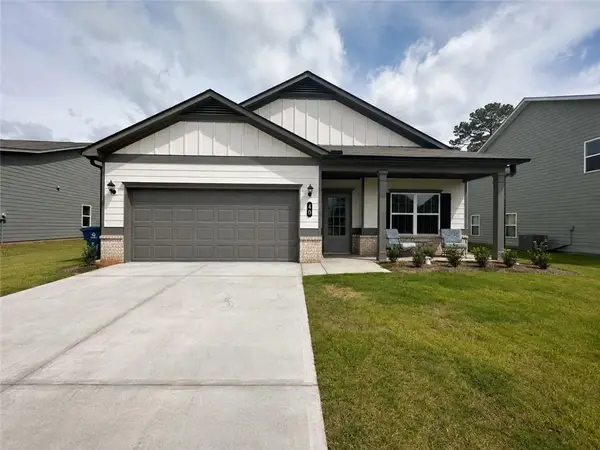 $295,000Active3 beds 2 baths1,769 sq. ft.
40 Brooke Court Se, Rome, GA 30161
MLS# 7848422Listed by: WINDSONG REALTY, LLC - New
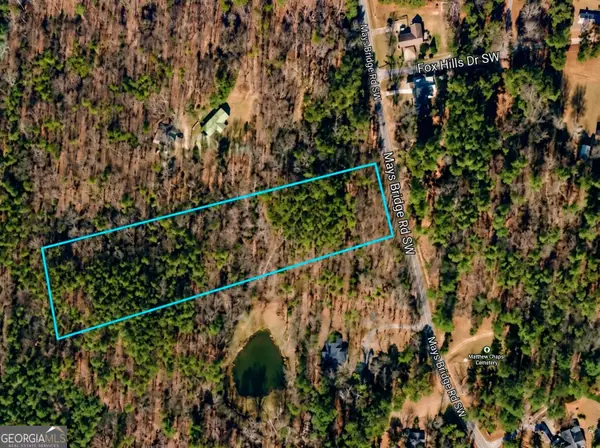 $64,900Active4 Acres
0 Mays Bridge Road, Rome, GA 30165
MLS# 10857848Listed by: Toles, Temple & Wright, Inc. - New
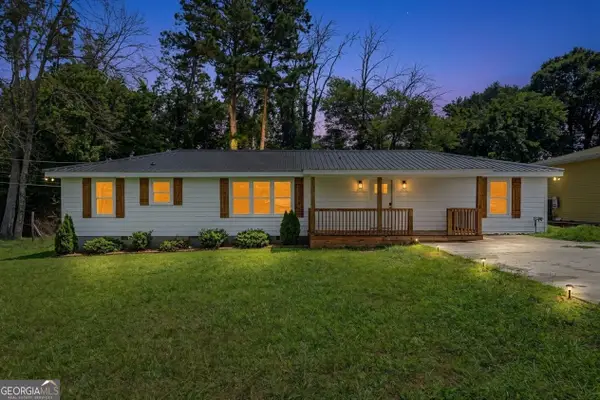 $264,900Active4 beds 2 baths1,650 sq. ft.
54 Glenwood School Road Ne, Rome, GA 30165
MLS# 10857775Listed by: Key To Your Home Realty - New
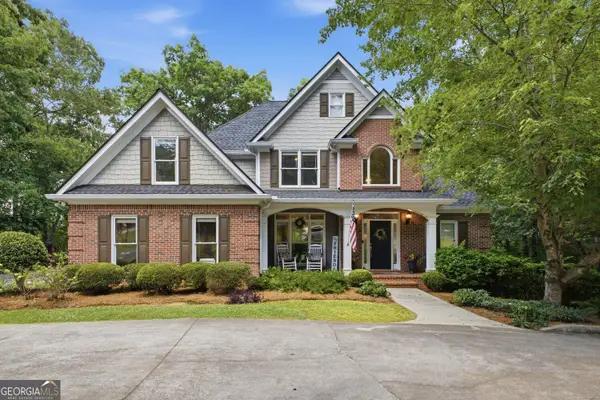 $699,990Active7 beds 4 baths4,313 sq. ft.
11 Breckenridge Road Se, Rome, GA 30161
MLS# 10857692Listed by: eXp Realty - New
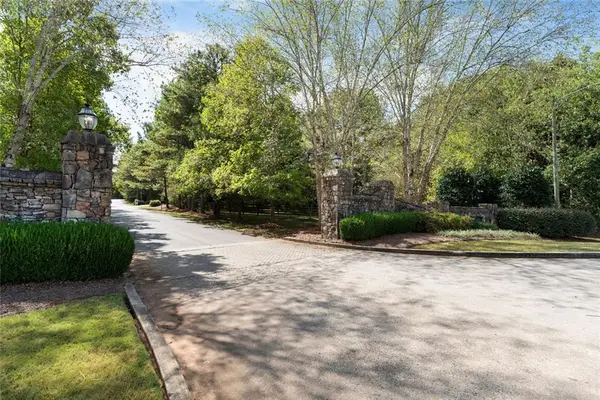 $65,000Active2.27 Acres
0 SW Oakmont Drive Sw, Rome, GA 30161
MLS# 7848010Listed by: ATLANTA COMMUNITIES REAL ESTATE BROKERAGE - New
 $65,000Active2.27 Acres
0 SW Oakmont Drive Southwest Drive Sw #LOTS 10 AND 11, Rome, GA 30161
MLS# 10857405Listed by: Atlanta Communities


Protect your home and budget from life's surprises with an Assurant Home Warranty, backed by a partner that supports you through every step of homeownership. Explore Plans.
© 2026 Better Homes and Gardens Real Estate LLC. An Anywhere Real Estate company. All rights reserved. Better Homes and Gardens® Real Estate is a registered trademark owned by Meredith Operations Corporation, licensed to Better Homes and Gardens Real Estate LLC and used with permission. Better Homes and Gardens Real Estate LLC fully supports the principles of the Fair Housing Act and the Equal Opportunity Act. Listing information is deemed reliable but is not guaranteed accurate.
Each office is independently owned and operated.
Any services or products provided by third parties are not provided by, affiliated with or related to Better Homes and Gardens Real Estate LLC, or its affiliated companies.