
4 Wayne Street Sw, Rome, GA 30165
Local realty services provided by:Better Homes and Gardens Real Estate Jackson Realty
4 Wayne Street Sw,Rome, GA 30165
$429,000
- 3 Beds
- 3 Baths
- 2,588 sq. ft.
- Single family
- Active
Listed by: m.j. chisholm
Office: hardy realty & development company
MLS#:10714122
Source:METROMLS
Price summary
- Price:$429,000
- Price per sq. ft.:$165.77
About this home
There are "move in ready" houses and then there are MOVE IN READY houses--like 4 Wayne St. It's a terrific 3 bedroom, 2 bath ranch over a finished basement...nestled in a private setting, located on a dead-end street (anchored by a million dollar home) only minutes from downtown Rome. When you walk in the front door, you see a wall of floor-to-ceiling windows straight ahead that look out over the wooded back yard...it's like being in a r e a l l y nice treehouse. The MAIN LEVEL is largely open concept and features a living room...separate dining room (that could also be used as an office, library, playroom, etc.)...a wonderful, bright, spacious kitchen/dining area/great room (with gas fireplace)...main bedroom with just remodeled en-suite bath...two secondary bedrooms that share a hall bath...and a big laundry room. There are two decks--one off the kitchen (perfect for grilling) and one off the dining area that overlooks the backyard. The KITCHEN has loads of counter space and cabinets, a gas cooktop, brand new refrigerator and a walk-in pantry. There are hardwood floors on the main level everywhere except the baths (tile), great natural light throughout and the whole house has just been painted inside. The FINISHED BASEMENT, which is accessed inside by stairs off the bedroom hallway and outside by an exterior door, could work well for lots of different situations--kids' hang-out space...parents/in-laws...home office...or as an income-producing property. It has a big (12'x26') room with plenty of space for living & sleeping set-ups and a kitchenette area, a second room and a full bath. The GROUNDS include a fenced back yard with two outbuildings...a good looking shed with power, water and windows (perfect as a he/she shed, potting shed, workshop, playhouse, etc.) and a second storage shed (great for lawn equipment, etc.)...and an irrigation system in the front yard. This is a great, updated, well maintained, welcoming and comfortable home!...
Contact an agent
Home facts
- Year built:1976
- Subdivision & Development:Mount Alto
- Listing ID #:10714122
- Updated:August 14, 2026 at 11:19 AM
Rooms and interior
- Bedrooms:3
- Total bathrooms:3
- Full bathrooms:3
- Flooring:Carpet, Hardwood, Tile
- Dining Description:Separate Room
- Bathrooms Description:Double Vanity, Separate Shower, Tile Bath
- Kitchen Description:Breakfast Area, Breakfast Bar, Cooktop, Dishwasher, Disposal, Microwave, Oven (Wall), Refrigerator, Solid Surface Counters, Stainless Steel Appliance(s), Walk-in Pantry
- Bedroom Description:Master On Main Level
- Basement Description:Bath Finished, Daylight, Exterior Entry, Finished, Interior Entry, Partial
- Living area:2,588 sq. ft.
Heating and cooling
- Cooling:Ceiling Fan(s), Central Air, Dual, Heat Pump
- Heating:Central, Dual, Electric, Natural Gas
- Central air:Yes
Structure and exterior
- Roof:Composition
- Year built:1976
- Building area:2,588 sq. ft.
- Lot area:0.45 Acres
- Lot Features:Private, Sloped
- Architectural Style:Ranch
- Construction Materials:Brick, Stone, Wood Siding
- Exterior Features:Deck, Sprinkler System
- Foundation Description:Block, Slab
- Levels:1.5 Story
Schools
- High school:Coosa
- Middle school:Coosa
- Elementary school:Alto Park
Utilities
- Water:Public, Water Available
- Sewer:Septic Tank
Finances and disclosures
- Price:$429,000
- Price per sq. ft.:$165.77
- Tax amount:$3,602 (2025)
Features and amenities
- Appliances:Cooktop, Dishwasher, Disposal, Gas Water Heater, Microwave, Oven (Wall), Refrigerator, Stainless Steel Appliance(s)
- Laundry features:In Mud Room, Laundry
- Amenities:Double Pane Windows, Gas Water Heater, In-Law Floorplan, Pulldown Attic Stairs, Skylight(s)
Parking
- Total parking spaces:4
- Parking description:Attached, Garage, Garage Door Opener, Kitchen Level, Off Street Parking, Parking Pad, Side/Rear Entrance, Storage
- Garage:Yes
 2026 Georgia MLS. All rights reserved. Information Deem Reliable But Not Guaranteed August 14, 2026
New listings near 4 Wayne Street Sw
- New
 $226,000Active3 beds 2 baths1,275 sq. ft.
7 Frances Drive Nw, Rome, GA 30165
MLS# 10825491Listed by: Opendoor Brokerage - New
 $229,995Active3 beds 3 baths3,253 sq. ft.
41 Wellington Way Se, Rome, GA 30161
MLS# 7821041Listed by: TOP BROKERAGE, LLC - New
 $254,000Active3 beds 2 baths1,608 sq. ft.
17 Crosscreek Drive Nw, Rome, GA 30165
MLS# 7820367Listed by: LEDFORD REALTY GROUP, LLC. - Coming Soon
 $365,000Coming Soon3 beds 2 baths
45 Albert Avenue Nw, Rome, GA 30165
MLS# 7820503Listed by: VIRTUAL PROPERTIES REALTY.NET, LLC. - New
 $495,000Active5 beds 4 baths3,209 sq. ft.
205 Mount Alto Road, Rome, GA 30165
MLS# 7820471Listed by: HARDY REALTY AND DEVELOPMENT COMPANY - New
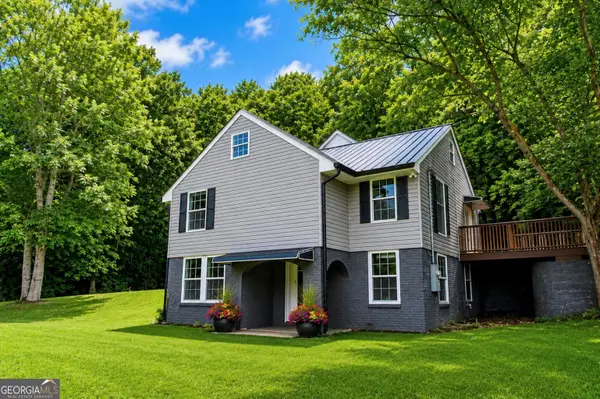 $229,000Active3 beds 2 baths1,448 sq. ft.
534 Wayside Road Ne, Rome, GA 30161
MLS# 10824449Listed by: Toles, Temple & Wright, Inc. - New
 $311,490Active4 beds 2 baths1,774 sq. ft.
113 Babcock Drive Ne, Rome, GA 30165
MLS# 7820061Listed by: D.R. HORTON REALTY OF GEORGIA INC - New
 $327,990Active5 beds 3 baths2,361 sq. ft.
110 Babcock Drive Ne, Rome, GA 30165
MLS# 7820064Listed by: D.R. HORTON REALTY OF GEORGIA INC - New
 $320,990Active4 beds 3 baths1,991 sq. ft.
108 Babcock Drive Ne, Rome, GA 30165
MLS# 7820066Listed by: D.R. HORTON REALTY OF GEORGIA INC - New
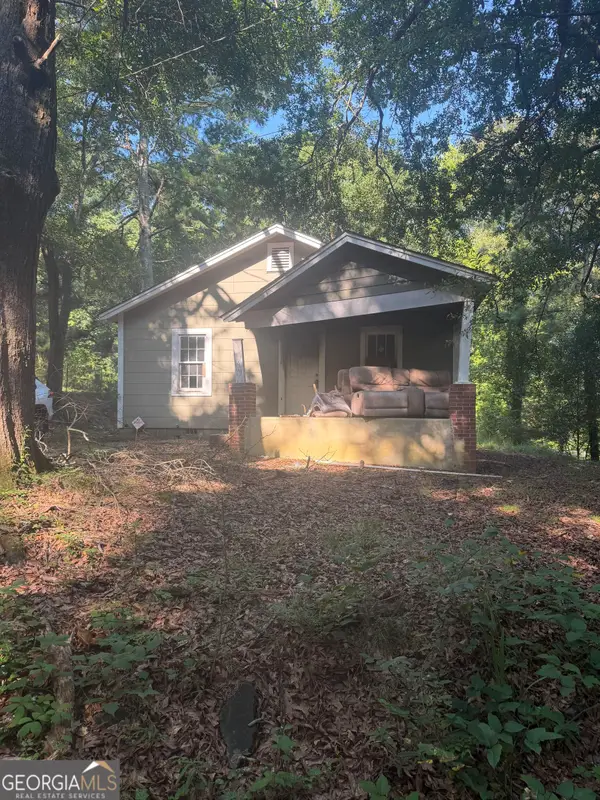 $48,000Active2 beds 1 baths728 sq. ft.
10 Chester Avenue Ne, Rome, GA 30161
MLS# 10823913Listed by: Elite Group Georgia


Protect your home and budget from life's surprises with an Assurant Home Warranty, backed by a partner that supports you through every step of homeownership. Explore Plans.
© 2026 Better Homes and Gardens Real Estate LLC. An Anywhere Real Estate company. All rights reserved. Better Homes and Gardens® Real Estate is a registered trademark owned by Meredith Operations Corporation, licensed to Better Homes and Gardens Real Estate LLC and used with permission. Better Homes and Gardens Real Estate LLC fully supports the principles of the Fair Housing Act and the Equal Opportunity Act. Listing information is deemed reliable but is not guaranteed accurate.
Each office is independently owned and operated.
Any services or products provided by third parties are not provided by, affiliated with or related to Better Homes and Gardens Real Estate LLC, or its affiliated companies.