
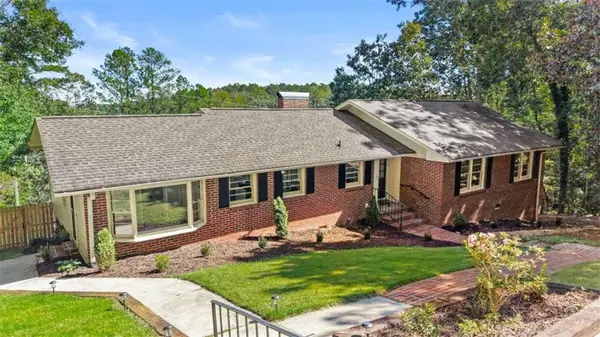
508 Charlton Street Nw, Rome, GA 30165
Local realty services provided by:Better Homes and Gardens Real Estate Metro Brokers
508 Charlton Street Nw,Rome, GA 30165
$239,900
- 3 Beds
- 2 Baths
- 1,647 sq. ft.
- Single family
- Active
Listed by: jim harrington
Office: hardy realty & development company
MLS#:10869921
Source:METROMLS
Price summary
- Price:$239,900
- Price per sq. ft.:$145.66
About this home
Charming estate house with lots of character. This home features a very large living room and dining room with masonry fireplace. The home features a deep floor plan and is bigger than it looks from the street. Hardwood floors throughout. Private back yard with a nice workshop with power. This house is located just half a block from Summerville Park which features pickleball and tennis courts, play area and creek.
Contact an agent
Home facts
- Year built:1932
- Subdivision & Development:Summerville Park
- Listing ID #:10869921
- Updated:October 10, 2026 at 03:33 AM
Rooms and interior
- Bedrooms:3
- Total bathrooms:2
- Full bathrooms:2
- Flooring:Hardwood, Pine
- Dining Description:Living Room/Dining Room Combo
- Bathrooms Description:Tile Bath
- Kitchen Description:Breakfast Area, Dishwasher, Oven/Range (Combo)
- Basement Description:Crawl Space
- Living area:1,647 sq. ft.
Heating and cooling
- Cooling:Central Air
- Heating:Central, Natural Gas
- Central air:Yes
Structure and exterior
- Roof:Composition
- Year built:1932
- Building area:1,647 sq. ft.
- Lot area:0.31 Acres
- Lot Features:Level
- Architectural Style:Bungalow/Cottage
- Construction Materials:Stucco
- Levels:1 Story
Schools
- High school:Rome
- Middle school:Rome
- Elementary school:West Central
Utilities
- Water:Public, Water Available
- Sewer:Public Sewer, Sewer Connected
Finances and disclosures
- Price:$239,900
- Price per sq. ft.:$145.66
- Tax amount:$3,989 (2025)
Features and amenities
- Appliances:Dishwasher, Oven/Range (Combo)
- Laundry features:In Mud Room, Laundry
Parking
- Parking description:Carport, Detached Parking
 2026 Georgia MLS. All rights reserved. Information Deem Reliable But Not Guaranteed October 10, 2026
New listings near 508 Charlton Street Nw
- New
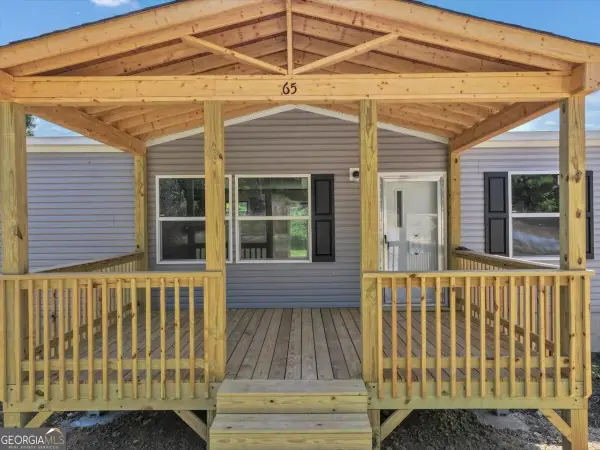 $225,000Active3 beds 2 baths1,475 sq. ft.
65 Vanns Valley Road Sw, Rome, GA 30161
MLS# 10870682Listed by: Your Home Sold Guaranteed Realty HOR - New
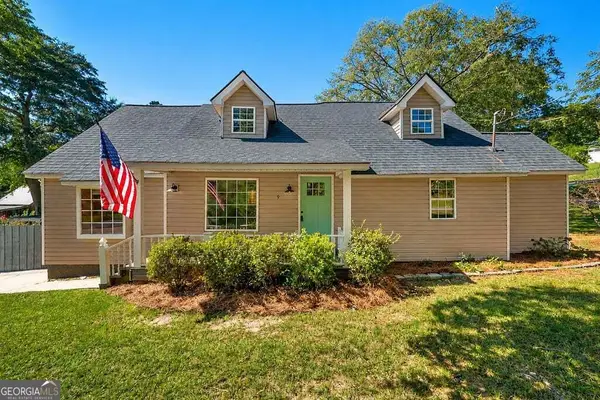 $349,900Active3 beds 2 baths2,234 sq. ft.
9 Kings Court Ne, Rome, GA 30161
MLS# 10870659Listed by: HomeSmart - New
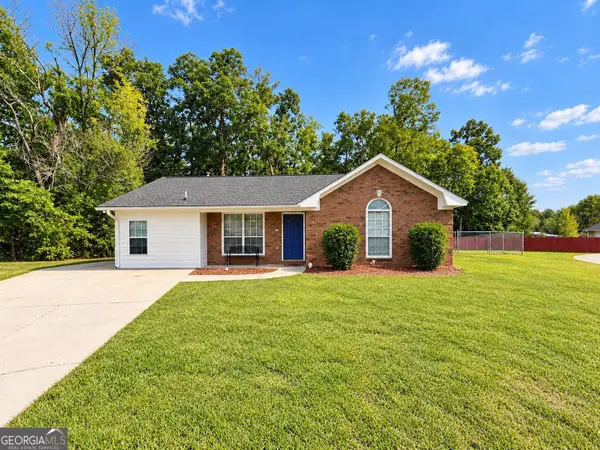 $235,000Active3 beds 3 baths1,391 sq. ft.
6 Shallowford Court Nw, Rome, GA 30165
MLS# 10870629Listed by: Maximum One Realty Greater Atlanta - New
 $219,900Active4 beds 2 baths2,306 sq. ft.
402 Stonewall Street Ne, Rome, GA 30161
MLS# 10870557Listed by: Elite Group Georgia - New
 $250,000Active3 beds 2 baths1,453 sq. ft.
700 Terhune Road Se, Rome, GA 30161
MLS# 10870499Listed by: Virtual Properties Realty.com - New
 $224,900Active3 beds 2 baths
203 Church Street Ne, Rome, GA 30161
MLS# 10870395Listed by: Robbins Realty, Inc. - New
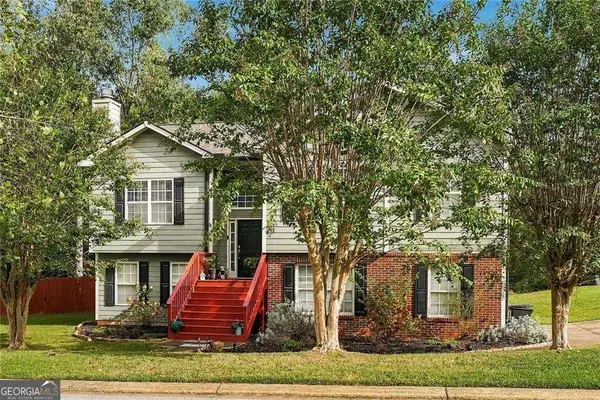 $375,000Active4 beds 3 baths
42 Highlander Trail Sw, Rome, GA 30165
MLS# 10870110Listed by: Weichert Realtors - The Collective - New
 $1,750,000Active5 beds 6 baths4,200 sq. ft.
3810 Chulio Road Se, Rome, GA 30161
MLS# 10870038Listed by: Atlanta Communities - New
 $430,000Active4 beds 4 baths3,499 sq. ft.
3 Briarcliff Road, Rome, GA 30161
MLS# 7851744Listed by: REALTY ONE GROUP EDGE


Protect your home and budget from life's surprises with an Assurant Home Warranty, backed by a partner that supports you through every step of homeownership. Explore Plans.
© 2026 Better Homes and Gardens Real Estate LLC. An Anywhere Real Estate company. All rights reserved. Better Homes and Gardens® Real Estate is a registered trademark owned by Meredith Operations Corporation, licensed to Better Homes and Gardens Real Estate LLC and used with permission. Better Homes and Gardens Real Estate LLC fully supports the principles of the Fair Housing Act and the Equal Opportunity Act. Listing information is deemed reliable but is not guaranteed accurate.
Each office is independently owned and operated.
Any services or products provided by third parties are not provided by, affiliated with or related to Better Homes and Gardens Real Estate LLC, or its affiliated companies.