
7 College View Drive, Rome, GA 30161
Local realty services provided by:Better Homes and Gardens Real Estate Metro Brokers
7 College View Drive,Rome, GA 30161
$350,000
- 4 Beds
- 3 Baths
- - sq. ft.
- Single family
- Sold
Listed by: elizabeth davis, trinie davis
Office: keller williams realty northwest, llc.
MLS#:7773853
Source:FIRSTMLS
Sorry, we are unable to map this address
Price summary
- Price:$350,000
About this home
If you love homes with character and unique charm, this one deserves a look. From the striking rock fireplace to the beautifully designed outdoor spaces, this property offers warmth, functionality, and personality throughout. The main home features 3 bedrooms and 2 baths, including a spacious main-level owner's suite with a tiled shower. The charming country kitchen is equipped with granite countertops and stainless steel appliances, while the sunroom provides the perfect place to relax year-round. Step outside to enjoy the fenced backyard, patio area, and stunning covered pole barn overlooking the in-ground swimming pool, creating an ideal setup for entertaining or quiet evenings at home. The property has been beautifully landscaped, and the garden will soon be producing for the new owner to enjoy. Above the detached double garage, you'll find a private studio apartment with 1 full bath complete with a kitchenette, making it ideal for guests, extended family, or an in-law suite. Altogether, this unique property offers 4 bedrooms and 3 baths with flexible living space and exceptional charm....
Contact an agent
Home facts
- Year built:1989
- Listing ID #:7773853
- Updated:July 10, 2026 at 06:56 AM
Rooms and interior
- Bedrooms:4
- Total bathrooms:3
- Full bathrooms:3
- Flooring:Carpet, Ceramic Tile, Hardwood
- Dining Description:Open Concept
- Bathrooms Description:Double Vanity
- Kitchen Description:Cabinets Stain, Dishwasher, Microwave, Refrigerator
- Bedroom Description:Master on Main
- Basement Description:Crawl Space
Heating and cooling
- Cooling:Central Air
- Heating:Central, Electric, Natural Gas
- Central air:Yes
Structure and exterior
- Roof:Composition
- Year built:1989
- Lot Features:Level
- Architectural Style:Traditional
- Construction Materials:Vinyl Siding
- Exterior Features:Garden, Patio
- Levels:1.5 Story
Schools
- High school:Pepperell
- Middle school:Pepperell
- Elementary school:Pepperell
Utilities
- Water:Public
- Sewer:Septic Tank
Finances and disclosures
- Price:$350,000
- Tax amount:$3,404 (2024)
Features and amenities
- Laundry features:Mud Room
- Amenities:Walk-In Closet(s)
- Pool features:In Ground
Parking
- Parking description:Attached, Garage
- Garage spaces:2
 Listings identified with the FMLS IDX logo come from FMLS and are held by brokerage firms other than the owner of this website. The listing brokerage is identified in any listing details. Information is deemed reliable but is not guaranteed. If you believe any FMLS listing contains material that infringes your copyrighted work please click here (https://www.fmls.com/dmca) to review our DMCA policy and learn how to submit a takedown request. ©2026 First Multiple Listing Service, Inc.
New listings near 7 College View Drive
- New
 $650,000Active3 beds 3 baths2,892 sq. ft.
6729 Big Texas Valley Road Nw, Rome, GA 30165
MLS# 7802642Listed by: SIGN YOUR DEED REALTY - New
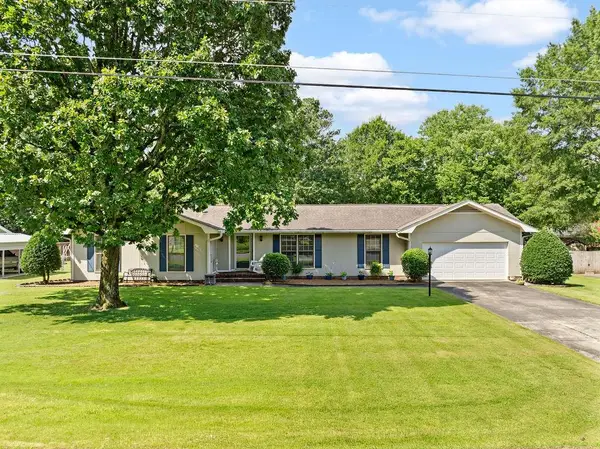 $265,000Active3 beds 2 baths1,615 sq. ft.
29 Donley Drive Nw, Rome, GA 30165
MLS# 7802518Listed by: HARDY REALTY AND DEVELOPMENT COMPANY - New
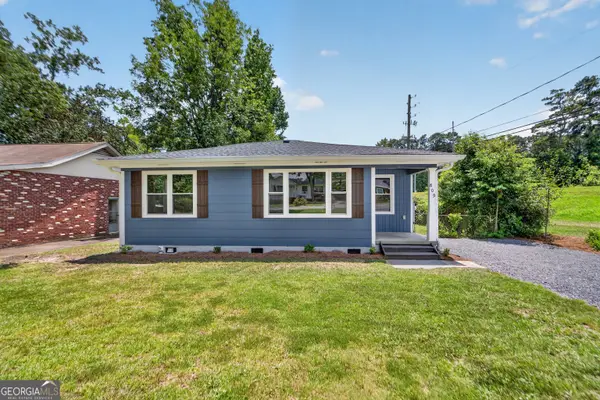 $209,000Active3 beds 1 baths948 sq. ft.
809 Charlton St, Rome, GA 30165
MLS# 10802566Listed by: Hardy Realty & Development Company - New
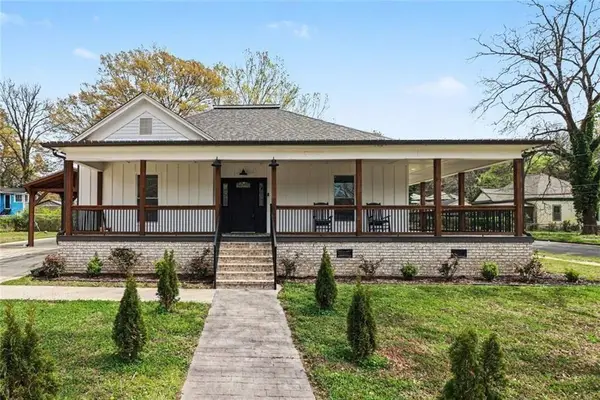 Listed by BHGRE$324,900Active5 beds 3 baths2,585 sq. ft.
417 Pennington Ave Sw, Rome, GA 30161
MLS# 7802420Listed by: BHGRE METRO BROKERS - New
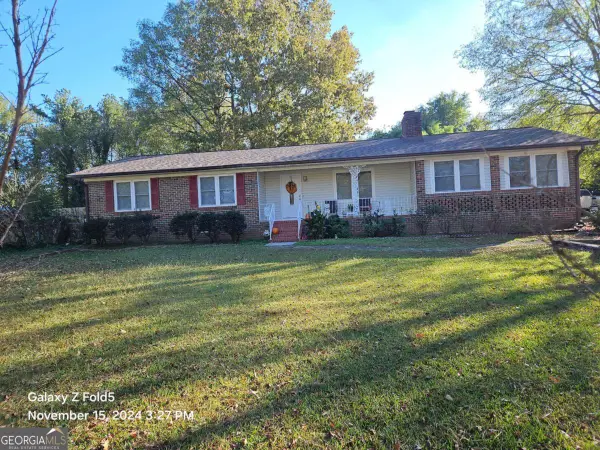 $258,900Active3 beds 3 baths1,960 sq. ft.
30 Glen View Drive Ne, Rome, GA 30165
MLS# 10802217Listed by: Reese and Smallwood, Inc. - New
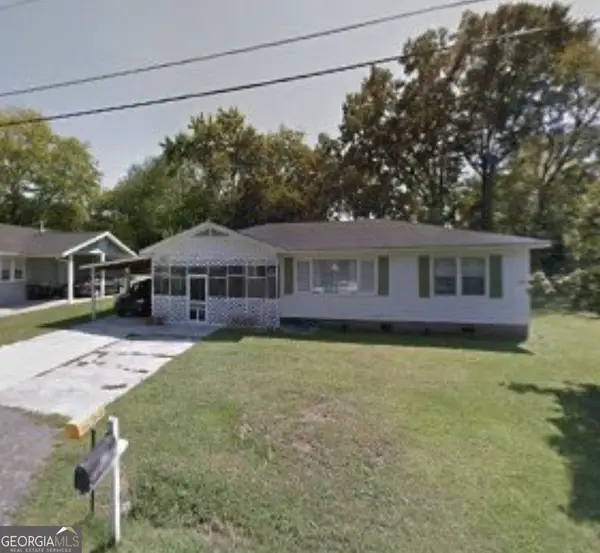 $80,000Active3 beds 1 baths1,106 sq. ft.
120 Reynolds Street Ne, Rome, GA 30161
MLS# 10802222Listed by: BHHS Georgia Properties - New
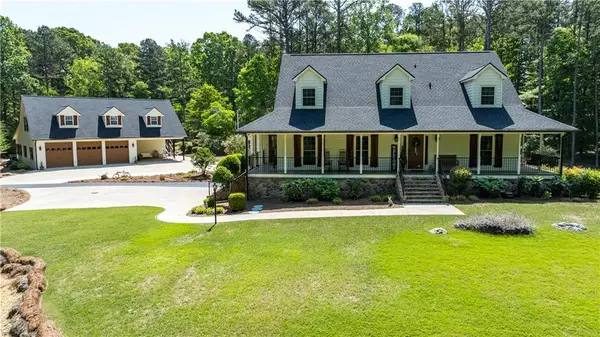 $949,000Active3 beds 4 baths
131 Hine Road, Rome, GA 30161
MLS# 7801874Listed by: HARDY REALTY AND DEVELOPMENT COMPANY - New
 $260,000Active-- beds -- baths
5 - 7 Tiger Lane Nw, Rome, GA 30165
MLS# 7801605Listed by: BEAUTIFUL HOMES REALTY - New
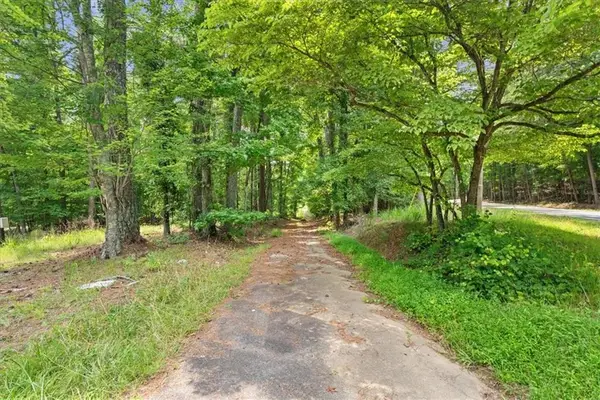 $129,900Active5 Acres
2607 Horseleg Creek Road Sw, Rome, GA 30165
MLS# 7801543Listed by: SAMANTHA LUSK & ASSOCIATES REALTY, INC. - New
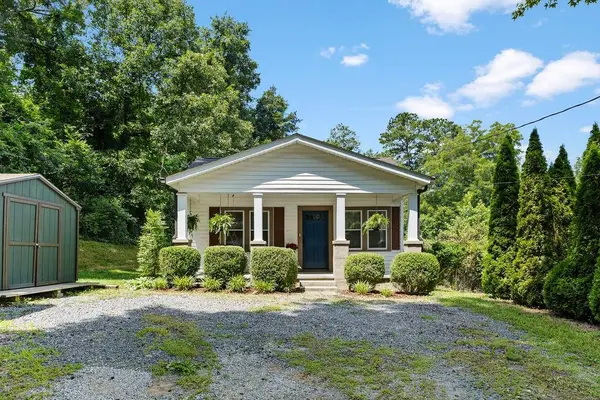 $139,000Active2 beds 1 baths720 sq. ft.
491 Wilshire Road, Rome, GA 30161
MLS# 7801553Listed by: HARDY REALTY AND DEVELOPMENT COMPANY


Protect your home and budget from life's surprises with an Assurant Home Warranty, backed by a partner that supports you through every step of homeownership. Explore Plans.
© 2026 Better Homes and Gardens Real Estate LLC. An Anywhere Real Estate company. All rights reserved. Better Homes and Gardens® Real Estate is a registered trademark owned by Meredith Operations Corporation, licensed to Better Homes and Gardens Real Estate LLC and used with permission. Better Homes and Gardens Real Estate LLC fully supports the principles of the Fair Housing Act and the Equal Opportunity Act. Listing information is deemed reliable but is not guaranteed accurate.
Each office is independently owned and operated.
Any services or products provided by third parties are not provided by, affiliated with or related to Better Homes and Gardens Real Estate LLC, or its affiliated companies.