
245 Blackwelder Road, Roopville, GA 30170
Local realty services provided by:Better Homes and Gardens Real Estate Metro Brokers
245 Blackwelder Road,Roopville, GA 30170
$1,200,000
- 4 Beds
- 3 Baths
- 3,045 sq. ft.
- Single family
- Coming Soon
Listed by: jordan mcenery
Office: keller williams realty carrollton
MLS#:10858186
Source:METROMLS
Price summary
- Price:$1,200,000
- Price per sq. ft.:$394.09
About this home
Custom-built Craftsman in Roopville, set on 8 acres of green pasture with mature landscaping, a freshly painted exterior, and views of both the sunrise and sunset. Hardwood floors run throughout, and the great room is the heart of the home, with 13-foot ceilings and a stone fireplace. A weathered wood ceiling ties the family room into the open floor plan, keeping everyone connected. Coffered ceilings, granite countertops, and walk-in closets add those finishing touches. The 4 bedroom, 2 bath layout includes a main-level primary suite with a private bath and built-in shelving in the closet. Two flex spaces offer plenty of options: a large room with glass doors right by the front door and a smaller hobby room, ideal for a home office, craft room, homeschool room, home gym, or whatever you need. Step outside and you'll see what makes this property special. The outdoor kitchen is built for gathering, with a 36" built-in char broiler, a 24" flat top grill, and an authentic imported wood-burning pizza oven. The heated in-ground pool and cascading hot tub sit just off the covered back patio, with an outdoor bathroom close by, and the covered front porch is a great spot for slow mornings. The 40x90 shop, built in 2020, is ready for work or hobbies, with a forced-air propane shop heater, 220V power, a bathroom, an office, a gym, and a 20x40 loft. All of this with easy access to Carrollton, a short drive from Adamson Square's restaurants and shops, the Carrollton GreenBelt, the University of West Georgia, Tanner Medical Center, and everything else the city has to offer. Located only 1 hour from Hartsfield-Jackson International Airport. A beautiful place to settle in and make lasting memories!...
Contact an agent
Home facts
- Year built:2017
- Subdivision & Development:None
- Listing ID #:10858186
- Updated:October 07, 2026 at 12:50 PM
Rooms and interior
- Bedrooms:4
- Total bathrooms:3
- Full bathrooms:3
- Flooring:Tile
- Bathrooms Description:Double Vanity, Separate Shower, Tile Bath
- Kitchen Description:Breakfast Bar, Country Kitchen, Kitchen Island, Microwave, Pantry, Refrigerator, Walk-in Pantry
- Bedroom Description:Walk-In Closet(s)
- Living area:3,045 sq. ft.
Heating and cooling
- Cooling:Central Air
- Heating:Central
- Central air:Yes
Structure and exterior
- Roof:Composition
- Year built:2017
- Building area:3,045 sq. ft.
- Lot area:8 Acres
- Lot Features:Level
- Architectural Style:Craftsman
- Construction Materials:Concrete
- Exterior Features:Deck/Patio, Garden, Gas Grill
- Foundation Description:Slab
- Levels:1.5 Story
Schools
- High school:Central
- Middle school:Central
- Elementary school:Roopville
Utilities
- Water:Public
- Sewer:Septic Tank
Finances and disclosures
- Price:$1,200,000
- Price per sq. ft.:$394.09
- Tax amount:$7,955 (2025)
Features and amenities
- Appliances:Microwave, Refrigerator
- Laundry features:In Mud Room
- Amenities:Beamed Ceilings, Carbon Monoxide Detector(s), Double Pane Windows, High Ceilings
- Pool features:Heated, In Ground
Parking
- Parking description:Garage
- Garage:Yes
 2026 Georgia MLS. All rights reserved. Information Deem Reliable But Not Guaranteed October 7, 2026
New listings near 245 Blackwelder Road
- New
 $472,000Active3 beds 2 baths1,678 sq. ft.
1045 Grice Road, Roopville, GA 30170
MLS# 10868106Listed by: Metro West Realty Group LLC - New
 $574,900Active43 Acres
0 Roopville Veal Road, Roopville, GA 30170
MLS# 10868151Listed by: Georgia West Realty Inc - New
 $416,000Active3 beds 3 baths2,175 sq. ft.
60 John Henry Circle, Roopville, GA 30170
MLS# 10867566Listed by: Opendoor Brokerage  $319,000Active3 beds 2 baths2,379 sq. ft.
2074 Roopville Veal Road, Roopville, GA 30170
MLS# 10851950Listed by: Keller Williams Realty Carrollton $439,900Active4 beds 3 baths2,726 sq. ft.
295 W Highway 5, Roopville, GA 30170
MLS# 10850016Listed by: HomeSmart $1,049,999Active4 beds 4 baths3,615 sq. ft.
222 Old Highway 27 S, Roopville, GA 30170
MLS# 10845509Listed by: Century 21 Novus Realty $499,900Active4 beds 3 baths2,339 sq. ft.
1949 Roopville Veal Road, Roopville, GA 30170
MLS# 10844337Listed by: Chisel Mill Realty $689,000Active4 beds 4 baths3,290 sq. ft.
1360 Gum Creek Airport Road, Roopville, GA 30170
MLS# 10837899Listed by: Ara Hansard Realty, Inc.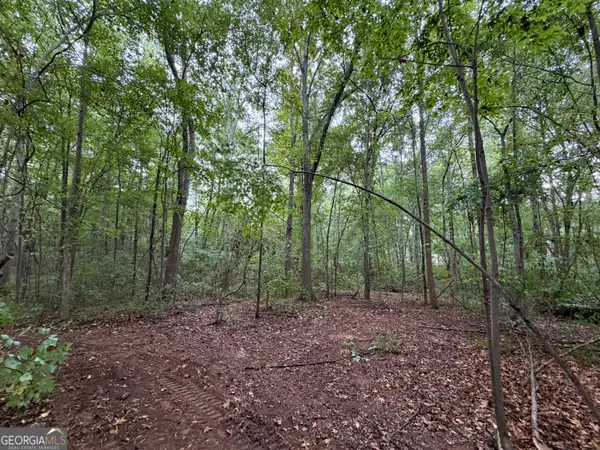 $95,000Active4.5 Acres
0 Caney Head Road, Roopville, GA 30170
MLS# 10835859Listed by: Ara Hansard Realty, Inc.


Protect your home and budget from life's surprises with an Assurant Home Warranty, backed by a partner that supports you through every step of homeownership. Explore Plans.
© 2026 Better Homes and Gardens Real Estate LLC. An Anywhere Real Estate company. All rights reserved. Better Homes and Gardens® Real Estate is a registered trademark owned by Meredith Operations Corporation, licensed to Better Homes and Gardens Real Estate LLC and used with permission. Better Homes and Gardens Real Estate LLC fully supports the principles of the Fair Housing Act and the Equal Opportunity Act. Listing information is deemed reliable but is not guaranteed accurate.
Each office is independently owned and operated.
Any services or products provided by third parties are not provided by, affiliated with or related to Better Homes and Gardens Real Estate LLC, or its affiliated companies.