
301 Thomas Wilson Road, Roopville, GA 30170
Local realty services provided by:Better Homes and Gardens Real Estate Metro Brokers
301 Thomas Wilson Road,Roopville, GA 30170
$659,900
- 4 Beds
- 3 Baths
- 2,526 sq. ft.
- Single family
- Active
Listed by: ashley awbrey
Office: harper realty
MLS#:10803433
Source:METROMLS
Price summary
- Price:$659,900
- Price per sq. ft.:$261.24
About this home
Some homes just feel different the moment you pull into the driveway... and this is one of them. This true farmhouse sits on 4.5 beautiful acres and has everything you've been looking for. From the full-length front porch with its welcoming double doors to the incredible outdoor living spaces, every part of this home was designed to be enjoyed. Inside, you'll find beautiful hardwood floors throughout the main living areas, an open floor plan, and a spacious living room anchored by a floor-to-ceiling stone fireplace. The living room opens to the dining area and kitchen, creating the perfect space for everyday living and entertaining. The kitchen features a large island, custom cabinetry, double ovens, and plenty of space for family dinners or hosting friends. Just off the carport entrance, you'll find a thoughtfully designed mudroom with custom built-ins and beautiful brick floors, along with a spacious laundry room featuring a reclaimed wood barn door that perfectly complements the farmhouse style. The home offers 3 bedrooms, 2 full baths, and a half bath, plus a large bonus room that could easily serve as a fourth bedroom, home office, playroom, or hobby room. The full unfinished basement is already stubbed for a kitchen and bathroom, offering endless possibilities for future expansion, additional living space, or storage. Step outside and this home just keeps getting better. Enjoy evenings on the covered back porch, cool off in the pool, relax in the hot tub, gather around the fire pit, or spend time in the garden. The large barn provides plenty of room for equipment, hobbies, livestock, or all your farm toys. Located in the highly desirable Roopville School District, this property offers the perfect blend of peaceful country living and everyday convenience. Whether you're sipping coffee on the front porch, entertaining on the back patio, or spending the afternoon by the pool, this is the kind of place where lasting memories are made....
Contact an agent
Home facts
- Year built:2016
- Subdivision & Development:None
- Listing ID #:10803433
- Updated:August 26, 2026 at 11:04 AM
Rooms and interior
- Bedrooms:4
- Total bathrooms:3
- Full bathrooms:2
- Half bathrooms:1
- Flooring:Carpet, Hardwood, Tile
- Dining Description:Seats 12+
- Bathrooms Description:Double Vanity, Separate Shower, Soaking Tub, Tile Bath
- Kitchen Description:Convection Oven, Cooktop, Country Kitchen, Dishwasher, Double Oven, Kitchen Island, Microwave, Oven (Wall), Pantry, Solid Surface Counters, Stainless Steel Appliance(s)
- Bedroom Description:Master On Main Level, Walk-In Closet(s)
- Basement Description:Bath/Stubbed, Exterior Entry, Interior Entry
- Living area:2,526 sq. ft.
Heating and cooling
- Cooling:Ceiling Fan(s), Central Air
- Heating:Central, Electric, Heat Pump
- Central air:Yes
Structure and exterior
- Roof:Composition
- Year built:2016
- Building area:2,526 sq. ft.
- Lot area:4.58 Acres
- Lot Features:Level, Open Lot
- Architectural Style:Bungalow/Cottage
- Construction Materials:Concrete
- Exterior Features:Deck/Patio, Garden
- Foundation Description:Block
- Levels:3+ Story
Schools
- High school:Central
- Middle school:Central
- Elementary school:Roopville
Utilities
- Water:Well
- Sewer:Septic Tank
Finances and disclosures
- Price:$659,900
- Price per sq. ft.:$261.24
- Tax amount:$5,356 (25)
Features and amenities
- Appliances:Convection Oven, Cooktop, Dishwasher, Double Oven, Gas Water Heater, Microwave, Oven (Wall), Stainless Steel Appliance(s), Tankless Water Heater
- Laundry features:In Mud Room, Laundry
- Amenities:Beamed Ceilings, Double Pane Windows, Gas Water Heater, Pulldown Attic Stairs, Tankless Water Heater
- Pool features:In Ground
Parking
- Parking description:Carport, Detached Parking, Parking Shed, Side/Rear Entrance
 2026 Georgia MLS. All rights reserved. Information Deem Reliable But Not Guaranteed August 26, 2026
New listings near 301 Thomas Wilson Road
 $325,000Active4 beds 2 baths2,040 sq. ft.
23601 Georgia Highway 100, Roopville, GA 30170
MLS# 10826529Listed by: Coldwell Banker Realty $349,000Active5 beds 3 baths2,128 sq. ft.
450 Glenloch Road, Roopville, GA 30170
MLS# 10819477Listed by: Metro West Realty Group LLC $75,900Active-- beds -- baths
700 Barr Farm Road, Roopville, GA 30170
MLS# 10818755Listed by: Duffey Realty $429,900Active4 beds 3 baths2,054 sq. ft.
72 Providence Church Road, Roopville, GA 30170
MLS# 10816644Listed by: Harper Realty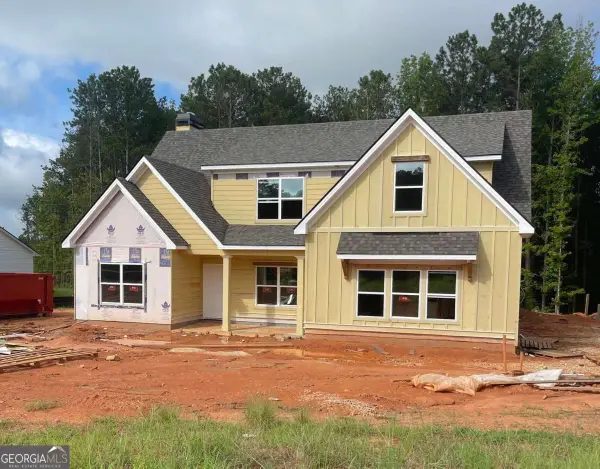 $634,914Active5 beds 4 baths2,859 sq. ft.
120 Woodford Drive, Roopville, GA 30170
MLS# 10814280Listed by: Metro West Realty Group LLC $249,900Active3 beds 2 baths1,568 sq. ft.
480 Thomas Street, Roopville, GA 30170
MLS# 10810167Listed by: Harper Realty $486,877Active4 beds 3 baths2,552 sq. ft.
225 Hilltop Road, Roopville, GA 30170
MLS# 10806959Listed by: Georgia West Realty Inc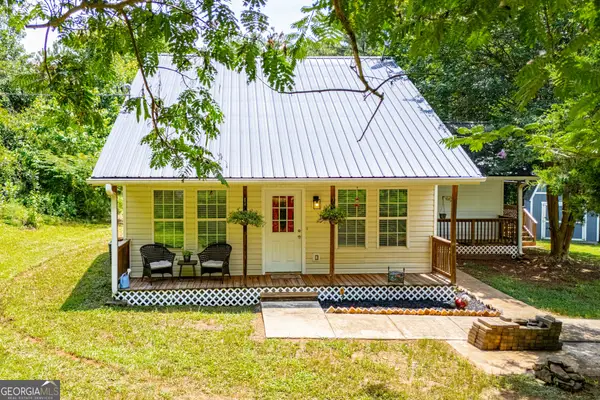 $315,000Active3 beds 2 baths1,419 sq. ft.
445 Gum Creek Circle, Roopville, GA 30170
MLS# 10806078Listed by: Metro West Realty Group LLC $125,000Active2 beds 1 baths840 sq. ft.
67 Glenloch Road, Roopville, GA 30170
MLS# 10801627Listed by: Ara Hansard Realty, Inc.


Protect your home and budget from life's surprises with an Assurant Home Warranty, backed by a partner that supports you through every step of homeownership. Explore Plans.
© 2026 Better Homes and Gardens Real Estate LLC. An Anywhere Real Estate company. All rights reserved. Better Homes and Gardens® Real Estate is a registered trademark owned by Meredith Operations Corporation, licensed to Better Homes and Gardens Real Estate LLC and used with permission. Better Homes and Gardens Real Estate LLC fully supports the principles of the Fair Housing Act and the Equal Opportunity Act. Listing information is deemed reliable but is not guaranteed accurate.
Each office is independently owned and operated.
Any services or products provided by third parties are not provided by, affiliated with or related to Better Homes and Gardens Real Estate LLC, or its affiliated companies.