
13 Travis Road, Rossville, GA 30741
Local realty services provided by:Better Homes and Gardens Real Estate Jackson Realty
13 Travis Road,Rossville, GA 30741
$230,000
- 5 Beds
- 4 Baths
- 2,209 sq. ft.
- Single family
- Active
Listed by: grace edrington, george edrington
Office: berkshire hathaway homeservices j douglas properties
MLS#:1541677
Source:TN_CAR
Price summary
- Price:$230,000
- Price per sq. ft.:$104.12
About this home
Welcome to 13 Travis Road in Rossville, Georgia - a unique opportunity offering an impressive amount of living space! Originally designed as a duplex, this property has been combined into one spacious single-family home, creating a versatile floor plan with room for everyone. Featuring five bedrooms, two full bathrooms, and two half bathrooms, this home offers exceptional flexibility for a large or growing household, multi-generational living, a home office, recreation space, or simply those who appreciate having plenty of room to spread out. From the street, you see a traditional ranch-style home but step inside and discover just how much space this property has to offer! The main level provides comfortable everyday living, while the fully finished basement dramatically expands the usable living area, making this home much larger than it first appears. The former duplex configuration adds character and flexibility to the layout, providing multiple living areas and numerous possibilities for how the space can be enjoyed. Whether you need bedrooms, offices, hobby rooms, entertainment areas, or private spaces for extended family, 13 Travis Road offers the square footage and versatility to make it your own. Conveniently located in Rossville with access to the surrounding North Georgia and Chattanooga areas, this is a property that truly needs to be seen to appreciate the amount of space it provides. Do not let the ranch-style exterior fool you, this is a BIG home with BIG possibilities! Look at the photos and call for your private show today....
Contact an agent
Home facts
- Year built:1978
- Subdivision & Development:Warren Terrace
- Listing ID #:1541677
- Added:24 day(s) ago
- Updated:September 22, 2026 at 02:36 PM
Rooms and interior
- Bedrooms:5
- Total bathrooms:4
- Full bathrooms:2
- Rooms Total:7
- Flooring:Luxury Vinyl
- Dining Description:Eat-in Kitchen, Separate Dining Room
- Bathrooms Description:Tub/shower Combo
- Kitchen Description:Eat-in Kitchen
- Basement:Yes
- Living area:2,209 sq. ft.
Heating and cooling
- Cooling:Central Air, Zoned
- Heating:Central, Electric, Heating, Zoned
- Central air:Yes
Structure and exterior
- Roof:Metal
- Year built:1978
- Building area:2,209 sq. ft.
- Lot area:0.42 Acres
- Construction Materials:Wood Siding
- Exterior Features:Fire Pit, Private Yard, Rain Gutters
- Foundation Description:Brick/Mortar, Slab
- Levels:One
Utilities
- Water:Public, Water Available, Water Connected
- Sewer:Septic Tank, Sewer Available, Sewer Connected
Finances and disclosures
- Price:$230,000
- Price per sq. ft.:$104.12
- Tax amount:$1,736
Features and amenities
- Amenities:Ceiling Fan(s), Double Closets, Pantry
Parking
- Parking description:Concrete, Driveway, Garage, Garage Faces Side, Kitchen Level, Off Street, Paved
- Garage:Yes
New listings near 13 Travis Road
- Coming Soon
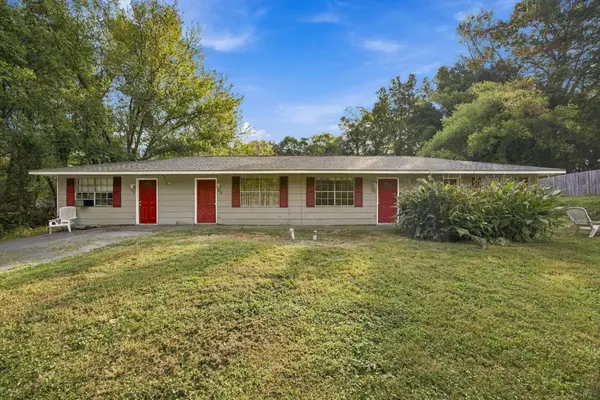 $325,000Coming Soon-- beds -- baths2,016 sq. ft.
466 Oak Street, Rossville, GA 30741
MLS# 3596441Listed by: EXP REALTY LLC - Coming Soon
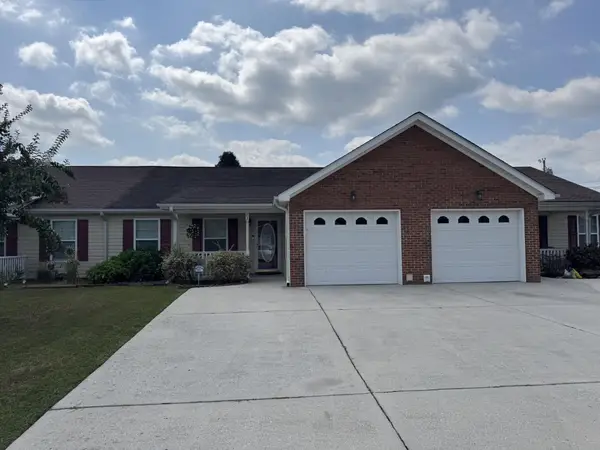 $250,000Coming Soon2 beds 2 baths1,428 sq. ft.
72 Anchor Drive, Rossville, GA 30741
MLS# 3593007Listed by: EXP REALTY LLC - New
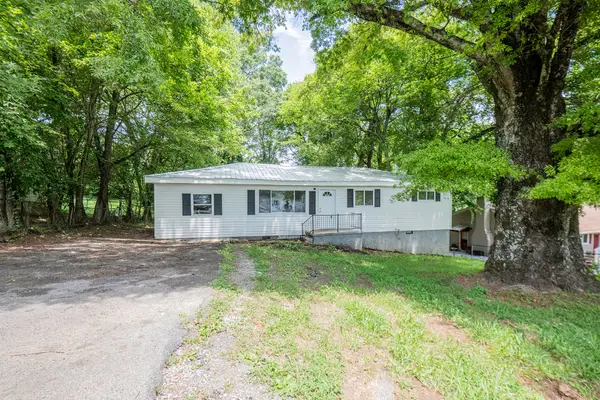 $210,000Active3 beds 2 baths1,248 sq. ft.
23 Fine Street, Rossville, GA 30741
MLS# 1543139Listed by: 1 PERCENT LISTS SCENIC CITY - New
 $140,000Active3 beds 2 baths1,904 sq. ft.
144 Betsy Lane, Rossville, GA 30741
MLS# 1543062Listed by: ELITE REALTORS LLC - New
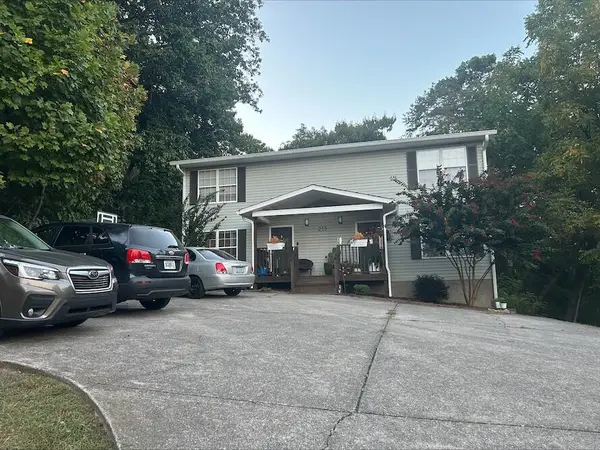 $385,000Active6 beds 5 baths2,760 sq. ft.
213 Alpine Drive, Rossville, GA 30741
MLS# 1543044Listed by: EXP REALTY, LLC - New
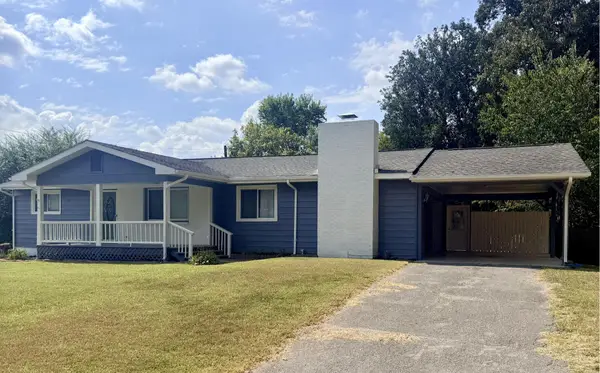 $239,900Active3 beds 2 baths1,446 sq. ft.
43 Lynngrove Drive, Rossville, GA 30741
MLS# 1543024Listed by: ZACH TAYLOR - CHATTANOOGA - New
 $35,000Active4.2 Acres
0 Ridgeland Circle, Rossville, GA 30741
MLS# 1543032Listed by: KELLER WILLIAMS REALTY - New
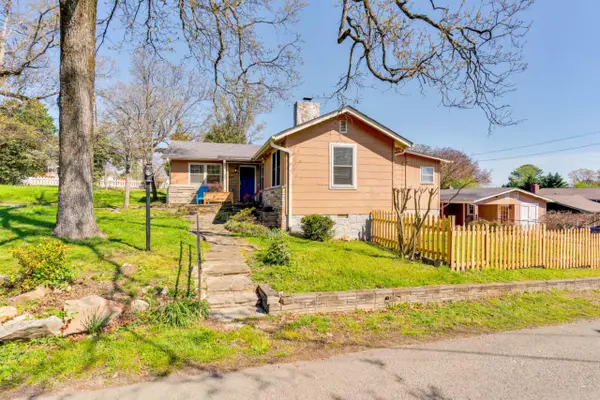 $349,900Active3 beds 2 baths1,442 sq. ft.
1008 S Crest Road, Rossville, GA 30741
MLS# 1542795Listed by: HORIZON SOTHEBY'S INTERNATIONAL REALTY - New
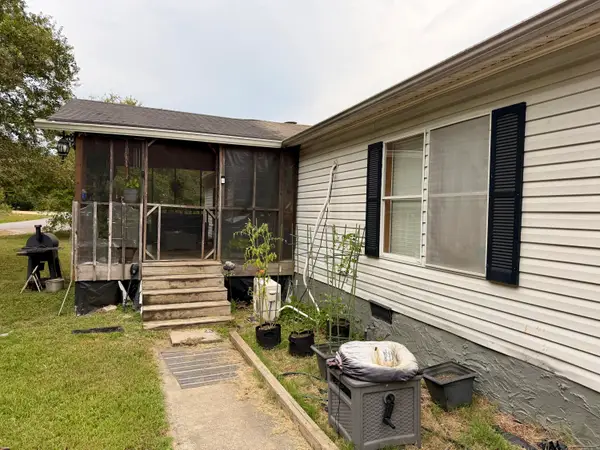 $189,000Active3 beds 2 baths1,680 sq. ft.
689 Schmitt Road, Rossville, GA 30741
MLS# 1542988Listed by: EXP REALTY LLC - New
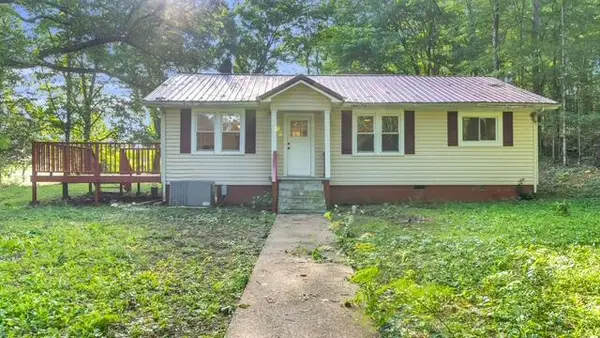 $199,900Active3 beds 2 baths1,092 sq. ft.
2751 Highway N 341, Rossville, GA 30741
MLS# 1542961Listed by: EXP REALTY LLC


Protect your home and budget from life's surprises with an Assurant Home Warranty, backed by a partner that supports you through every step of homeownership. Explore Plans.
© 2026 Better Homes and Gardens Real Estate LLC. An Anywhere Real Estate company. All rights reserved. Better Homes and Gardens® Real Estate is a registered trademark owned by Meredith Operations Corporation, licensed to Better Homes and Gardens Real Estate LLC and used with permission. Better Homes and Gardens Real Estate LLC fully supports the principles of the Fair Housing Act and the Equal Opportunity Act. Listing information is deemed reliable but is not guaranteed accurate.
Each office is independently owned and operated.
Any services or products provided by third parties are not provided by, affiliated with or related to Better Homes and Gardens Real Estate LLC, or its affiliated companies.