
17 Loach Drive, Rossville, GA 30741
Local realty services provided by:Better Homes and Gardens Real Estate Heritage Group
17 Loach Drive,Rossville, GA 30741
$289,900
- 5 Beds
- 3 Baths
- 2,700 sq. ft.
- Single family
- Active
Listed by: connie l moore
Office: greater chattanooga realty, keller williams realty
MLS#:3288002
Source:NASHVILLE
Price summary
- Price:$289,900
- Price per sq. ft.:$107.37
About this home
Stunning All-Brick Two-Story Home with Finished In-Law Suite! Nestled in a desirable, well-established neighborhood, this beautiful home offers the perfect blend of space, comfort, and versatility. The main home features 3 spacious bedrooms and 3 full bathrooms, with a thoughtfully designed layout ideal for everyday living and entertaining.
Home is being ''Sold AS-IS''
The finished lower level includes a private apartment/in-law suite, making it perfect for multi-generational living, extended family, guests, or potential rental income. The timeless all-brick exterior provides lasting curb appeal and low-maintenance living.
Located in a great neighborhood, this exceptional property offers the space and flexibility today's buyers are looking for. Don't miss the opportunity to make this wonderful home yours! Don't miss out, schedule a tour today!
Contact an agent
Home facts
- Year built:1968
- Subdivision & Development:Lynnwood
- Listing ID #:3288002
- Added:65 day(s) ago
- Updated:September 21, 2026 at 02:18 PM
Rooms and interior
- Bedrooms:5
- Total bathrooms:3
- Full bathrooms:3
- Flooring:Tile, Vinyl
- Kitchen Description:Dishwasher, Refrigerator
- Basement:Yes
- Basement Description:Finished
- Living area:2,700 sq. ft.
Heating and cooling
- Cooling:Ceiling Fan(s), Central Air, Electric
- Heating:Central, Electric
- Central air:Yes
Structure and exterior
- Roof:Asphalt
- Year built:1968
- Building area:2,700 sq. ft.
- Lot area:0.35 Acres
- Lot Features:Level
- Construction Materials:Brick, Vinyl Siding
- Exterior Features:Deck
- Levels:2 Story
Schools
- High school:Lakeview-Fort Oglethorpe High School
- Middle school:Lakeview Middle School
- Elementary school:West Side Elementary School
Utilities
- Sewer:Public Sewer
Finances and disclosures
- Price:$289,900
- Price per sq. ft.:$107.37
- Tax amount:$1,537
Features and amenities
- Appliances:Dishwasher, Refrigerator
- Amenities:Ceiling Fan(s), Smoke Detector(s)
Parking
- Parking description:Asphalt, Detached, Driveway
 Copyright 2026 Realtracs Mls. All rights reserved. Realtracs Mls provides content displayed here (“provided content”) on an “as is” basis and makes no representations or warranties regarding the provided content, including, but not limited to those of non-infringement, timeliness, accuracy, or completeness. Individuals and companies using information presented are responsible for verification and validation of information they utilize and present to their customers and clients. Realtracs Mls will not be liable for any damage or loss resulting from use of the provided content or the products available through Portals, IDX, VOW, and/or Syndication. Recipients of this information shall not resell, redistribute, reproduce, modify, or otherwise copy any portion thereof without the expressed written consent of Realtracs Mls.
New listings near 17 Loach Drive
- Coming Soon
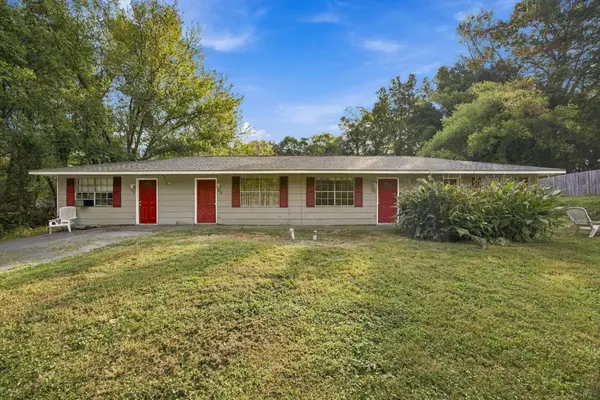 $325,000Coming Soon-- beds -- baths2,016 sq. ft.
466 Oak Street, Rossville, GA 30741
MLS# 3596441Listed by: EXP REALTY LLC - Coming Soon
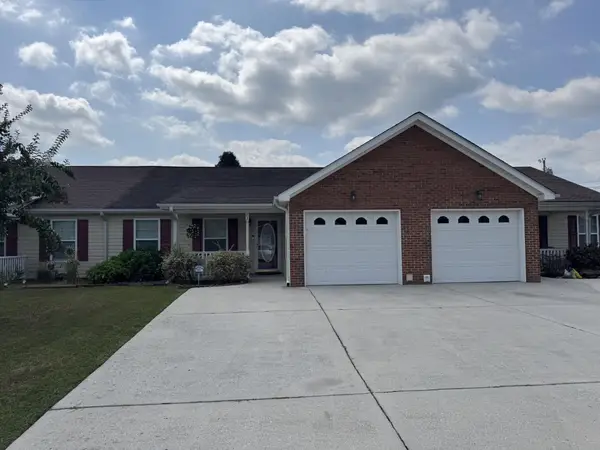 $250,000Coming Soon2 beds 2 baths1,428 sq. ft.
72 Anchor Drive, Rossville, GA 30741
MLS# 3593007Listed by: EXP REALTY LLC - New
 $250,000Active3 beds 2 baths1,104 sq. ft.
6 Canary Lane, Rossville, GA 30741
MLS# 3595893Listed by: REAL ESTATE PARTNERS CHATTANOOGA, LLC - New
 $140,000Active3 beds 2 baths1,904 sq. ft.
144 Betsy Lane, Rossville, GA 30741
MLS# 1543062Listed by: ELITE REALTORS LLC - New
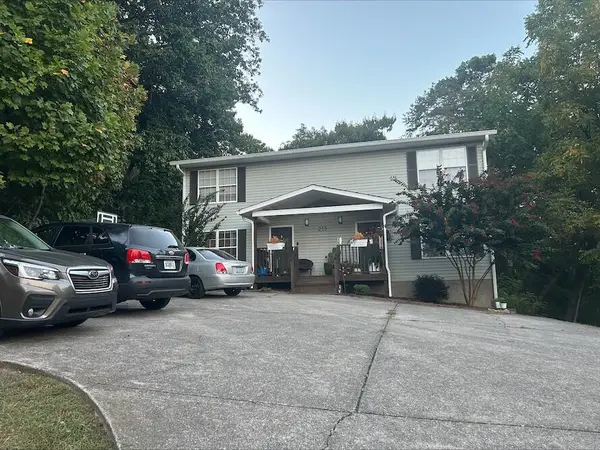 $385,000Active6 beds 5 baths2,760 sq. ft.
213 Alpine Drive, Rossville, GA 30741
MLS# 1543044Listed by: EXP REALTY, LLC - New
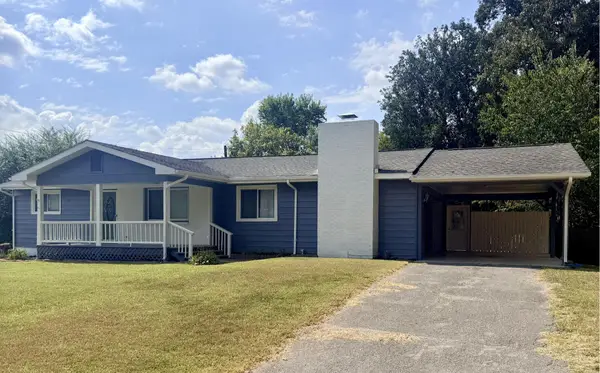 $239,900Active3 beds 2 baths1,446 sq. ft.
43 Lynngrove Drive, Rossville, GA 30741
MLS# 1543024Listed by: ZACH TAYLOR - CHATTANOOGA - New
 $35,000Active4.2 Acres
0 Ridgeland Circle, Rossville, GA 30741
MLS# 1543032Listed by: KELLER WILLIAMS REALTY - New
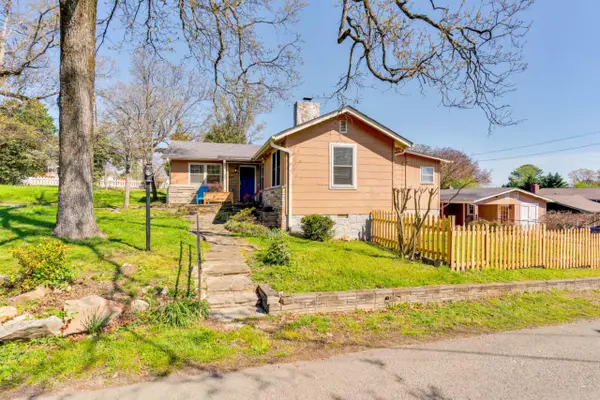 $349,900Active2 beds 2 baths1,442 sq. ft.
1008 S Crest Road, Rossville, GA 30741
MLS# 1542795Listed by: HORIZON SOTHEBY'S INTERNATIONAL REALTY - New
 $189,000Active3 beds 2 baths1,680 sq. ft.
689 Schmitt Road, Rossville, GA 30741
MLS# 3594168Listed by: EXP REALTY - New
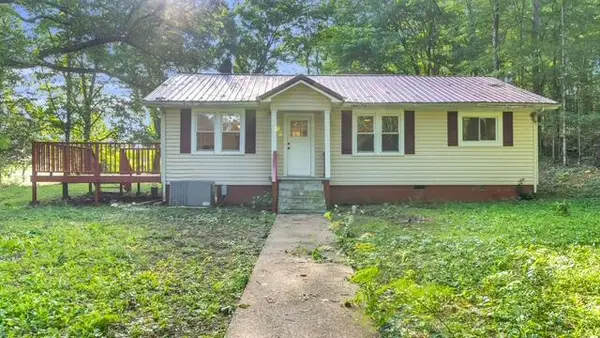 $199,900Active3 beds 2 baths1,092 sq. ft.
2751 Highway N 341, Rossville, GA 30741
MLS# 1542961Listed by: EXP REALTY LLC


Protect your home and budget from life's surprises with an Assurant Home Warranty, backed by a partner that supports you through every step of homeownership. Explore Plans.
© 2026 Better Homes and Gardens Real Estate LLC. An Anywhere Real Estate company. All rights reserved. Better Homes and Gardens® Real Estate is a registered trademark owned by Meredith Operations Corporation, licensed to Better Homes and Gardens Real Estate LLC and used with permission. Better Homes and Gardens Real Estate LLC fully supports the principles of the Fair Housing Act and the Equal Opportunity Act. Listing information is deemed reliable but is not guaranteed accurate.
Each office is independently owned and operated.
Any services or products provided by third parties are not provided by, affiliated with or related to Better Homes and Gardens Real Estate LLC, or its affiliated companies.