
173 Battle Bluff Drive, Rossville, GA 30741
Local realty services provided by:Better Homes and Gardens Real Estate Ben Bray & Associates
173 Battle Bluff Drive,Rossville, GA 30741
$330,000
- 3 Beds
- 2 Baths
- 1,507 sq. ft.
- Single family
- Coming Soon
Listed by: drew carey, jordan taylor
Office: exp realty llc.
MLS#:3620321
Source:NASHVILLE
Price summary
- Price:$330,000
- Price per sq. ft.:$218.98
About this home
Welcome to 173 Battle Bluff Drive! This beautifully maintained, one-level home offers 3 bedrooms, 2 full bathrooms, and 1,507 square feet of comfortable living space. Step inside to find a warm and inviting living room featuring vaulted ceilings and a stylish fireplace accent wall that creates the perfect focal point for relaxing evenings or entertaining guests. Thoughtful design touches throughout add character and a modern feel, while a dedicated office nook provides a convenient space for working from home or managing daily tasks. The spacious bedrooms offer room to unwind, and the updated bathroom finishes bring a fresh, contemporary look. Outside, enjoy the privacy of a fully fenced backyard with a privacy fence, perfect for relaxing, entertaining, or enjoying time outdoors. A storage shed provides extra space for tools, equipment, and seasonal items. Built in 2017, this home also features an attached two-car garage and a manageable 0.23-acre lot. Located in Battle Bluff Estates in Rossville, this home combines comfortable single-level living, modern style, and practical outdoor space. Don't miss your opportunity to make this inviting home your own!...
Contact an agent
Home facts
- Year built:2017
- Subdivision & Development:None
- Listing ID #:3620321
- Updated:October 14, 2026 at 03:48 PM
Rooms and interior
- Bedrooms:3
- Total bathrooms:2
- Full bathrooms:2
- Flooring:Carpet, Tile
- Kitchen Description:Dishwasher, Disposal, Microwave, Refrigerator
- Basement Description:Crawl Space
- Living area:1,507 sq. ft.
Heating and cooling
- Cooling:Ceiling Fan(s), Central Air, Electric
- Heating:Central, Electric
- Central air:Yes
Structure and exterior
- Year built:2017
- Building area:1,507 sq. ft.
- Lot area:0.23 Acres
- Lot Features:Level
- Construction Materials:Brick, Vinyl Siding
- Exterior Features:Porch, Screened
- Levels:1 Story
Schools
- High school:Ridgeland High School
- Middle school:Rossville Middle School
- Elementary school:Rossville Elementary School
Utilities
- Water:Public, Water Available
- Sewer:Public Sewer
Finances and disclosures
- Price:$330,000
- Price per sq. ft.:$218.98
- Tax amount:$2,814
Features and amenities
- Appliances:Dishwasher, Disposal, Microwave, Refrigerator
- Amenities:Ceiling Fan(s), Smoke Detector(s), Walk-In Closet(s)
Parking
- Total parking spaces:2
- Parking description:Driveway
- Garage:Yes
- Garage spaces:2
 Copyright 2026 Realtracs Mls. All rights reserved. Realtracs Mls provides content displayed here (“provided content”) on an “as is” basis and makes no representations or warranties regarding the provided content, including, but not limited to those of non-infringement, timeliness, accuracy, or completeness. Individuals and companies using information presented are responsible for verification and validation of information they utilize and present to their customers and clients. Realtracs Mls will not be liable for any damage or loss resulting from use of the provided content or the products available through Portals, IDX, VOW, and/or Syndication. Recipients of this information shall not resell, redistribute, reproduce, modify, or otherwise copy any portion thereof without the expressed written consent of Realtracs Mls.
New listings near 173 Battle Bluff Drive
- Coming Soon
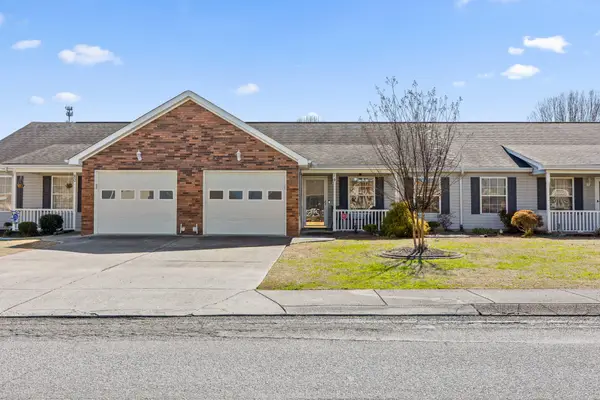 $225,000Coming Soon2 beds 2 baths1,200 sq. ft.
74 Flagstone Drive, Rossville, GA 30741
MLS# 3620238Listed by: EXP REALTY LLC - Coming Soon
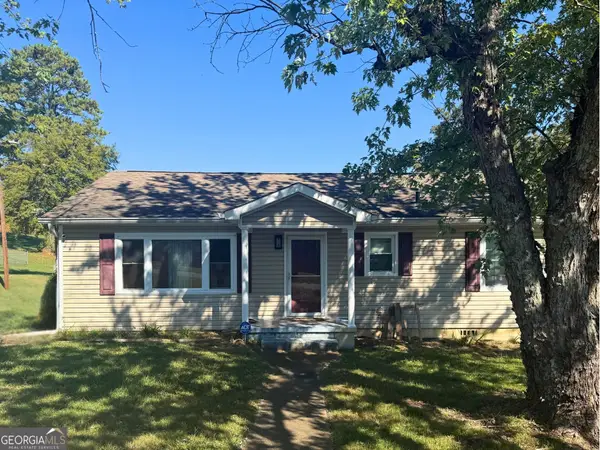 $222,900Coming Soon3 beds 1 baths1,218 sq. ft.
108 Ensign Road, Rossville, GA 30741
MLS# 10871571Listed by: Keller Williams Realty - New
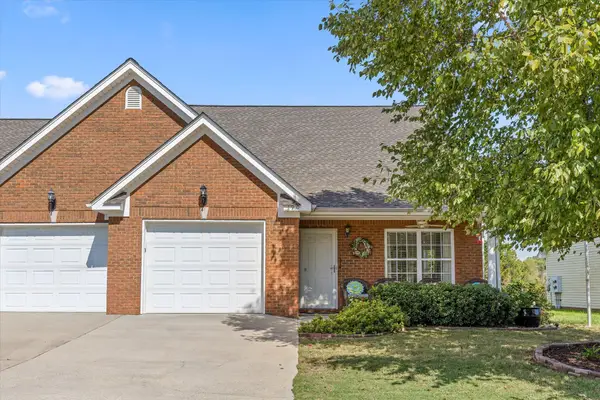 $275,000Active2 beds 2 baths1,464 sq. ft.
190 Briarstone Drive, Rossville, GA 30741
MLS# 1544572Listed by: KELLER WILLIAMS REALTY - New
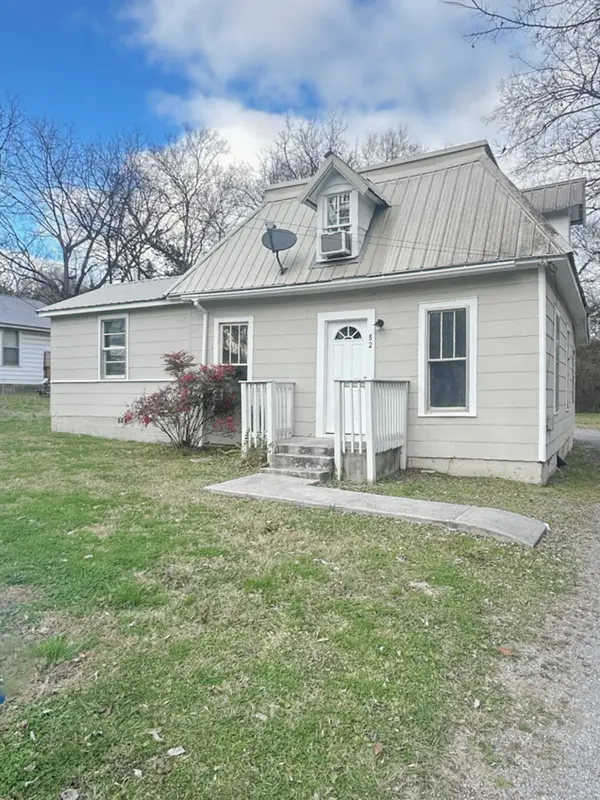 $264,700Active4 beds 2 baths2,020 sq. ft.
52 Wilburger Street, Rossville, GA 30741
MLS# 1544496Listed by: THE REAL ESTATE MAVERICKS 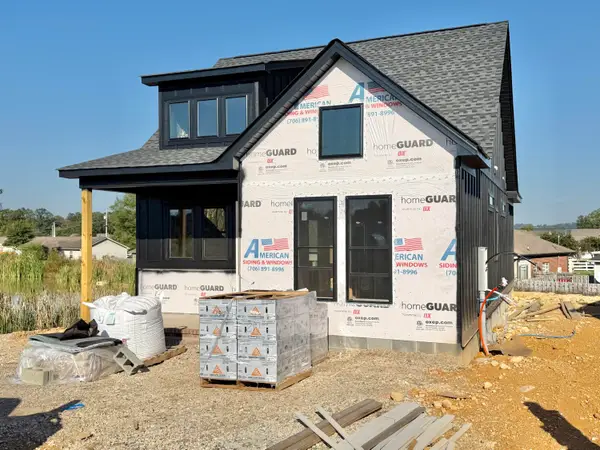 $310,000Pending2 beds 2 baths958 sq. ft.
581 Idle Place Circle #Lot 97, Rossville, GA 30741
MLS# 1544479Listed by: NU VISION REALTY- New
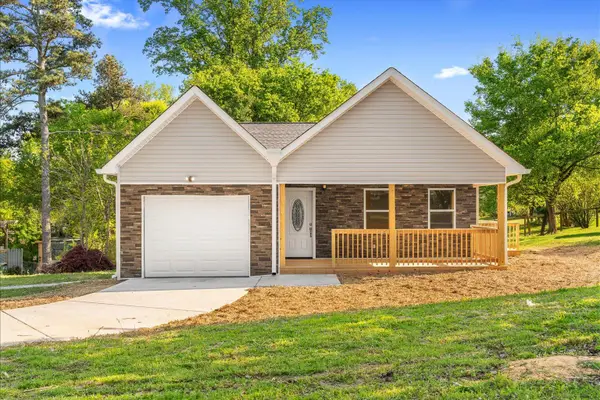 $279,900Active4 beds 2 baths1,620 sq. ft.
6 Catherine Street, Rossville, GA 30741
MLS# 1544434Listed by: KELLER WILLIAMS REALTY - New
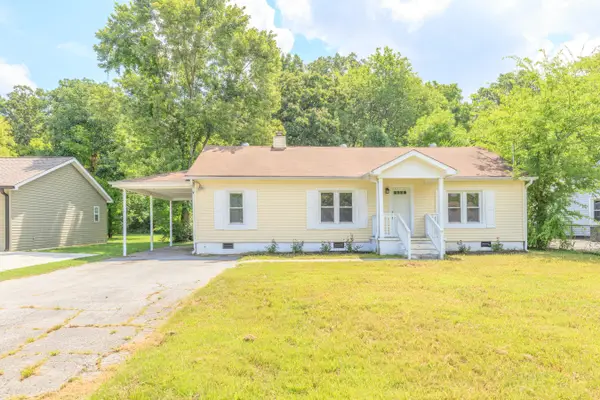 $215,000Active3 beds 1 baths1,320 sq. ft.
117 Biscayne Boulevard, Rossville, GA 30741
MLS# 1544430Listed by: FREESTONE PROPERTY GROUP - New
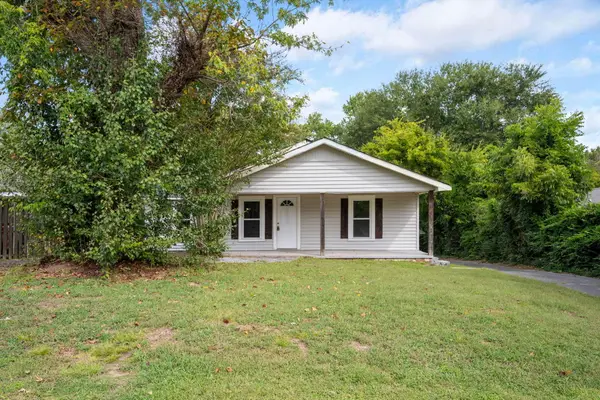 $164,900Active3 beds 1 baths1,104 sq. ft.
106 Champion Road, Rossville, GA 30741
MLS# 1544408Listed by: KELLER WILLIAMS REALTY - New
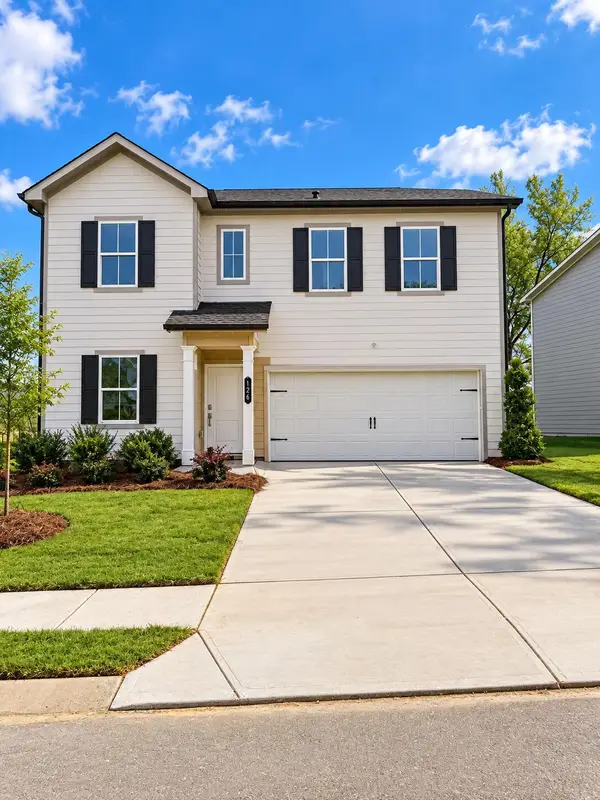 $299,900Active4 beds 3 baths2,323 sq. ft.
126 Buck Creek Lane #47, Rossville, GA 30741
MLS# 1544387Listed by: ZACH TAYLOR - CHATTANOOGA


Protect your home and budget from life's surprises with an Assurant Home Warranty, backed by a partner that supports you through every step of homeownership. Explore Plans.
© 2026 Better Homes and Gardens Real Estate LLC. An Anywhere Real Estate company. All rights reserved. Better Homes and Gardens® Real Estate is a registered trademark owned by Meredith Operations Corporation, licensed to Better Homes and Gardens Real Estate LLC and used with permission. Better Homes and Gardens Real Estate LLC fully supports the principles of the Fair Housing Act and the Equal Opportunity Act. Listing information is deemed reliable but is not guaranteed accurate.
Each office is independently owned and operated.
Any services or products provided by third parties are not provided by, affiliated with or related to Better Homes and Gardens Real Estate LLC, or its affiliated companies.