
180 Hawks Drive, Rossville, GA 30741
Local realty services provided by:Better Homes and Gardens Real Estate Jackson Realty
180 Hawks Drive,Rossville, GA 30741
$296,360
- 3 Beds
- 3 Baths
- 1,764 sq. ft.
- Single family
- Active
Listed by: cherri timothy
Office: d r horton realty of georgia
MLS#:1535536
Source:TN_CAR
Price summary
- Price:$296,360
- Price per sq. ft.:$168
- Monthly HOA dues:$29.17
About this home
The Cali floorplan is available in the Timber Creek in Rossville, GA. This single-story layout optimizes living space with an open concept kitchen overlooking the living area, dining room, and covered patio. Entertaining is a breeze, as this popular home features a spacious kitchen island and kitchen pantry for extra storage. The primary bedroom is located off the living space in the back of the home for privacy. The primary bedroom also includes a walk-in closet with a spacious bathroom. At the front of the home, there are two additional bedrooms and a second full bathroom. Across the hall is a fourth bedroom. This home features a space to fit all your needs.
Contact an agent
Home facts
- Year built:2026
- Listing ID #:1535536
- Added:1 day(s) ago
- Updated:May 28, 2026 at 03:56 AM
Rooms and interior
- Bedrooms:3
- Total bathrooms:3
- Full bathrooms:2
- Half bathrooms:1
- Rooms Total:6
- Living area:1,764 sq. ft.
Heating and cooling
- Cooling:Central Air
- Central air:Yes
Structure and exterior
- Year built:2026
- Building area:1,764 sq. ft.
- Lot area:0.14 Acres
- Construction Materials:Frame
- Exterior Features:Lighting, Rain Gutters
- Foundation Description:Slab
Utilities
- Water:Public
- Sewer:Private Sewer
Finances and disclosures
- Price:$296,360
- Price per sq. ft.:$168
- Tax amount:$1,796
Parking
- Parking description:Attached Garage, Concrete, Driveway
- Garage:Yes
New listings near 180 Hawks Drive
- New
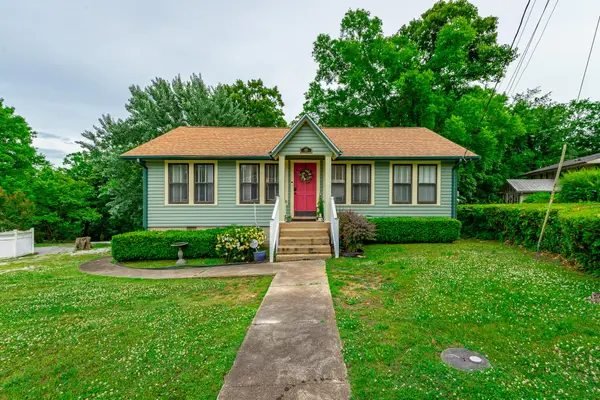 $230,000Active3 beds 2 baths1,120 sq. ft.
103 Claire Street, Rossville, GA 30741
MLS# 1535515Listed by: RE/MAX REAL ESTATE CENTER - New
 $244,900Active3 beds 2 baths1,680 sq. ft.
689 Schmitt Road, Rossville, GA 30741
MLS# 1535402Listed by: HORIZON SOTHEBY'S INTERNATIONAL REALTY - New
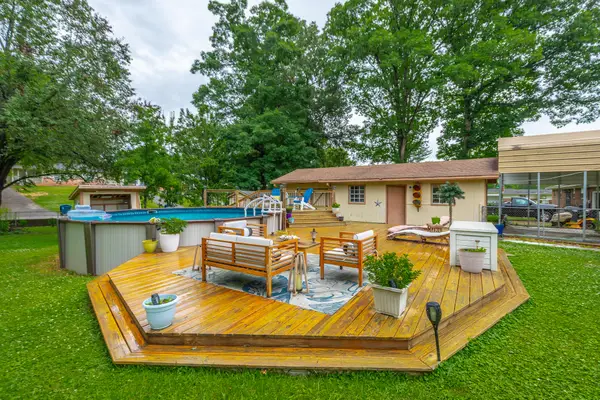 $299,000Active3 beds 3 baths1,624 sq. ft.
720 Fricks Lane, Rossville, GA 30741
MLS# 1535392Listed by: KELLER WILLIAMS REALTY - New
 $319,500Active3 beds 2 baths2,174 sq. ft.
110 Evergreen Cir, Rossville, GA 30741
MLS# 1535270Listed by: DHI INC - Open Sat, 2 to 4pmNew
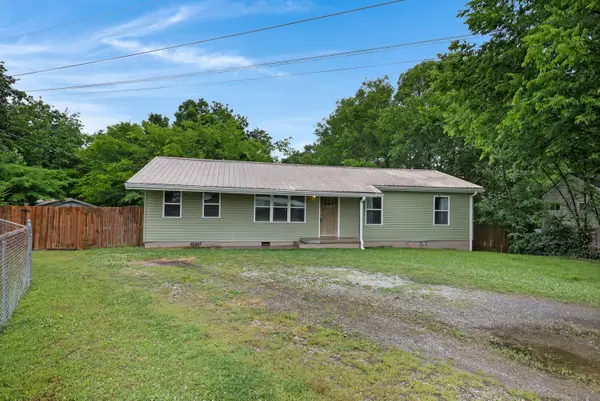 $255,000Active3 beds 2 baths1,248 sq. ft.
39 Fine Street, Rossville, GA 30741
MLS# 1535274Listed by: ZACH TAYLOR - CHATTANOOGA 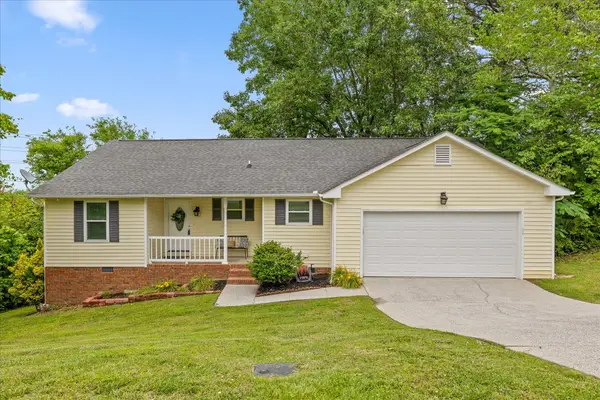 $243,500Pending3 beds 2 baths1,348 sq. ft.
1712 E Rebel Road, Rossville, GA 30741
MLS# 1535283Listed by: EXP REALTY, LLC- New
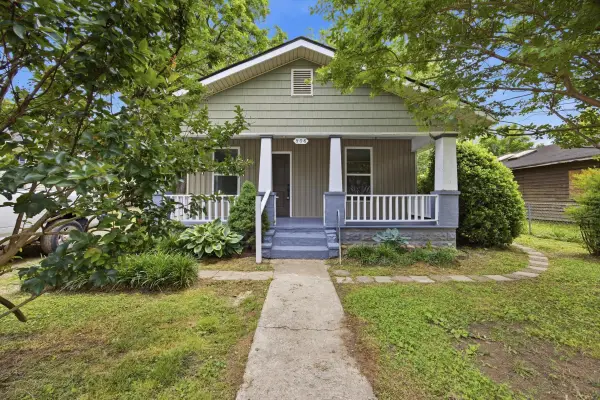 $220,000Active3 beds 2 baths1,416 sq. ft.
806 Indian Avenue, Rossville, GA 30741
MLS# 20262679Listed by: EXP REALTY, LLC - New
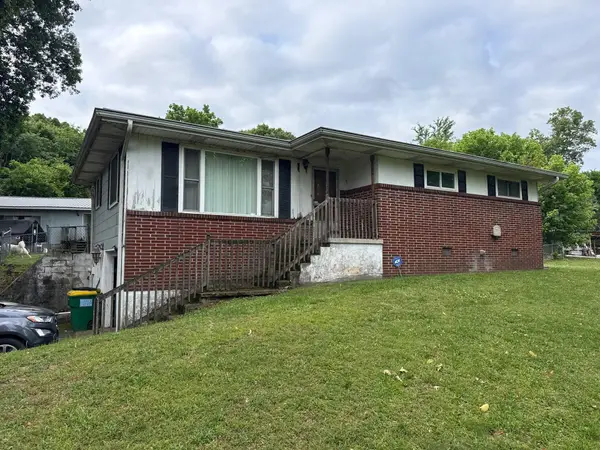 $149,000Active3 beds 1 baths1,152 sq. ft.
88 Circle Drive, Rossville, GA 30741
MLS# 1535267Listed by: ZACH TAYLOR - CHATTANOOGA - New
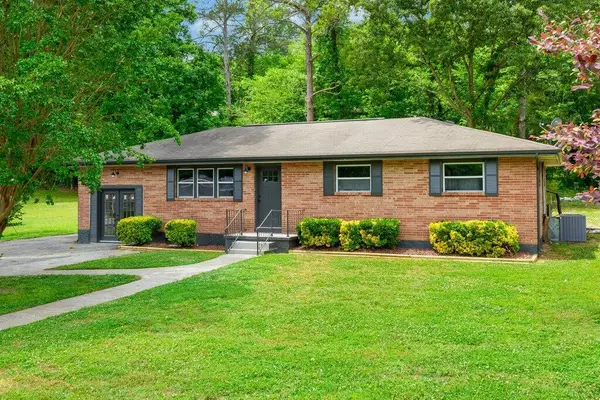 $249,900Active4 beds 2 baths1,404 sq. ft.
1013 Greenhill Drive, Rossville, GA 30741
MLS# 1535246Listed by: ANGELA FOWLER REAL ESTATE, LLC


Protect your home and budget from life's surprises with an Assurant Home Warranty, backed by a partner that supports you through every step of homeownership. Explore Plans.
© 2026 Better Homes and Gardens Real Estate LLC. An Anywhere Real Estate company. All rights reserved. Better Homes and Gardens® Real Estate is a registered trademark owned by Meredith Operations Corporation, licensed to Better Homes and Gardens Real Estate LLC and used with permission. Better Homes and Gardens Real Estate LLC fully supports the principles of the Fair Housing Act and the Equal Opportunity Act. Listing information is deemed reliable but is not guaranteed accurate.
Each office is independently owned and operated.
Any services or products provided by third parties are not provided by, affiliated with or related to Better Homes and Gardens Real Estate LLC, or its affiliated companies.