
307 Central Street, Rossville, GA 30741
Local realty services provided by:Better Homes and Gardens Real Estate Jackson Realty
307 Central Street,Rossville, GA 30741
$254,900
- 3 Beds
- 2 Baths
- 1,254 sq. ft.
- Single family
- Active
Listed by: tonjia landreth, blake harmon
Office: bridge city realty, llc.
MLS#:1540355
Source:TN_CAR
Price summary
- Price:$254,900
- Price per sq. ft.:$203.27
About this home
Built in 2022, this newer 3-bedroom, 2-bath home is conveniently located on a nice-sized lot in downtown Rossville. The home features durable LVP flooring throughout, with ceiling fans in all bedrooms. The living room offers a stylish shiplap accent wall, ceiling fan, and coat closet. The laundry room features designer tile flooring, while both bathrooms offer tile flooring and tub/shower combinations. The kitchen is equipped with a dishwasher, refrigerator, stove, and microwave, along with granite countertops and a convenient bar-top peninsula that opens to the dining area. Enjoy outdoor living on the covered back patio overlooking the backyard. With its newer construction, modern finishes, and convenient location, this home is a must-see!
Contact an agent
Home facts
- Year built:2022
- Subdivision & Development:None
- Listing ID #:1540355
- Added:9 day(s) ago
- Updated:September 12, 2026 at 03:08 PM
Rooms and interior
- Bedrooms:3
- Total bathrooms:2
- Full bathrooms:2
- Rooms Total:7
- Flooring:Luxury Vinyl, Tile
- Dining Description:Eat-in Kitchen
- Bathrooms Description:Tub/shower Combo
- Kitchen Description:Eat-in Kitchen
- Bedroom Description:Split Bedrooms
- Basement:Yes
- Living area:1,254 sq. ft.
Heating and cooling
- Cooling:Central Air, Electric
- Heating:Central, Electric, Heating
- Central air:Yes
Structure and exterior
- Roof:Shingle
- Year built:2022
- Building area:1,254 sq. ft.
- Lot area:0.19 Acres
- Architectural Style:Ranch
- Construction Materials:Fiber Cement, HardiPlank Type, Vinyl Siding
- Foundation Description:Block, Slab
- Levels:One
Utilities
- Water:Public, Water Available, Water Connected
- Sewer:Public Sewer, Sewer Available, Sewer Connected
Finances and disclosures
- Price:$254,900
- Price per sq. ft.:$203.27
- Tax amount:$3,192
Features and amenities
- Amenities:Ceiling Fan(s), Granite Counters, Open Floorplan, Walk-In Closet(s)
Parking
- Parking description:Concrete, Driveway, Off Street
New listings near 307 Central Street
 $440,000Active3 beds 3 baths2,293 sq. ft.
418 Winchester Drive, Rossville, GA 30741
MLS# 3258654Listed by: PRATT HOMES LLC $430,000Active3 beds 2 baths1,861 sq. ft.
196 Winchester Drive, Rossville, GA 30741
MLS# 3258667Listed by: PRATT HOMES LLC $419,000Active4 beds 3 baths2,486 sq. ft.
527 Winchester Drive, Rossville, GA 30741
MLS# 3258698Listed by: PRATT HOMES LLC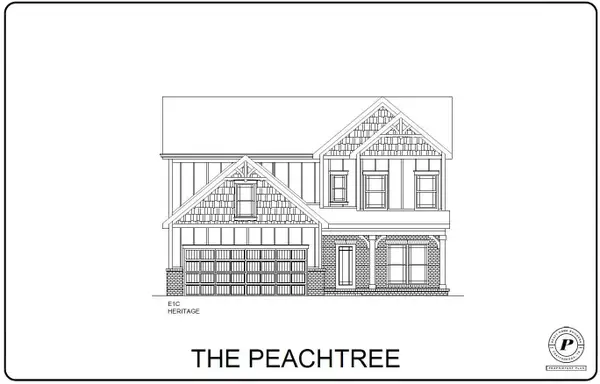 $450,000Active4 beds 3 baths2,486 sq. ft.
409 Winchester Drive, Rossville, GA 30741
MLS# 3514716Listed by: PRATT HOMES LLC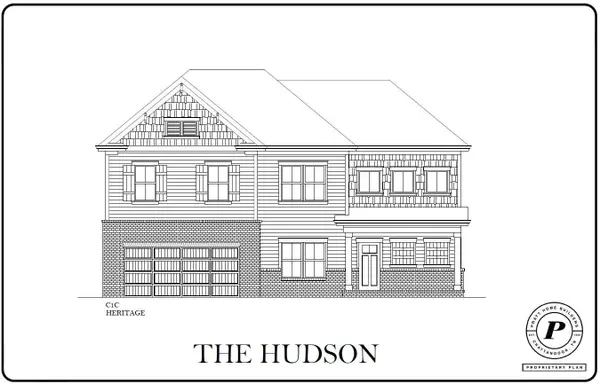 $449,000Active3 beds 3 baths2,236 sq. ft.
440 Winchester Drive, Rossville, GA 30741
MLS# 3514717Listed by: PRATT HOMES LLC $425,000Active4 beds 3 baths2,248 sq. ft.
435 Winchester Drive, Rossville, GA 30741
MLS# 3515935Listed by: PRATT HOMES LLC- New
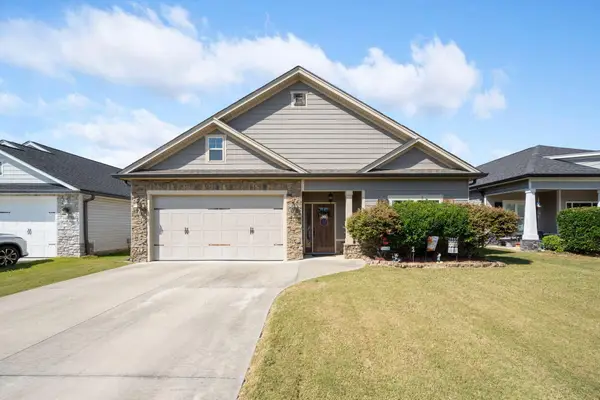 $309,900Active3 beds 2 baths1,468 sq. ft.
69 Huntley Meadows Drive, Rossville, GA 30741
MLS# 1542586Listed by: KELLER WILLIAMS REALTY - New
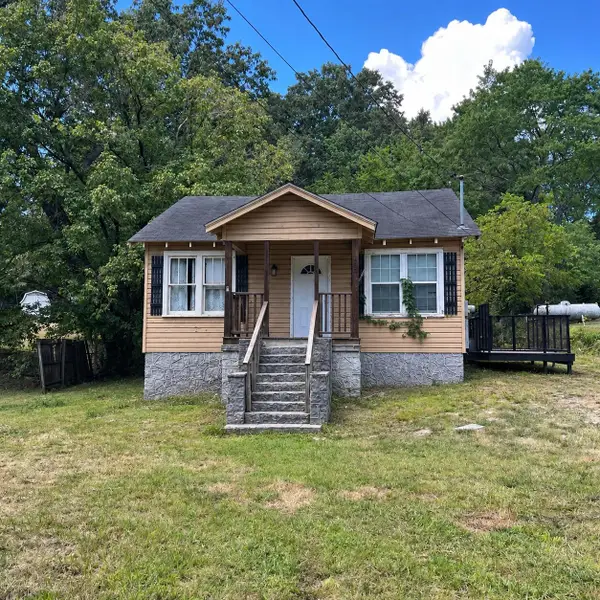 $78,000Active2 beds 1 baths780 sq. ft.
145 Chestnut Street, Rossville, GA 30741
MLS# 1542489Listed by: KELLER WILLIAMS REALTY - New
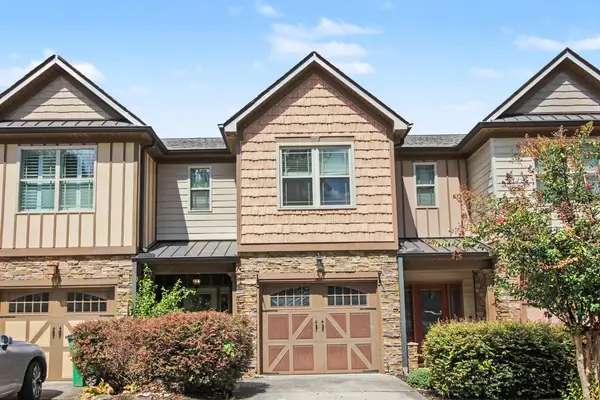 $249,900Active3 beds 3 baths1,632 sq. ft.
63 Orchard Lane, Rossville, GA 30741
MLS# 1542567Listed by: SOUTHERN PROPERTY SHOP - New
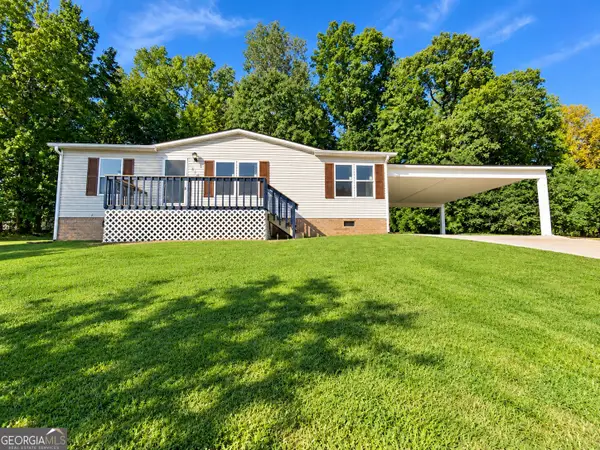 $145,900Active3 beds 2 baths1,120 sq. ft.
210 Betsy Lane, Rossville, GA 30741
MLS# 10842891Listed by: Keller Williams Realty


Protect your home and budget from life's surprises with an Assurant Home Warranty, backed by a partner that supports you through every step of homeownership. Explore Plans.
© 2026 Better Homes and Gardens Real Estate LLC. An Anywhere Real Estate company. All rights reserved. Better Homes and Gardens® Real Estate is a registered trademark owned by Meredith Operations Corporation, licensed to Better Homes and Gardens Real Estate LLC and used with permission. Better Homes and Gardens Real Estate LLC fully supports the principles of the Fair Housing Act and the Equal Opportunity Act. Listing information is deemed reliable but is not guaranteed accurate.
Each office is independently owned and operated.
Any services or products provided by third parties are not provided by, affiliated with or related to Better Homes and Gardens Real Estate LLC, or its affiliated companies.