
325 Kelsey Drive, Rossville, GA 30741
Local realty services provided by:Better Homes and Gardens Real Estate Jackson Realty
325 Kelsey Drive,Rossville, GA 30741
$249,500
- 3 Beds
- 2 Baths
- 1,566 sq. ft.
- Single family
- Active
Listed by: whitney harvey
Office: real estate partners chattanooga llc.
MLS#:1539471
Source:TN_CAR
Price summary
- Price:$249,500
- Price per sq. ft.:$159.32
About this home
True one level living. This brick rancher feels like home from the moment you arrive.
Located just minutes from East Ridge and Downtown Chattanooga, with easy interstate access only five minutes away, this home is truly conveniently placed.
Inside, you'll find a welcoming entry with wainscoting, beautifully refinished solid hardwood floors, and fresh paint throughout. A formal living room and separate den provide plenty of space for both relaxing and entertaining. Located in the garage is a 6x12 utility room/workshop, great for extra storage or all your home projects.
Outside, the immaculately maintained yard, expansive fenced backyard, and firepit create the perfect setting for slow evenings at home. A new roof was installed in 2023, along with a tankless water heater.
This home is your fresh start make sure you schedule your showing before this phenomenal home is gone!
Contact an agent
Home facts
- Year built:1968
- Listing ID #:1539471
- Added:1 day(s) ago
- Updated:July 27, 2026 at 01:58 AM
Rooms and interior
- Bedrooms:3
- Total bathrooms:2
- Full bathrooms:2
- Rooms Total:9
- Flooring:Hardwood, Tile, Vinyl
- Dining Description:Eat-in Kitchen
- Bathrooms Description:Tub/shower Combo
- Kitchen Description:Eat-in Kitchen
- Basement:Yes
- Living area:1,566 sq. ft.
Heating and cooling
- Cooling:Ceiling Fan(s), Central Air, Electric
- Heating:Central, Electric, Heating
- Central air:Yes
Structure and exterior
- Roof:Shingle
- Year built:1968
- Building area:1,566 sq. ft.
- Lot area:0.41 Acres
- Architectural Style:Ranch
- Construction Materials:Brick, Vinyl Siding
- Exterior Features:Storage
- Foundation Description:Block
- Levels:One
Utilities
- Water:Public, Water Connected
- Sewer:Public Sewer, Sewer Connected
Finances and disclosures
- Price:$249,500
- Price per sq. ft.:$159.32
- Tax amount:$1,782
Features and amenities
- Amenities:Bar, Ceiling Fan(s), Storage, Walk-In Closet(s)
Parking
- Parking description:Attached Garage, Driveway, Garage, Garage Faces Front
- Garage:Yes
New listings near 325 Kelsey Drive
- New
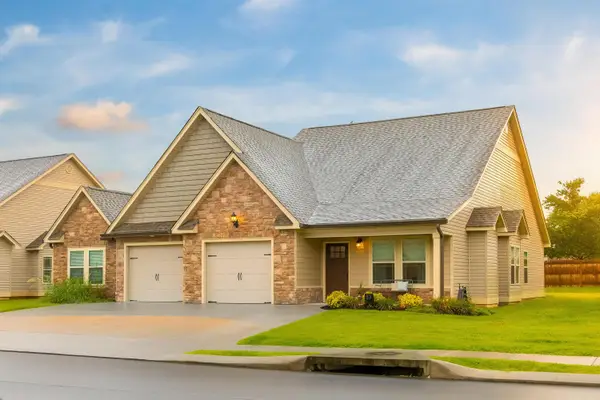 $294,900Active2 beds 2 baths1,334 sq. ft.
83 Morning Mist Drive, Rossville, GA 30741
MLS# 1539443Listed by: KELLER WILLIAMS REALTY - New
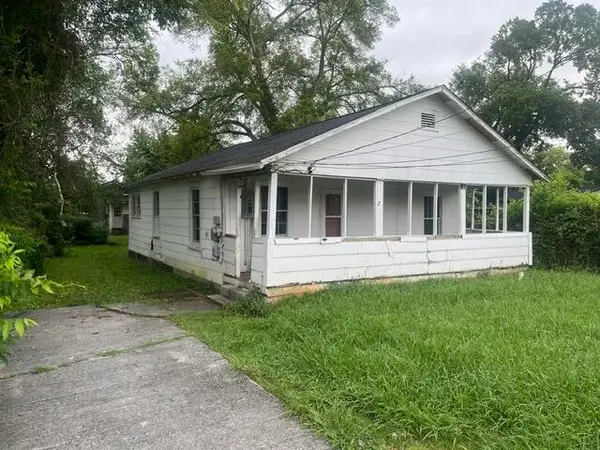 $70,000Active2 beds 1 baths1,064 sq. ft.
523 W Gordon Avenue, Rossville, GA 30741
MLS# 1539404Listed by: UPTOWN FIRM, LLC - New
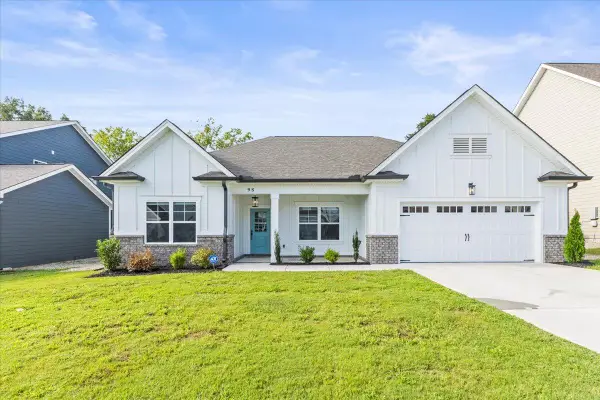 $370,000Active3 beds 2 baths1,857 sq. ft.
98 Winchester Drive, Rossville, GA 30741
MLS# 1539403Listed by: PORCHLIGHT REAL ESTATE LLC - New
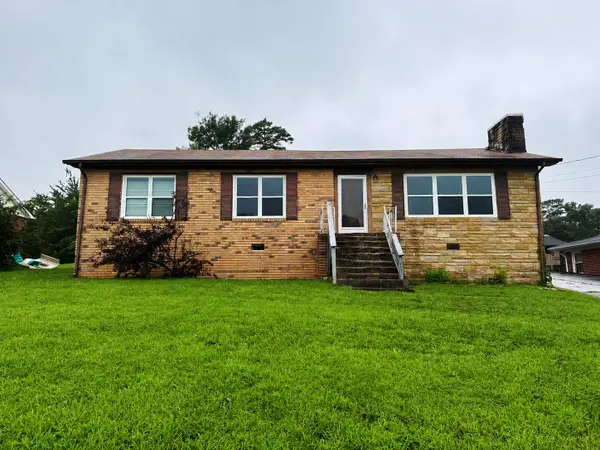 $146,700Active3 beds 2 baths1,965 sq. ft.
805 Woodland Drive, Rossville, GA 30741
MLS# 1539306Listed by: KELLER WILLIAMS REALTY - New
 $115,000Active2 beds 1 baths676 sq. ft.
933 Hulana Street, Rossville, GA 30741
MLS# 1539308Listed by: UNITED REAL ESTATE EXPERTS - New
 $349,900Active2 beds 2 baths1,175 sq. ft.
315 Idle Place Circle #Lot 36, Rossville, GA 30741
MLS# 1539292Listed by: NU VISION REALTY - New
 $274,900Active3 beds 3 baths1,734 sq. ft.
150 Rocky Ford Road, Rossville, GA 30741
MLS# 3304621Listed by: GREATER DOWNTOWN REALTY DBA KELLER WILLIAMS REALTY 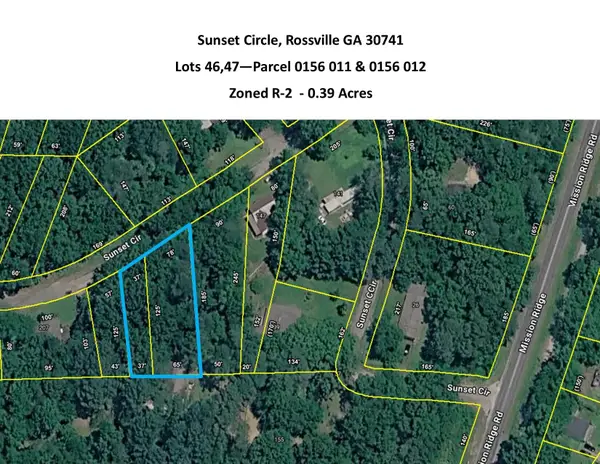 $10,000Active0 Acres
47 Sunset Circle, Rossville, GA 30741
MLS# 1538118Listed by: PREMIER PROPERTY GROUP INC.- New
 $200,000Active3 beds 2 baths1,416 sq. ft.
806 Indian Avenue, Rossville, GA 30741
MLS# 3301775Listed by: EXP REALTY LLC


Protect your home and budget from life's surprises with an Assurant Home Warranty, backed by a partner that supports you through every step of homeownership. Explore Plans.
© 2026 Better Homes and Gardens Real Estate LLC. An Anywhere Real Estate company. All rights reserved. Better Homes and Gardens® Real Estate is a registered trademark owned by Meredith Operations Corporation, licensed to Better Homes and Gardens Real Estate LLC and used with permission. Better Homes and Gardens Real Estate LLC fully supports the principles of the Fair Housing Act and the Equal Opportunity Act. Listing information is deemed reliable but is not guaranteed accurate.
Each office is independently owned and operated.
Any services or products provided by third parties are not provided by, affiliated with or related to Better Homes and Gardens Real Estate LLC, or its affiliated companies.