
385 Cross Street, Rossville, GA 30741
Local realty services provided by:Better Homes and Gardens Real Estate Metro Brokers
385 Cross Street,Rossville, GA 30741
$269,500
- 4 Beds
- 3 Baths
- 1,536 sq. ft.
- Single family
- Active
Listed by: trevor smith
Office: your home sold guaranteed realty trevor smith team
MLS#:7826143
Source:FIRSTMLS
Price summary
- Price:$269,500
- Price per sq. ft.:$175.46
About this home
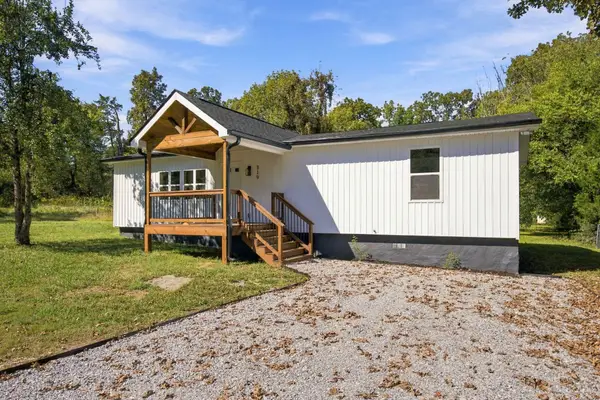
Welcome to 385 Cross Street —a beautifully remodeled 4-bedroom, 2.5-bath brick ranch that combines classic character with fresh, modern updates! Buy this home and we will buy your current home! Connect with listing agent for all details on our exclusive TRADE UP program. Home comes with a 1-year home warranty! Excellent location! O-P-E-N House everyday! Call for times!
Step inside and you'll immediately notice the bright, inviting interior featuring fresh paint, updated flooring, recessed lighting, and an open, functional layout designed for everyday living and entertaining. The newly remodeled kitchen is a standout, offering updated cabinetry, beautiful countertops, subway-tile backsplash, stainless-steel appliances, and a large center island that provides additional prep space and seating.
The spacious living areas feature plenty of natural light along with charming fireplace details that add character to the home. The bathrooms have also been beautifully updated, including a stylish tiled walk-in shower, modern vanities, updated fixtures, and contemporary finishes.
With four bedrooms and two-and-a-half baths, there's plenty of room for family, guests, a home office, or additional flex space. Outside, you'll find a large, level yard, an oversized driveway, two-car covered carport, and a detached outbuilding offering additional storage or workshop possibilities.
Best of all, the work has already been done. With its remodeled kitchen and bathrooms, fresh paint, updated finishes, and move-in-ready condition, this home offers the opportunity to simply unpack and start enjoying your new space.
385 Cross Street is ready for its next owner—schedule your private showing today and come see everything this remodeled Rossville home has to offer! Top area schools and very safe area. State Championship winning sport programs....
Contact an agent
Home facts
- Year built:1961
- Subdivision & Development:Waverly Park
- Listing ID #:7826143
- Updated:October 13, 2026 at 01:41 PM
Rooms and interior
- Bedrooms:4
- Total bathrooms:3
- Full bathrooms:2
- Half bathrooms:1
- Dining Description:Open Concept
- Bathrooms Description:Shower Only
- Kitchen Description:Breakfast Bar, Cabinets Stain, Dishwasher, Electric Oven, Electric Range, Kitchen Island, Microwave, Range Hood, Refrigerator, Stone Counters
- Bedroom Description:Master on Main, Split Bedroom Plan
- Living area:1,536 sq. ft.
Heating and cooling
- Cooling:Central Air
- Heating:Central
- Central air:Yes
Structure and exterior
- Roof:Composition, Shingle
- Year built:1961
- Building area:1,536 sq. ft.
- Lot area:0.44 Acres
- Lot Features:Back Yard, Landscaped, Level
- Architectural Style:Bungalow, Ranch
- Exterior Features:Patio, Side Porch, Storage
- Levels:1 Story
Schools
- High school:Lakeview-Fort Oglethorpe
- Middle school:Lakeview
- Elementary school:Cloud Springs
Utilities
- Water:Public
- Sewer:Septic Tank, Sewer Available
Finances and disclosures
- Price:$269,500
- Price per sq. ft.:$175.46
- Tax amount:$2,205 (2025)
Features and amenities
- Laundry features:Laundry Room, Main Level
- Amenities:Electric Water Heater
Parking
- Parking description:2 Carport Space(s), Carport
- Carport spaces:2
 Listings identified with the FMLS IDX logo come from FMLS and are held by brokerage firms other than the owner of this website. The listing brokerage is identified in any listing details. Information is deemed reliable but is not guaranteed. If you believe any FMLS listing contains material that infringes your copyrighted work please click here (https://www.fmls.com/dmca) to review our DMCA policy and learn how to submit a takedown request. ©2026 First Multiple Listing Service, Inc.
New listings near 385 Cross Street
- Coming Soon
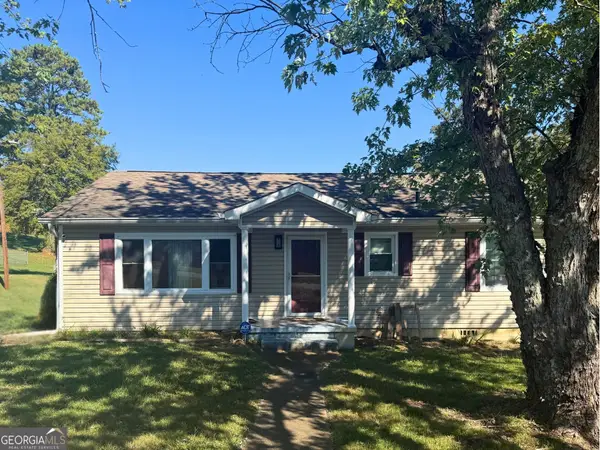 $222,900Coming Soon3 beds 1 baths1,218 sq. ft.
108 Ensign Road, Rossville, GA 30741
MLS# 10871571Listed by: Keller Williams Realty - New
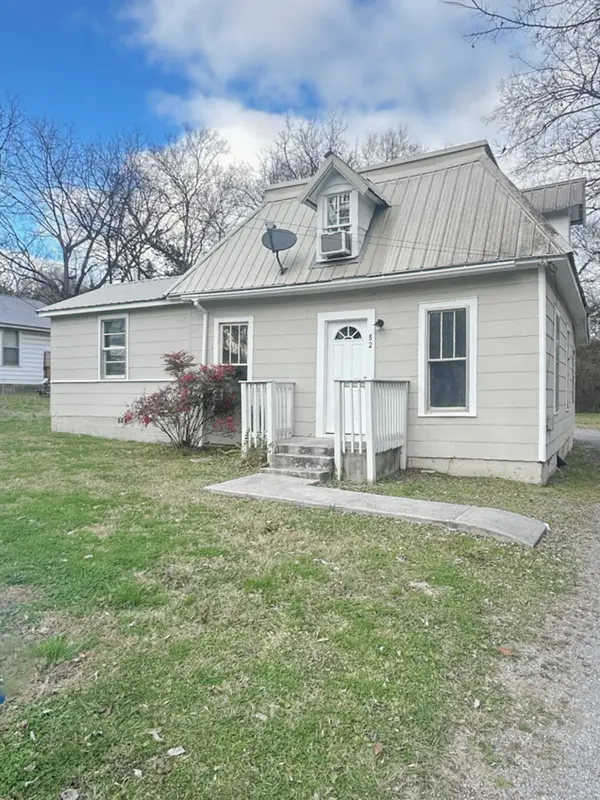 $264,700Active4 beds 2 baths2,020 sq. ft.
52 Wilburger Street, Rossville, GA 30741
MLS# 1544496Listed by: THE REAL ESTATE MAVERICKS 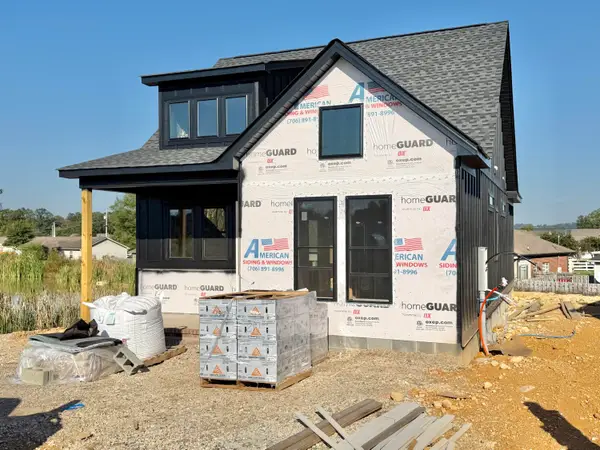 $310,000Pending2 beds 2 baths958 sq. ft.
581 Idle Place Circle #Lot 97, Rossville, GA 30741
MLS# 1544479Listed by: NU VISION REALTY- New
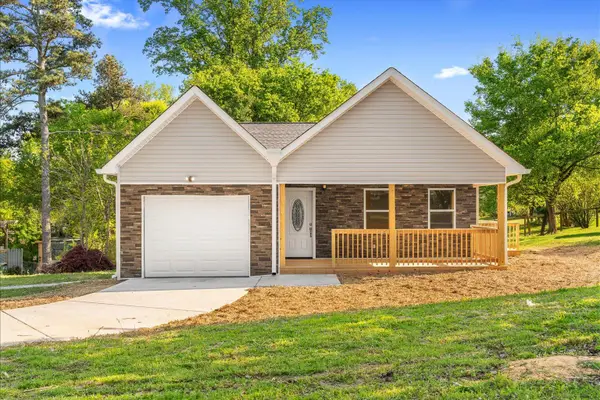 $279,900Active4 beds 2 baths1,620 sq. ft.
6 Catherine Street, Rossville, GA 30741
MLS# 1544434Listed by: KELLER WILLIAMS REALTY - New
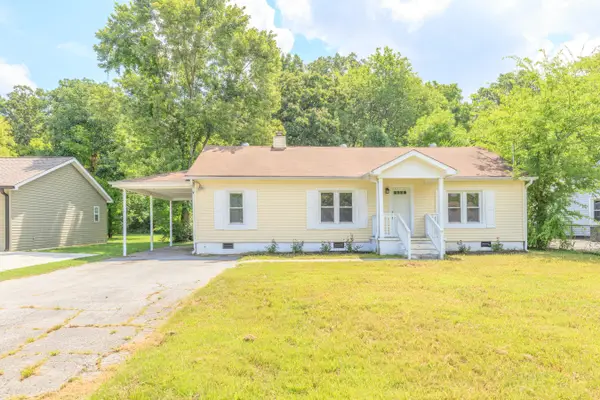 $215,000Active3 beds 1 baths1,320 sq. ft.
117 Biscayne Boulevard, Rossville, GA 30741
MLS# 1544430Listed by: FREESTONE PROPERTY GROUP - New
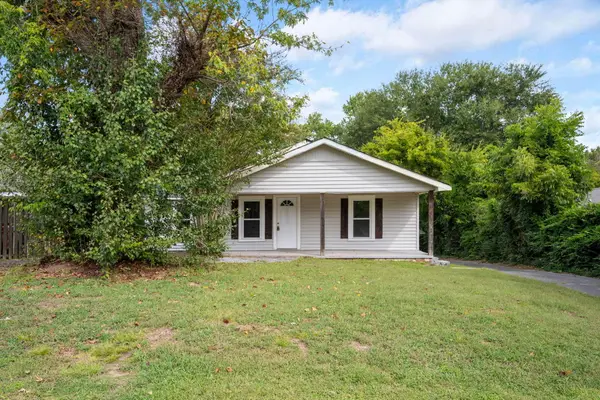 $164,900Active3 beds 1 baths1,104 sq. ft.
106 Champion Road, Rossville, GA 30741
MLS# 1544408Listed by: KELLER WILLIAMS REALTY - New
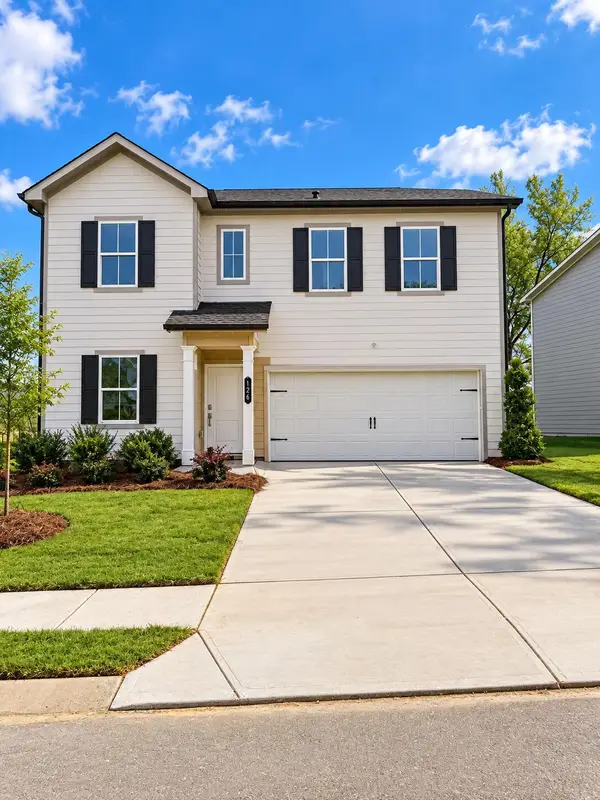 $299,900Active4 beds 3 baths2,323 sq. ft.
126 Buck Creek Lane #47, Rossville, GA 30741
MLS# 1544387Listed by: ZACH TAYLOR - CHATTANOOGA - New
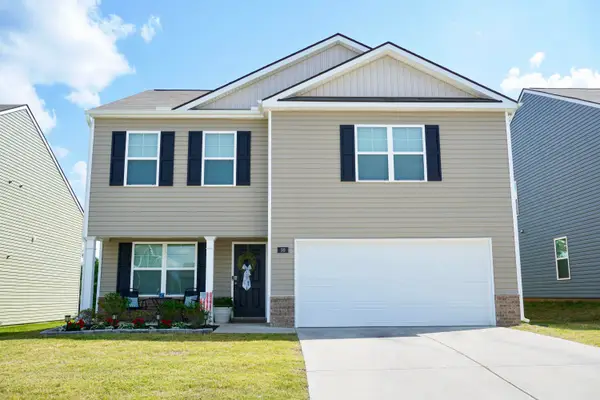 $297,500Active3 beds 3 baths2,164 sq. ft.
99 Draft Street, Rossville, GA 30741
MLS# 1544326Listed by: 1 PERCENT LISTS SCENIC CITY - New
 $305,000Active4 beds 3 baths2,315 sq. ft.
5 Draft Street, Rossville, GA 30741
MLS# 3615550Listed by: REAL ESTATE PARTNERS CHATTANOOGA, LLC - New
 $269,900Active3 beds 2 baths1,421 sq. ft.
319 Farmland Drive, Rossville, GA 30741
MLS# 1544303Listed by: BENCHMARK REALTY LLC


Protect your home and budget from life's surprises with an Assurant Home Warranty, backed by a partner that supports you through every step of homeownership. Explore Plans.
© 2026 Better Homes and Gardens Real Estate LLC. An Anywhere Real Estate company. All rights reserved. Better Homes and Gardens® Real Estate is a registered trademark owned by Meredith Operations Corporation, licensed to Better Homes and Gardens Real Estate LLC and used with permission. Better Homes and Gardens Real Estate LLC fully supports the principles of the Fair Housing Act and the Equal Opportunity Act. Listing information is deemed reliable but is not guaranteed accurate.
Each office is independently owned and operated.
Any services or products provided by third parties are not provided by, affiliated with or related to Better Homes and Gardens Real Estate LLC, or its affiliated companies.