
464 Glenn Wade Drive, Rossville, GA 30741
Local realty services provided by:Better Homes and Gardens Real Estate Jackson Realty
464 Glenn Wade Drive,Rossville, GA 30741
$245,000
- 3 Beds
- 2 Baths
- 1,391 sq. ft.
- Single family
- Active
Listed by: turner olson
Office: keller williams realty
MLS#:1537980
Source:TN_CAR
Price summary
- Price:$245,000
- Price per sq. ft.:$176.13
About this home
Welcome home to Cherokee Landing, a quiet neighborhood in Rossville just minutes from downtown Chattanooga with easy access to everything the area has to offer.
This well-designed single level home features a split bedroom layout, with the primary suite on one end of the home and the additional bedrooms on the other, offering added privacy for everyone. The open living room provides a comfortable space for everyday living and entertaining, and the back porch is a great spot to unwind and enjoy the outdoors. A storage shed out back adds extra utility for lawn equipment and tools.
The kitchen is well laid out and functional, and the two car garage offers plenty of room for vehicles, storage, and workspace.
Two full bathrooms keep the morning routine running smoothly. The primary bathroom includes a double vanity and connects directly to a spacious walk-in closet. The additional bedrooms are served by the second full bathroom in the hall.
If you are looking for single level living with a smart floor plan in a convenient location, this one checks the boxes. Schedule your showing today....
Contact an agent
Home facts
- Year built:2006
- Subdivision & Development:Cherokee Landing
- Listing ID #:1537980
- Added:46 day(s) ago
- Updated:August 23, 2026 at 02:52 PM
Rooms and interior
- Bedrooms:3
- Total bathrooms:2
- Full bathrooms:2
- Rooms Total:9
- Flooring:Carpet, Laminate, Tile
- Bathrooms Description:Tub/shower Combo
- Bedroom Description:Split Bedrooms
- Basement:Yes
- Living area:1,391 sq. ft.
Heating and cooling
- Cooling:Central Air, Electric
- Heating:Central, Electric, Heating
- Central air:Yes
Structure and exterior
- Roof:Shingle
- Year built:2006
- Building area:1,391 sq. ft.
- Lot area:0.19 Acres
- Architectural Style:Ranch
- Construction Materials:Vinyl Siding
- Exterior Features:Rain Gutters
- Foundation Description:Slab
- Levels:One
Utilities
- Water:Public
- Sewer:Public Sewer, Sewer Connected
Finances and disclosures
- Price:$245,000
- Price per sq. ft.:$176.13
- Tax amount:$2,830
Features and amenities
- Amenities:Entrance Foyer, Open Floorplan, Pantry, Walk-In Closet(s)
Parking
- Parking description:Attached Garage, Garage Door Opener, Kitchen Level
- Garage:Yes
New listings near 464 Glenn Wade Drive
- New
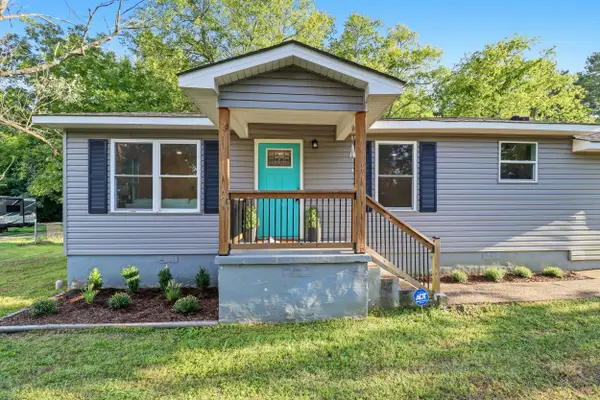 $249,900Active3 beds 2 baths1,584 sq. ft.
711 W James Avenue, Rossville, GA 30741
MLS# 1541335Listed by: KELLER WILLIAMS REALTY - New
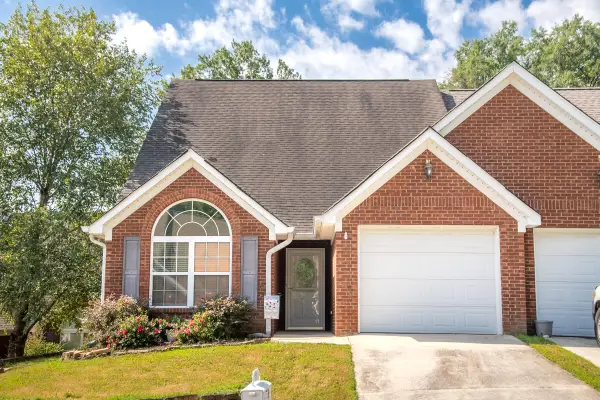 $249,900Active3 beds 2 baths1,369 sq. ft.
38 Logans Charge Street, Rossville, GA 30741
MLS# 1541255Listed by: FLETCHER BRIGHT REALTY - New
 $159,000Active2 beds 1 baths880 sq. ft.
513 W Gordon Avenue, Rossville, GA 30741
MLS# 1541225Listed by: KELLER WILLIAMS REALTY - New
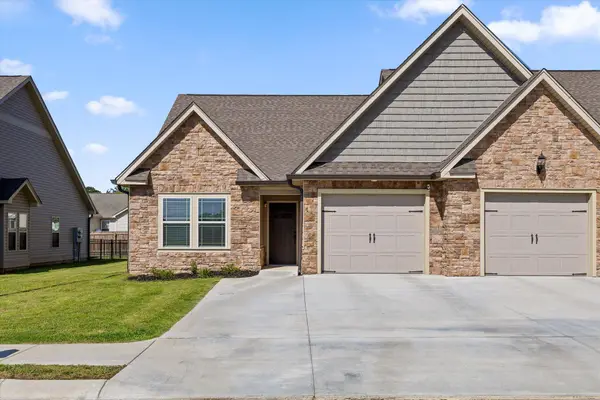 $304,900Active3 beds 2 baths1,399 sq. ft.
47 Morning Mist Drive, Rossville, GA 30741
MLS# 1541220Listed by: KELLER WILLIAMS REALTY - Open Sun, 1 to 5pmNew
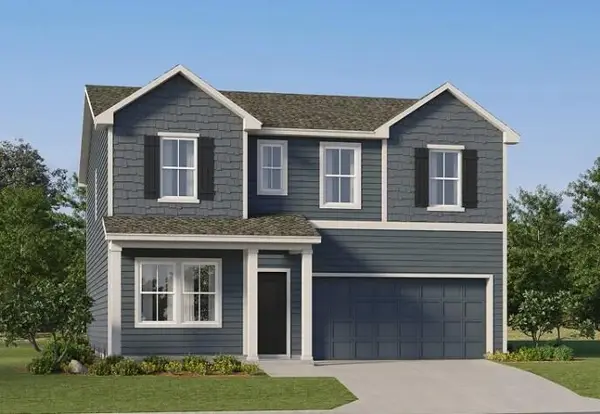 $316,900Active4 beds 3 baths2,170 sq. ft.
115 Buck Creek Lane #41, Rossville, GA 30741
MLS# 1541188Listed by: ZACH TAYLOR - CHATTANOOGA - New
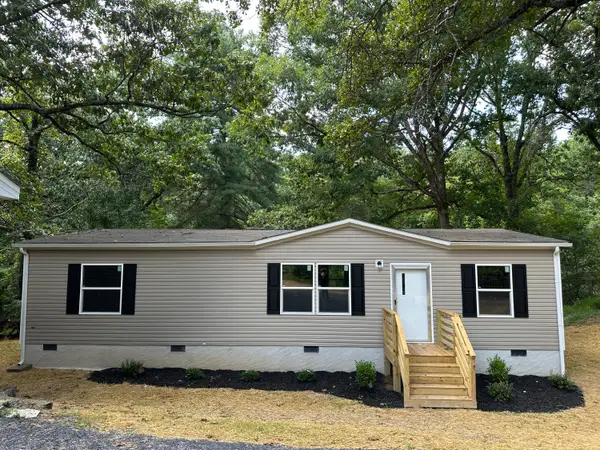 $250,000Active3 beds 2 baths1,344 sq. ft.
29 West Drive, Rossville, GA 30741
MLS# 1541131Listed by: HORIZON SOTHEBY'S INTERNATIONAL REALTY - New
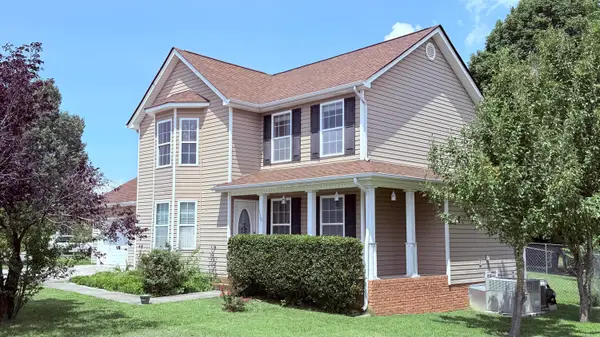 $265,000Active3 beds 2 baths1,636 sq. ft.
130 Glenn Wade Drive, Rossville, GA 30741
MLS# 1541133Listed by: KELLER WILLIAMS REALTY - New
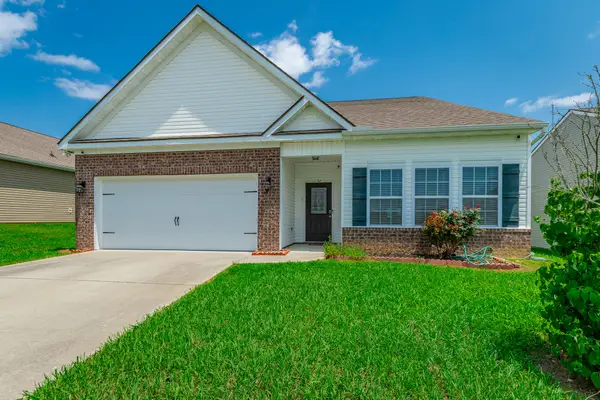 $345,000Active3 beds 2 baths1,926 sq. ft.
212 Huntley Meadows Drive #55, Rossville, GA 30741
MLS# 1541102Listed by: CRYE-LEIKE, REALTORS - New
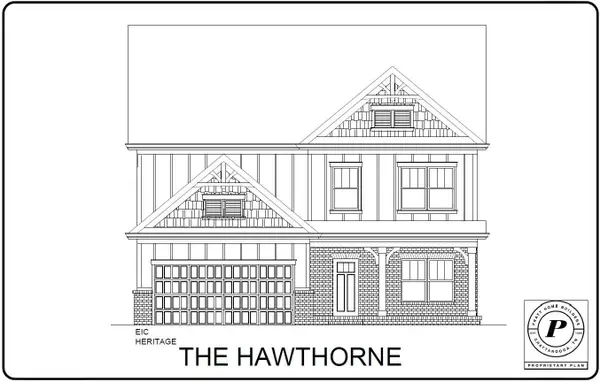 $425,000Active4 beds 3 baths2,248 sq. ft.
435 Winchester Drive #58, Rossville, GA 30741
MLS# 1541062Listed by: PRATT HOMES, LLC 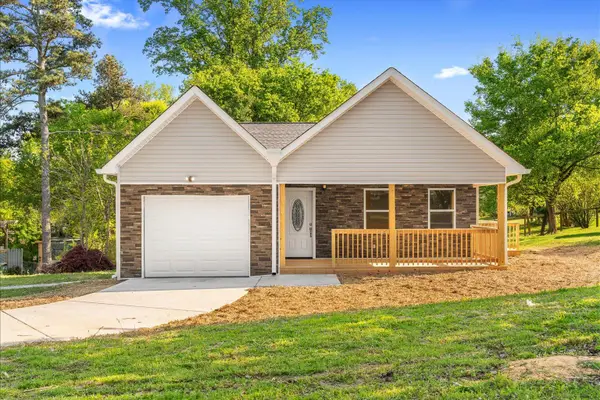 $285,000Active4 beds 2 baths1,620 sq. ft.
16 Catherine Street, Rossville, GA 30741
MLS# 1532346Listed by: KELLER WILLIAMS REALTY


Protect your home and budget from life's surprises with an Assurant Home Warranty, backed by a partner that supports you through every step of homeownership. Explore Plans.
© 2026 Better Homes and Gardens Real Estate LLC. An Anywhere Real Estate company. All rights reserved. Better Homes and Gardens® Real Estate is a registered trademark owned by Meredith Operations Corporation, licensed to Better Homes and Gardens Real Estate LLC and used with permission. Better Homes and Gardens Real Estate LLC fully supports the principles of the Fair Housing Act and the Equal Opportunity Act. Listing information is deemed reliable but is not guaranteed accurate.
Each office is independently owned and operated.
Any services or products provided by third parties are not provided by, affiliated with or related to Better Homes and Gardens Real Estate LLC, or its affiliated companies.