
57 Circle Drive, Rossville, GA 30741
Local realty services provided by:Better Homes and Gardens Real Estate Jackson Realty
Listed by: drew carey, victor conde
Office: exp realty, llc.
MLS#:1540017
Source:TN_CAR
Price summary
- Price:$160,000
- Price per sq. ft.:$180.79
About this home
Situated on approximately 1.2 acres, this well-maintained 3-bedroom, 1-bath home offers a blend of recent updates and outdoor space to enjoy. The interior and exterior have both been painted within the last three years, while the bathroom was tastefully updated during the same timeframe. Relax year-round in the enclosed back porch overlooking the spacious property. Conveniently located less than 10 minutes from the shopping, dining, and everyday conveniences of Fort Oglethorpe, this home offers the feel of extra space without sacrificing accessibility.
Contact an agent
Home facts
- Year built:1922
- Subdivision & Development:Mary Jane Baker Ests
- Listing ID #:1540017
- Added:47 day(s) ago
- Updated:September 22, 2026 at 02:36 PM
Rooms and interior
- Bedrooms:3
- Total bathrooms:1
- Full bathrooms:1
- Rooms Total:5
- Flooring:Carpet, Laminate
- Dining Description:Eat-in Kitchen
- Kitchen Description:Eat-in Kitchen
- Bedroom Description:Primary Downstairs
- Basement:Yes
- Living area:885 sq. ft.
Heating and cooling
- Cooling:Central Air, Electric
- Heating:Central, Electric, Heating
- Central air:Yes
Structure and exterior
- Roof:Metal
- Year built:1922
- Building area:885 sq. ft.
- Lot area:1.2 Acres
- Architectural Style:Ranch
- Construction Materials:Fiber Cement, Stone
- Exterior Features:Rain Gutters, Storage
- Foundation Description:Block
- Levels:One
Utilities
- Water:Public, Water Connected
- Sewer:Septic Tank
Finances and disclosures
- Price:$160,000
- Price per sq. ft.:$180.79
- Tax amount:$1,213
Features and amenities
- Amenities:Plumbed, Sitting Area
Parking
- Parking description:Driveway, Gravel, Unpaved
New listings near 57 Circle Drive
- Coming Soon
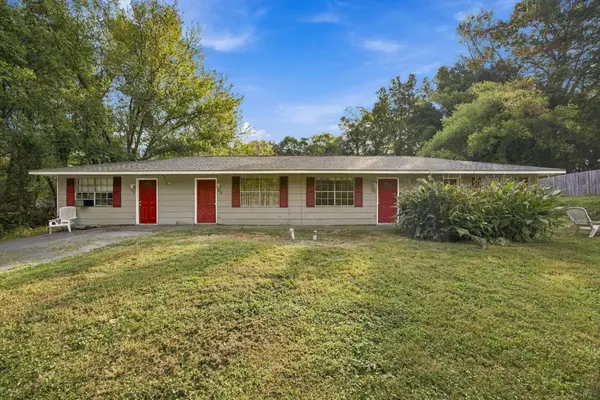 $325,000Coming Soon-- beds -- baths2,016 sq. ft.
466 Oak Street, Rossville, GA 30741
MLS# 3596441Listed by: EXP REALTY LLC - Coming Soon
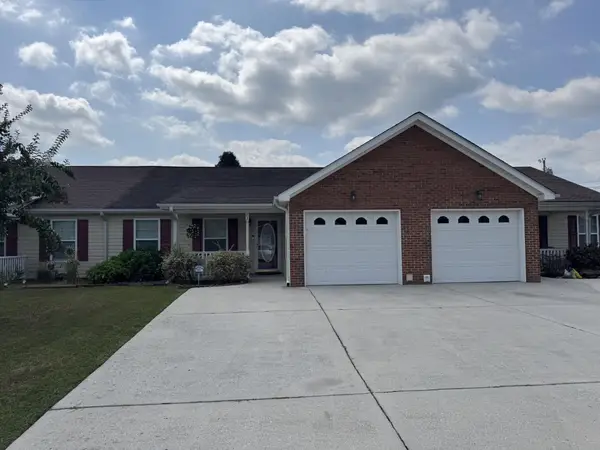 $250,000Coming Soon2 beds 2 baths1,428 sq. ft.
72 Anchor Drive, Rossville, GA 30741
MLS# 3593007Listed by: EXP REALTY LLC - New
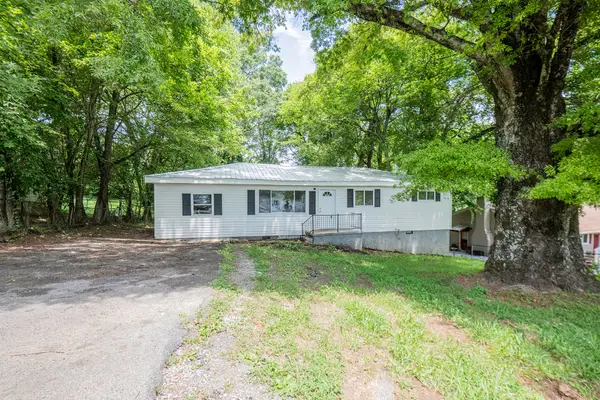 $210,000Active3 beds 2 baths1,248 sq. ft.
23 Fine Street, Rossville, GA 30741
MLS# 1543139Listed by: 1 PERCENT LISTS SCENIC CITY - New
 $140,000Active3 beds 2 baths1,904 sq. ft.
144 Betsy Lane, Rossville, GA 30741
MLS# 1543062Listed by: ELITE REALTORS LLC - New
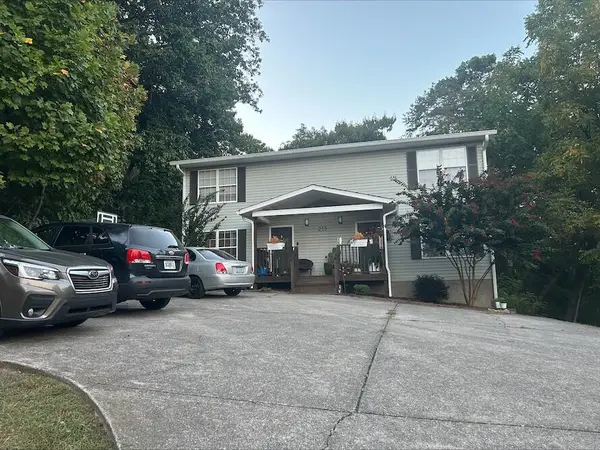 $385,000Active6 beds 5 baths2,760 sq. ft.
213 Alpine Drive, Rossville, GA 30741
MLS# 1543044Listed by: EXP REALTY, LLC - New
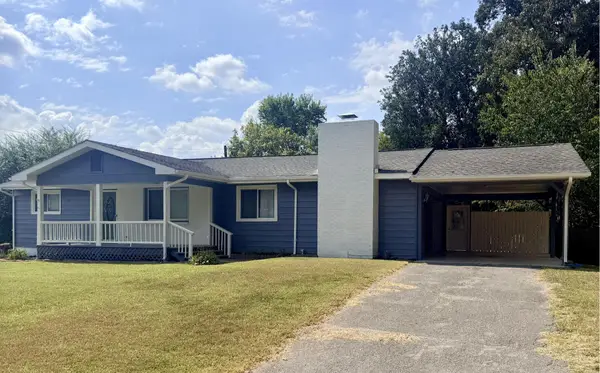 $239,900Active3 beds 2 baths1,446 sq. ft.
43 Lynngrove Drive, Rossville, GA 30741
MLS# 1543024Listed by: ZACH TAYLOR - CHATTANOOGA - New
 $35,000Active4.2 Acres
0 Ridgeland Circle, Rossville, GA 30741
MLS# 1543032Listed by: KELLER WILLIAMS REALTY - New
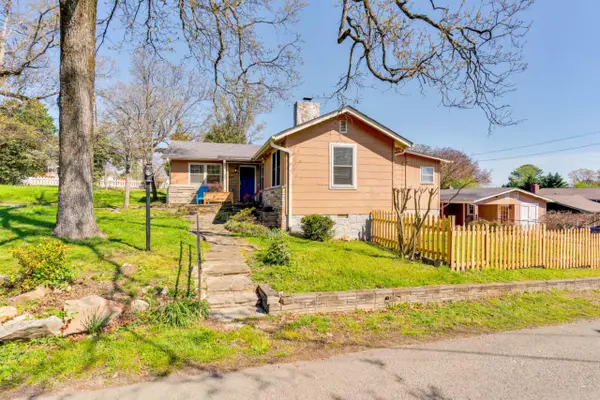 $349,900Active3 beds 2 baths1,442 sq. ft.
1008 S Crest Road, Rossville, GA 30741
MLS# 1542795Listed by: HORIZON SOTHEBY'S INTERNATIONAL REALTY - New
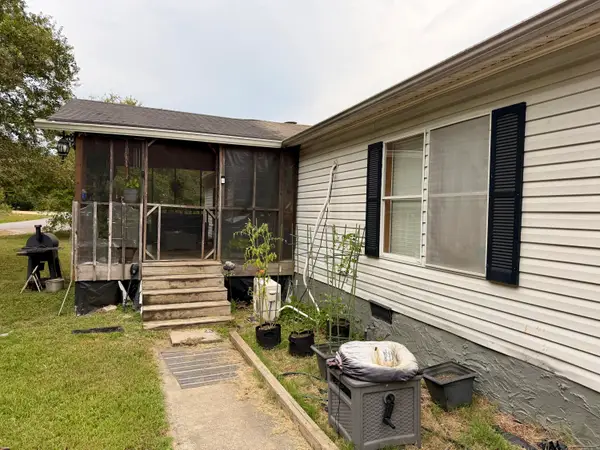 $189,000Active3 beds 2 baths1,680 sq. ft.
689 Schmitt Road, Rossville, GA 30741
MLS# 1542988Listed by: EXP REALTY LLC - New
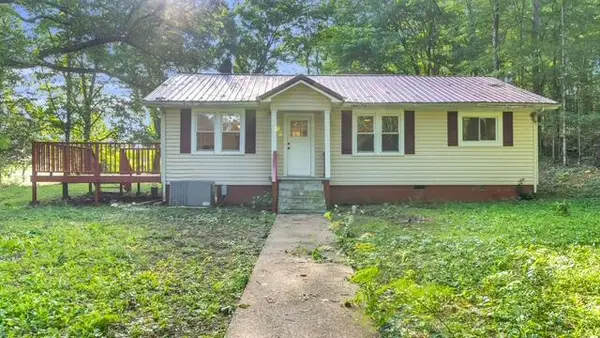 $199,900Active3 beds 2 baths1,092 sq. ft.
2751 Highway N 341, Rossville, GA 30741
MLS# 1542961Listed by: EXP REALTY LLC


Protect your home and budget from life's surprises with an Assurant Home Warranty, backed by a partner that supports you through every step of homeownership. Explore Plans.
© 2026 Better Homes and Gardens Real Estate LLC. An Anywhere Real Estate company. All rights reserved. Better Homes and Gardens® Real Estate is a registered trademark owned by Meredith Operations Corporation, licensed to Better Homes and Gardens Real Estate LLC and used with permission. Better Homes and Gardens Real Estate LLC fully supports the principles of the Fair Housing Act and the Equal Opportunity Act. Listing information is deemed reliable but is not guaranteed accurate.
Each office is independently owned and operated.
Any services or products provided by third parties are not provided by, affiliated with or related to Better Homes and Gardens Real Estate LLC, or its affiliated companies.