
725 Roberta Drive, Rossville, GA 30741
Local realty services provided by:Better Homes and Gardens Real Estate Jackson Realty
725 Roberta Drive,Rossville, GA 30741
$210,000
- 3 Beds
- 1 Baths
- 960 sq. ft.
- Single family
- Active
Listed by: wesley talley
Office: coldwell banker kinard realty - ga
MLS#:1546231
Source:TN_CAR
Price summary
- Price:$210,000
- Price per sq. ft.:$218.75
About this home
Adorable updated ranch with so many extras! Centrally located between Chattanooga and Ft Oglethorpe. This 3 bed 1 bath home was completely renovated in 2020 with all new wiring, new roof with new decking, new pex plumbing, new kitchen cabinets, countertops, stainless basin sink, 3/4 horsepower disposal, new top of the line Train HVAC with smart thermostat, Ring Doorbell, Smart lock on front door, water heater with expansion tank. The seller recently had AFS install supports under the home, complete encapsulation with sump pump. All warranties are transferrable to the new buyer. The updated bathroom hosts a large walk in tile shower with frameless glass surround and a new tile floor. Thats not all folks. The entire home had new luxury vinyl plank flooring installed 2 weeks ago! After you walk through the updated home, you find yourself on the private and expanded rear covered deck that faces a fenced back yard with an array of different plants and flower beds. There is too many things to list about this home. So much value for the money! You will definitely need to see it for yourself! Call today for your private showing....
Contact an agent
Home facts
- Year built:1959
- Subdivision & Development:Salem Park
- Listing ID #:1546231
- Added:1 day(s) ago
- Updated:November 13, 2026 at 04:13 PM
Rooms and interior
- Bedrooms:3
- Total bathrooms:1
- Full bathrooms:1
- Flooring:Ceramic Tile, Luxury Vinyl
- Kitchen Description:Kitchen Island
- Basement:Yes
- Living area:960 sq. ft.
Heating and cooling
- Cooling:Central Air
- Heating:Central, Heating
- Central air:Yes
Structure and exterior
- Roof:Shingle
- Year built:1959
- Building area:960 sq. ft.
- Lot area:82123 Acres
- Construction Materials:Vinyl Siding
- Exterior Features:Rain Gutters
- Foundation Description:Block
- Levels:One
Utilities
- Water:Public, Water Connected
- Sewer:Public Sewer, Sewer Connected
Finances and disclosures
- Price:$210,000
- Price per sq. ft.:$218.75
- Tax amount:$880
Features and amenities
- Amenities:Granite Counters
Parking
- Parking description:Asphalt, Attached Garage, Driveway, Garage, Garage Faces Front
- Garage:Yes
New listings near 725 Roberta Drive
- Open Sun, 2 to 4pmNew
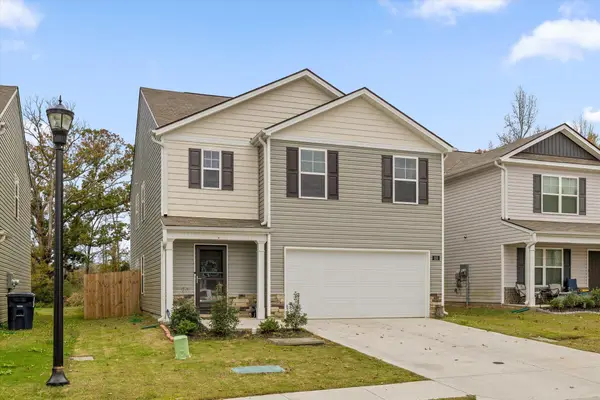 $345,000Active5 beds 3 baths2,474 sq. ft.
233 Draft Street, Rossville, GA 30741
MLS# 1546274Listed by: BERKSHIRE HATHAWAY HOMESERVICES J DOUGLAS PROPERTIES - New
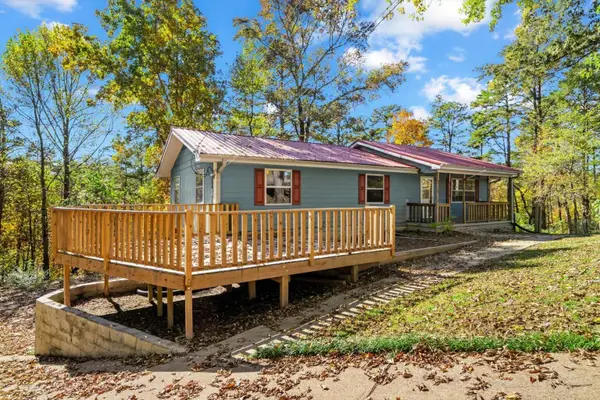 $189,900Active3 beds 2 baths1,404 sq. ft.
49 Dee Vue Lane, Rossville, GA 30741
MLS# 1546242Listed by: HERITAGE DALTON GROUP LLC - New
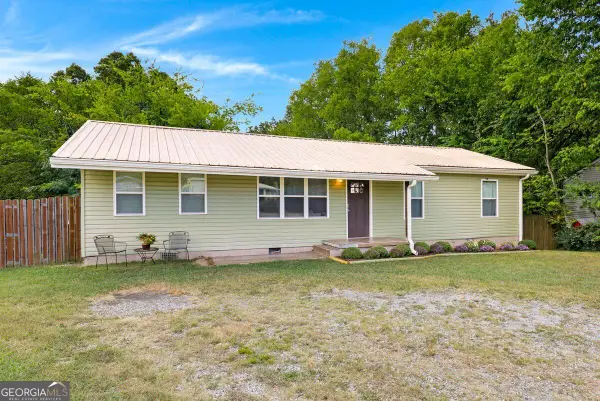 $220,000Active3 beds 2 baths1,248 sq. ft.
39 Fine Street, Rossville, GA 30741
MLS# 10889453Listed by: Vylla Home
- New
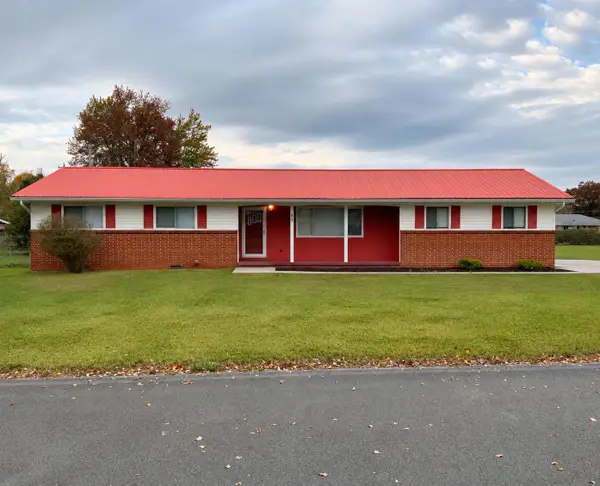 $229,900Active3 beds 2 baths1,160 sq. ft.
51 E Huntington Road, Rossville, GA 30741
MLS# 1546188Listed by: KELLER WILLIAMS REALTY - Open Sun, 1 to 3pm
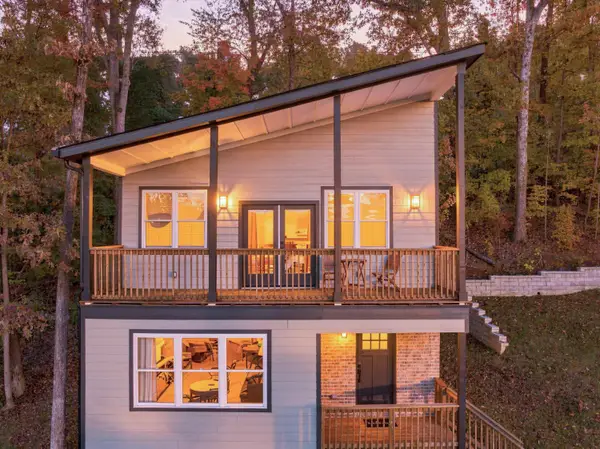 $359,000Active3 beds 3 baths1,568 sq. ft.
402 Dempsey Lane, Rossville, GA 30741
MLS# 1544891Listed by: EXP REALTY, LLC - Open Sun, 1 to 3pm
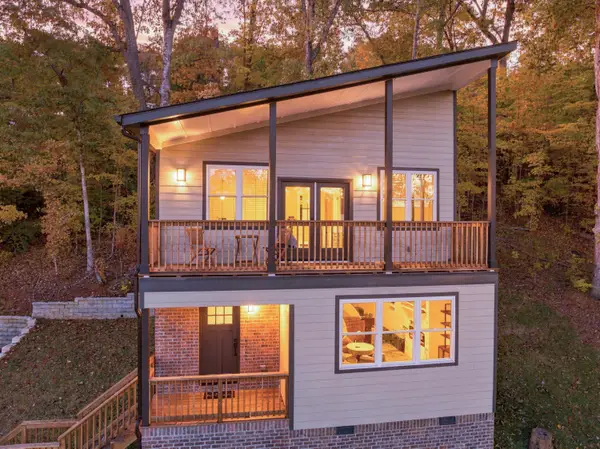 $359,000Active3 beds 3 baths1,568 sq. ft.
406 Dempsey Lane, Rossville, GA 30741
MLS# 1544893Listed by: EXP REALTY, LLC - New
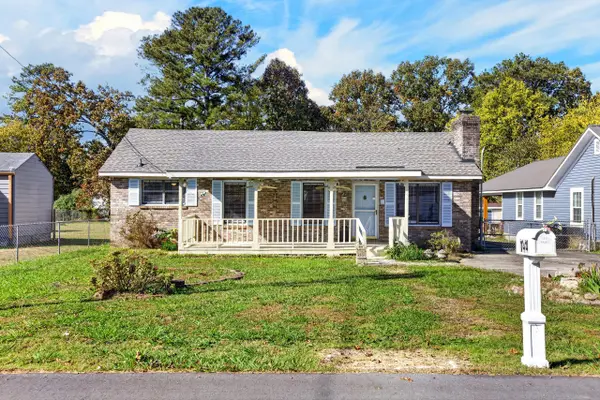 $299,900Active3 beds 2 baths1,892 sq. ft.
144 Hollywood Drive, Rossville, GA 30741
MLS# 1546134Listed by: OCOEE REALTY & PROPERTY MANAGEMENT - New
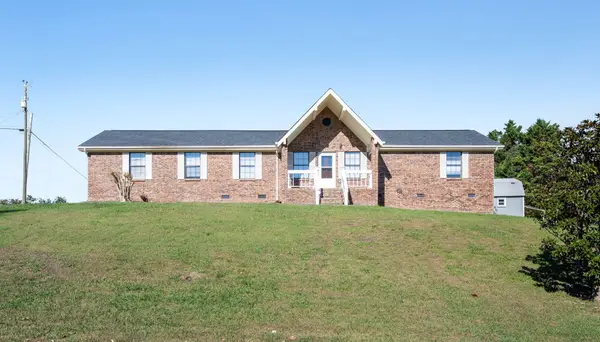 $259,900Active3 beds 2 baths1,380 sq. ft.
1502 E Crane Street, Rossville, GA 30741
MLS# 1546105Listed by: KELLER WILLIAMS REALTY - New
 $250,000Active2 beds 3 baths919 sq. ft.
501 Idle Place Circle #Lot 85, Rossville, GA 30741
MLS# 1546078Listed by: NU VISION REALTY


Protect your home and budget from life's surprises with an Assurant Home Warranty, backed by a partner that supports you through every step of homeownership. Explore Plans.
© 2026 Better Homes and Gardens Real Estate LLC. An Anywhere Real Estate company. All rights reserved. Better Homes and Gardens® Real Estate is a registered trademark owned by Meredith Operations Corporation, licensed to Better Homes and Gardens Real Estate LLC and used with permission. Better Homes and Gardens Real Estate LLC fully supports the principles of the Fair Housing Act and the Equal Opportunity Act. Listing information is deemed reliable but is not guaranteed accurate.
Each office is independently owned and operated.
Any services or products provided by third parties are not provided by, affiliated with or related to Better Homes and Gardens Real Estate LLC, or its affiliated companies.