
97 Hudson Street, Rossville, GA 30741
Local realty services provided by:Better Homes and Gardens Real Estate Ben Bray & Associates
97 Hudson Street,Rossville, GA 30741
$199,900
- 3 Beds
- 1 Baths
- 1,345 sq. ft.
- Single family
- Active
Listed by: jennifer cooper
Office: re/max properties
MLS#:3633982
Source:NASHVILLE
Price summary
- Price:$199,900
- Price per sq. ft.:$148.62
About this home
Charming Home at an Affordable Price! Priced at just $199,900, this 3-bedroom home offers a wonderful combination of character, comfort, and convenience! Step inside to find LVP flooring throughout and beautiful wooden beams that add warmth and charm to the living room. The kitchen features stainless steel appliances and attractive wood countertops. Outside, you'll love the large covered front porch, perfect for relaxing with your morning coffee or unwinding at the end of the day. The fenced yard offers plenty of room for outdoor activities, while the metal roof is an added bonus! Conveniently located near Fort Oglethorpe and I-75, you'll enjoy easy access to shopping, dining, and everyday necessities. At $199,900, don't let this opportunity pass you by. Schedule your showing today!
Please note: Due to repairs needed, this property is best suited for a cash buyer or a buyer utilizing conventional financing. Seller is unable to make repairs.
Contact an agent
Home facts
- Year built:1945
- Subdivision & Development:Lakeview
- Listing ID #:3633982
- Added:1 day(s) ago
- Updated:November 09, 2026 at 03:49 PM
Rooms and interior
- Bedrooms:3
- Total bathrooms:1
- Full bathrooms:1
- Kitchen Description:Dishwasher, Microwave
- Basement Description:Crawl Space
- Living area:1,345 sq. ft.
Heating and cooling
- Cooling:Ceiling Fan(s), Central Air, Electric
- Heating:Central, Electric
- Central air:Yes
Structure and exterior
- Roof:Metal
- Year built:1945
- Building area:1,345 sq. ft.
- Lot area:0.29 Acres
- Architectural Style:Ranch
- Construction Materials:Vinyl Siding
- Exterior Features:Porch
- Levels:1 Story
Schools
- High school:Lakeview-Fort Oglethorpe High School
- Middle school:Lakeview Middle School
- Elementary school:Cloud Springs Elementary School
Utilities
- Water:Public, Water Available
- Sewer:Public Sewer
Finances and disclosures
- Price:$199,900
- Price per sq. ft.:$148.62
- Tax amount:$1,183
Features and amenities
- Appliances:Dishwasher, Microwave
- Amenities:Ceiling Fan(s)
Parking
- Parking description:Detached, Driveway
 Copyright 2026 Realtracs Mls. All rights reserved. Realtracs Mls provides content displayed here (“provided content”) on an “as is” basis and makes no representations or warranties regarding the provided content, including, but not limited to those of non-infringement, timeliness, accuracy, or completeness. Individuals and companies using information presented are responsible for verification and validation of information they utilize and present to their customers and clients. Realtracs Mls will not be liable for any damage or loss resulting from use of the provided content or the products available through Portals, IDX, VOW, and/or Syndication. Recipients of this information shall not resell, redistribute, reproduce, modify, or otherwise copy any portion thereof without the expressed written consent of Realtracs Mls.
New listings near 97 Hudson Street
- Coming Soon
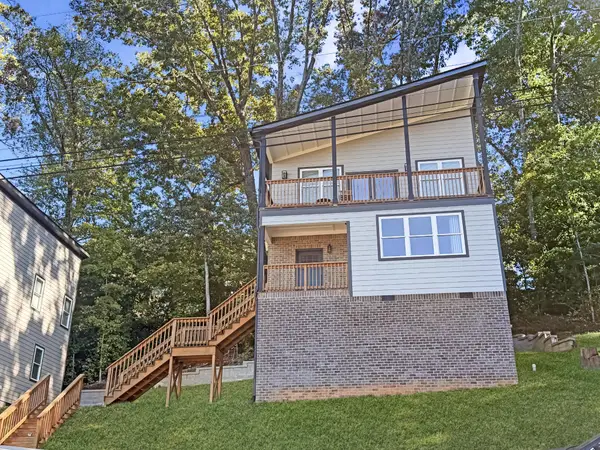
 $359,000Coming Soon3 beds 3 baths1,568 sq. ft.
402 Dempsey Lane, Rossville, GA 30741
MLS# 3623164Listed by: EXP REALTY LLC - Coming Soon
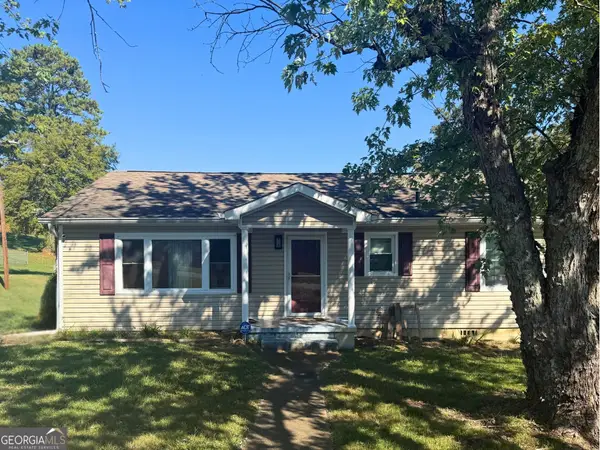
 $359,000Coming Soon3 beds 3 baths1,568 sq. ft.
406 Dempsey Lane, Rossville, GA 30741
MLS# 3623181Listed by: EXP REALTY LLC - Coming Soon
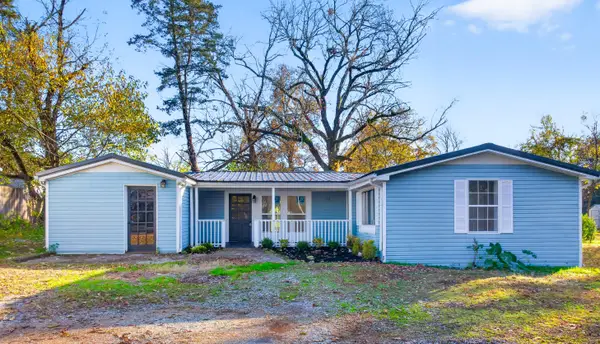
 $222,900Coming Soon3 beds 1 baths1,218 sq. ft.
108 Ensign Road, Rossville, GA 30741
MLS# 10871571Listed by: Keller Williams Realty - New
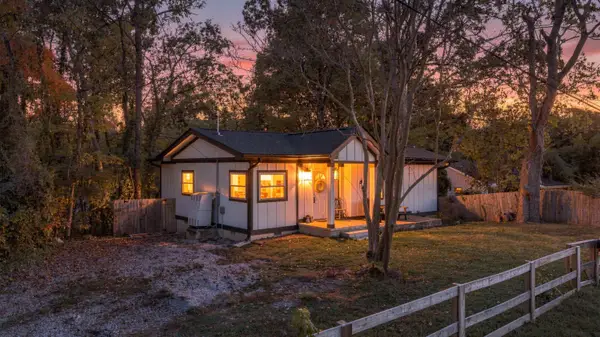
 $210,000Active2 beds 2 baths1,500 sq. ft.
31 Hosta Lane, Rossville, GA 30741
MLS# 1545948Listed by: KELLER WILLIAMS REALTY - New
 $215,000Active2 beds 3 baths966 sq. ft.
2 Lynn Garden Road, Rossville, GA 30741
MLS# 1545832Listed by: COLDWELL BANKER KINARD REALTY - GA - New
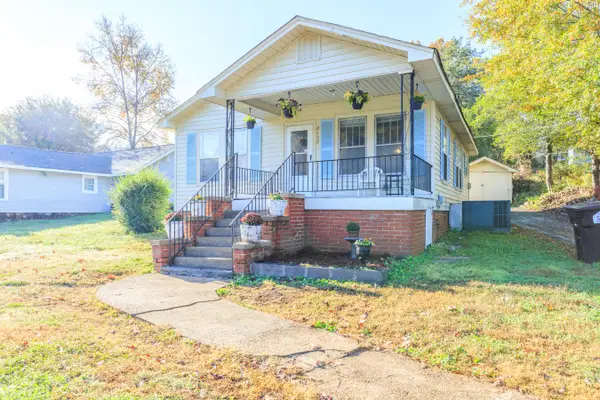 $150,000Active2 beds 1 baths858 sq. ft.
2137 Mcfarland Avenue, Rossville, GA 30741
MLS# 1545825Listed by: RE/MAX RENAISSANCE REALTORS - New
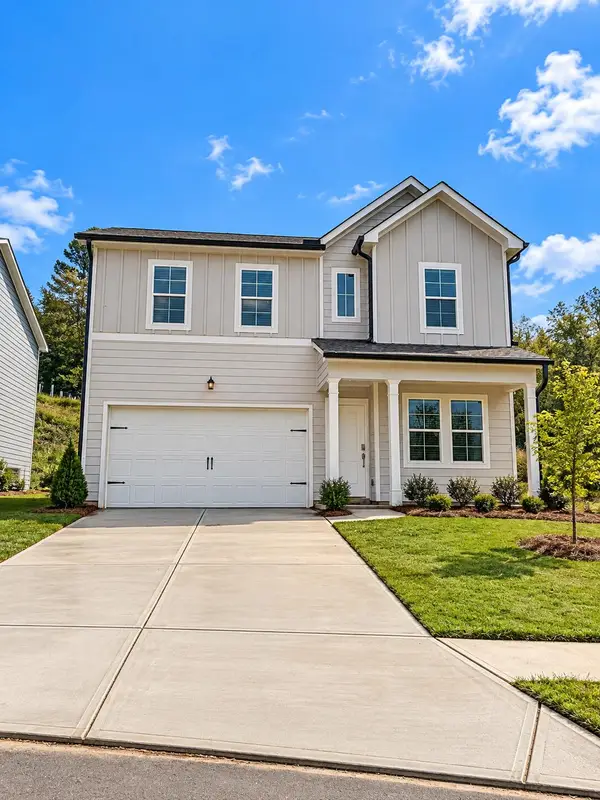 $307,400Active4 beds 3 baths2,170 sq. ft.
44 Buck Creek Lane, Rossville, GA 30741
MLS# 1545822Listed by: ZACH TAYLOR - CHATTANOOGA 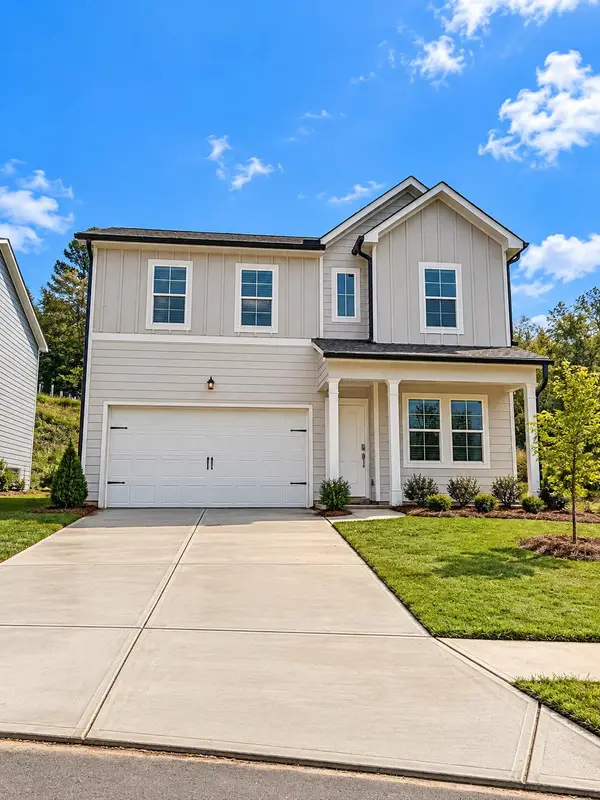 $299,900Pending4 beds 3 baths2,323 sq. ft.
46 Buck Creek Lane, Rossville, GA 30741
MLS# 1545808Listed by: ZACH TAYLOR - CHATTANOOGA- New
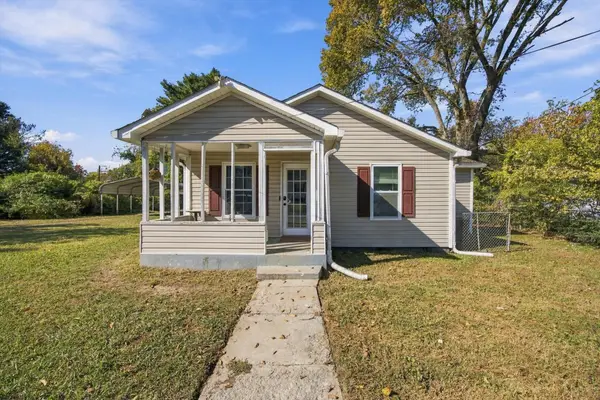 $190,000Active3 beds 1 baths1,050 sq. ft.
711 Henderson Avenue, Rossville, GA 30741
MLS# 1545370Listed by: EXP REALTY, LLC


Protect your home and budget from life's surprises with an Assurant Home Warranty, backed by a partner that supports you through every step of homeownership. Explore Plans.
© 2026 Better Homes and Gardens Real Estate LLC. An Anywhere Real Estate company. All rights reserved. Better Homes and Gardens® Real Estate is a registered trademark owned by Meredith Operations Corporation, licensed to Better Homes and Gardens Real Estate LLC and used with permission. Better Homes and Gardens Real Estate LLC fully supports the principles of the Fair Housing Act and the Equal Opportunity Act. Listing information is deemed reliable but is not guaranteed accurate.
Each office is independently owned and operated.
Any services or products provided by third parties are not provided by, affiliated with or related to Better Homes and Gardens Real Estate LLC, or its affiliated companies.