
1011 Milhaven Drive, Roswell, GA 30076
Local realty services provided by:Better Homes and Gardens Real Estate Metro Brokers
1011 Milhaven Drive,Roswell, GA 30076
$725,000
- 3 Beds
- 4 Baths
- 2,600 sq. ft.
- Townhouse
- Active
Listed by:
 Mark Broyles(404) 843 - 2500Better Homes and Gardens Real Estate Metro Brokers
Office: bhgre metro brokers
MLS#:7839677
Source:FIRSTMLS
Price summary
- Price:$725,000
- Price per sq. ft.:$278.85
- Monthly HOA dues:$350
About this home
Welcome to your new home in the highly sought-after gated community of Harlow, where elegance meets modern convenience in North Fulton. Nestled on the west side of the neighborhood on a quiet private street, this two-story home with a full finished basement was crafted by Empire (Edward Andrews Homes) and offers 3 bedrooms, 3.5 bathrooms, 2,600 square feet of refined living space and Garage is on main level with only two steps to enter home on kitchen level. A covered front porch leads into a welcoming foyer that opens to a large, open-concept main level featuring a spacious living room, dining area with a walkout covered Trex deck, and a well-appointed kitchen with a generous island, stainless steel appliances, white cabinets, quartz countertops, a range hood, and a pantry. Hardwood floors run throughout this level, which also includes a powder room for guests and a two-car garage for convenient grocery transport. Upstairs you'll find an oversized primary suite with space for a separate seating area and a spa-like bathroom that includes dual vanities, granite countertops, an oversized walk-in tile shower, a soaking tub, and a large walk-in closet. Two additional large bedrooms share a bathroom with a dual vanity, and a centrally located laundry room sits adjacent to the primary suite for added convenience. The fully finished basement provides flexible living space-ideal for a media room, second living area, or an extra bedroom-and includes a full bathroom, a small closet, and unfinished storage space. A walkout covered patio and fenced backyard create a safe outdoor area for kids or pets. Outside your door, enjoy the Harlow lifestyle and community amenities, including two resort-style pools, tennis courts, a clubhouse, two dog parks, a fire pit, green space, and walking trails, along with neighborhood social activities such as concerts and holiday parades. The home is within walking distance of Ameris Amphitheater and a short drive to Avalon, Wills Park, Downtown Alpharetta, and Downtown Roswell, surrounded by shopping, restaurants, entertainment, and recreation. Schedule your private tour today and experience the unmatched charm and elegance of this exquisite townhome....
Contact an agent
Home facts
- Year built:2017
- Subdivision & Development:Harlow
- Listing ID #:7839677
- Updated:September 24, 2026 at 01:33 PM
Rooms and interior
- Bedrooms:3
- Total bathrooms:4
- Full bathrooms:3
- Half bathrooms:1
- Flooring:Carpet, Ceramic Tile, Hardwood
- Dining Description:Open Concept
- Bathrooms Description:Double Vanity, Separate Tub/Shower, Soaking Tub
- Kitchen Description:Breakfast Bar, Breakfast Room, Cabinets White, Dishwasher, Disposal, Electric Oven, Gas Cooktop, Kitchen Island, Microwave, Pantry, Range Hood, Refrigerator, Solid Surface Counters, Stone Counters, View to Family Room
- Basement Description:Exterior Entry, Finished, Finished Bath, Full, Interior Entry
- Living area:2,600 sq. ft.
Heating and cooling
- Cooling:Ceiling Fan(s), Central Air
- Heating:Forced Air
- Central air:Yes
Structure and exterior
- Roof:Composition
- Year built:2017
- Building area:2,600 sq. ft.
- Lot area:0.06 Acres
- Lot Features:Back Yard, Landscaped, Level
- Architectural Style:Townhouse
- Construction Materials:Brick Front, Cement Siding
- Exterior Features:Deck, Patio, Private Yard
- Levels:2 Story
Schools
- High school:Milton - Fulton
- Middle school:Elkins Pointe
- Elementary school:Hembree Springs
Utilities
- Water:Public, Water Available
- Sewer:Public Sewer, Sewer Available
Finances and disclosures
- Price:$725,000
- Price per sq. ft.:$278.85
- Tax amount:$4,629 (2025)
Features and amenities
- Appliances:Irrigation Equipment
- Laundry features:Dryer, Laundry Room, Upper Level, Washer
- Amenities:Disappearing Attic Stairs, ENERGY STAR Qualified Appliances, Entrance Foyer, Gas Water Heater, High Ceilings 10 ft Main, High Ceilings 10 ft Upper, High Speed Internet, Walk-In Closet(s)
Parking
- Parking description:Attached, Garage, Garage Door Opener, Garage Faces Front, Level Driveway
- Garage spaces:2
Listings identified with the FMLS IDX logo come from FMLS and are held by brokerage firms other than the owner of this website. The listing brokerage is identified in any listing details. Information is deemed reliable but is not guaranteed. If you believe any FMLS listing contains material that infringes your copyrighted work please click here (https://www.fmls.com/dmca) to review our DMCA policy and learn how to submit a takedown request. ©2026 First Multiple Listing Service, Inc.New listings near 1011 Milhaven Drive
- Coming Soon
 $515,000Coming Soon4 beds 2 baths2,113 sq. ft.
1035 Trailmore Drive, Roswell, GA 30076
MLS# 7841099Listed by: NABORSNORRIS REAL ESTATE LLC - Coming Soon
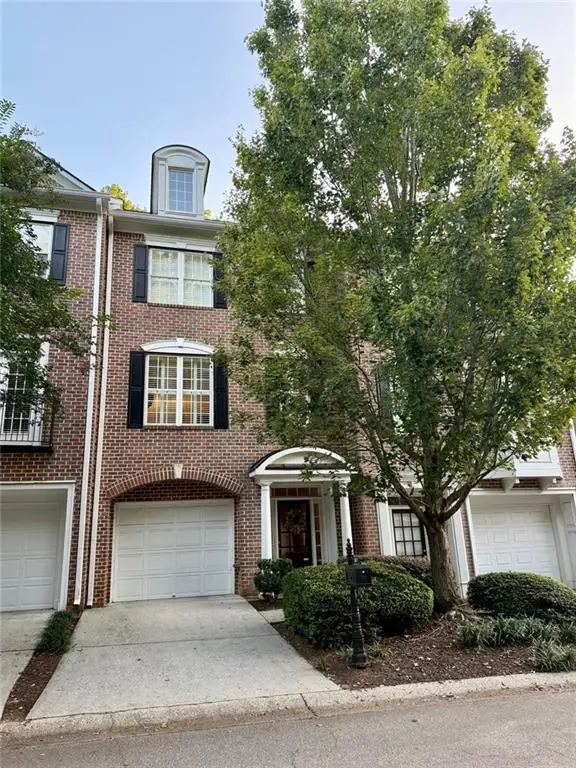 $459,000Coming Soon2 beds 3 baths2,595 sq. ft.
1607 Waters Edge Trail, Roswell, GA 30075
MLS# 7838720Listed by: HARRY NORMAN REALTORS - Coming Soon
 $275,000Coming Soon2 beds 3 baths1,292 sq. ft.
271 Quail Run, Roswell, GA 30076
MLS# 7835957Listed by: HARRY NORMAN REALTORS - Coming Soon
 $275,000Coming Soon2 beds 3 baths1,938 sq. ft.
271 Quail Run, Roswell, GA 30076
MLS# 10843795Listed by: Harry Norman Realtors - Coming Soon
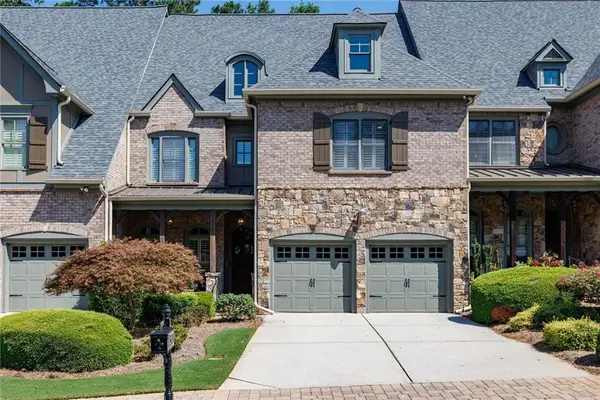 $910,000Coming Soon3 beds 3 baths3,100 sq. ft.
230 Wisteria Circle, Roswell, GA 30076
MLS# 7831002Listed by: PEACHTREE TOWN & COUNTRY - Coming Soon
 $1,400,000Coming Soon7 beds 6 baths8,528 sq. ft.
8320 Sentinae Chase Drive, Roswell, GA 30076
MLS# 7345670Listed by: MARK SPAIN REAL ESTATE - Coming Soon
 $700,000Coming Soon4 beds 2 baths2,303 sq. ft.
650 Riverside Road, Roswell, GA 30075
MLS# 7317461Listed by: MARK SPAIN REAL ESTATE - Coming Soon
 $1,400,000Coming Soon3 beds 3 baths2,208 sq. ft.
9370 Coleman Road, Roswell, GA 30075
MLS# 7315502Listed by: COLDWELL BANKER REALTY - Coming Soon
 $1,400,000Coming Soon5.01 Acres
9370 Coleman Road, Roswell, GA 30075
MLS# 7315445Listed by: COLDWELL BANKER REALTY - New
 $529,000Active3 beds 4 baths2,182 sq. ft.
1016 Township Square, Alpharetta, GA 30022
MLS# 10852037Listed by: BHHS Georgia Properties


Protect your home and budget from life's surprises with an Assurant Home Warranty, backed by a partner that supports you through every step of homeownership. Explore Plans.
© 2026 Better Homes and Gardens Real Estate LLC. An Anywhere Real Estate company. All rights reserved. Better Homes and Gardens® Real Estate is a registered trademark owned by Meredith Operations Corporation, licensed to Better Homes and Gardens Real Estate LLC and used with permission. Better Homes and Gardens Real Estate LLC fully supports the principles of the Fair Housing Act and the Equal Opportunity Act. Listing information is deemed reliable but is not guaranteed accurate.
Each office is independently owned and operated.
Any services or products provided by third parties are not provided by, affiliated with or related to Better Homes and Gardens Real Estate LLC, or its affiliated companies.