
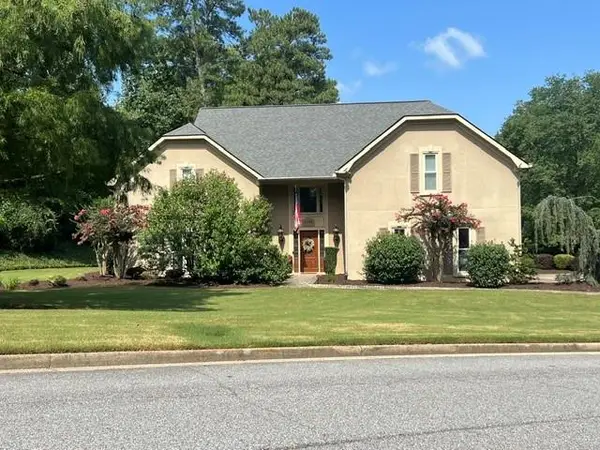
1025 Stonegate Court, Roswell, GA 30075
Local realty services provided by:Better Homes and Gardens Real Estate Metro Brokers
Listed by: robin ives
Office: atlanta fine homes sotheby's international
MLS#:7774939
Source:FIRSTMLS
Price summary
- Price:$2,250,000
- Price per sq. ft.:$319.47
- Monthly HOA dues:$433.33
About this home
Perfectly positioned on more than two private, beautifully landscaped acres within the prestigious gated community of Stonegate, this exceptional custom estate offers an extraordinary combination of modern luxury and unmatched versatility. Every inch of this home has been thoughtfully updated, creating a residence that is as functional as it is beautiful.
Designed for both everyday living and grand-scale entertaining, this impressive home offers six spacious bedrooms, five full baths, and an elevator providing effortless access to all three levels.
At the heart of the home is a stunning, fully renovated kitchen featuring custom cabinetry, beautiful new flooring, premium appliances, designer lighting, updated fixtures, quality finishes, and generous gathering space. The open design flows seamlessly into the keeping room, family room, and entertaining areas, creating the perfect setting for everything from everyday living to memorable celebrations. A formal yet cozy living room flows into the expansive dining room, perfect for a crowd! The primary suite entry is separated by a couple of steps off the main level, boasting a newly remodeled bath and fabulous views of the private backyard. Three oversized additional bedrooms with walk-in closets would please any family member or guest.
One of the home's most remarkable features is the fully equipped attached private guest suite, complete with its own kitchen, living area, bedroom, full bath, and private entrance. Whether used as an in-law suite, multigenerational living space, accommodations for extended guests, an au pair suite, home office, or creative studio, the possibilities are endless. An additional in-law suite/studio is found on the other side of the home with a bedroom and bath, along with access to the backyard and pool patio.
Stepping outside, you’ll discover your own private backyard retreat. The newly refurbished Saltwater PebbleTec pool serves as the centerpiece of an exceptional outdoor living experience, surrounded by expansive patios, multiple entertaining areas, a dedicated grilling station, and beautifully landscaped grounds that offer exceptional privacy year-round.
An oversized four-car garage, and an enormous walk-in attic offers incredible storage and future expansion potential. The elevator serving all three floors makes this home as practical as it is elegant and the theater, game room, and home office are just some of the perks this home has to offer. The extensive list of improvements reflects the care and investment made throughout the home. Enjoy a whole-home Sonos sound system with speakers throughout the main living areas, covered porch, and pool area, beautifully renovated bathrooms, updated lighting, upgraded security with dedicated wireless service, six HVAC systems providing exceptional comfort and efficiency, a dumbwaiter for added convenience, and even a built-in doggy door for your four-legged family members.
Beyond the beauty, this home offers something increasingly difficult to find—space, privacy, flexibility, and quality construction in one of Roswell's most sought-after gated communities. From the gracious entertaining spaces to the resort-style backyard and thoughtfully designed private guest suite, every detail has been carefully considered to create a home that lives as beautifully as it looks. Homes offering this level of privacy, extensive renovations, resort-style amenities, and exceptional flexibility rarely become available. This is truly a property that must be experienced to be fully appreciated....
Contact an agent
Home facts
- Year built:1998
- Subdivision & Development:Stonegate
- Listing ID #:7774939
- Updated:August 26, 2026 at 01:33 PM
Rooms and interior
- Bedrooms:6
- Total bathrooms:7
- Full bathrooms:6
- Half bathrooms:1
- Flooring:Carpet, Hardwood
- Dining Description:Great Room, Seats 12+
- Bathrooms Description:Double Vanity, Separate Tub/Shower, Soaking Tub
- Kitchen Description:Cabinets Other, Cabinets White, Dishwasher, Disposal, Double Oven, Eat-in Kitchen, Electric Oven, Gas Range, Keeping Room, Kitchen Island, Microwave, Pantry Walk-In, Range Hood, Refrigerator, Second Kitchen, Self Cleaning Oven, Stone Counters, View to Family Room, Wine Rack
- Bedroom Description:In-Law Floorplan, Master on Main, Oversized Master
- Basement Description:Exterior Entry, Finished, Full, Interior Entry
- Living area:7,043 sq. ft.
Heating and cooling
- Cooling:Ceiling Fan(s), Central Air, Zoned
- Heating:Natural Gas, Zoned
- Central air:Yes
Structure and exterior
- Roof:Ridge Vents, Shingle
- Year built:1998
- Building area:7,043 sq. ft.
- Lot area:2.03 Acres
- Lot Features:Landscaped, Level, Private, Wooded
- Architectural Style:Traditional
- Construction Materials:Cement Siding, Concrete, Frame
- Exterior Features:Covered, Front Porch, Garden, Patio, Private Yard, Rain Gutters
- Levels:Multi/Split
Schools
- High school:Roswell
- Middle school:Crabapple
- Elementary school:Mountain Park - Fulton
Utilities
- Water:Public, Water Available
- Sewer:Septic Tank
Finances and disclosures
- Price:$2,250,000
- Price per sq. ft.:$319.47
- Tax amount:$21,810 (2025)
Features and amenities
- Appliances:Home Theater, Irrigation Equipment
- Laundry features:Dryer, Laundry Chute, Lower Level, Washer
- Amenities:Bookcases, Elevator, Entrance Foyer 2 Story, High Ceilings 10 ft Main, High Ceilings 9 ft Lower, High Ceilings 9 ft Upper, Smart Home, Tray Ceiling(s), Wet Bar
- Pool features:In Ground, Salt Water
Parking
- Total parking spaces:2
- Parking description:Attached, Driveway, Garage, Garage Door Opener, Garage Faces Side, Kitchen Level, Parking Pad
- Garage spaces:4
 Listings identified with the FMLS IDX logo come from FMLS and are held by brokerage firms other than the owner of this website. The listing brokerage is identified in any listing details. Information is deemed reliable but is not guaranteed. If you believe any FMLS listing contains material that infringes your copyrighted work please click here (https://www.fmls.com/dmca) to review our DMCA policy and learn how to submit a takedown request. ©2026 First Multiple Listing Service, Inc.
New listings near 1025 Stonegate Court
- Coming Soon
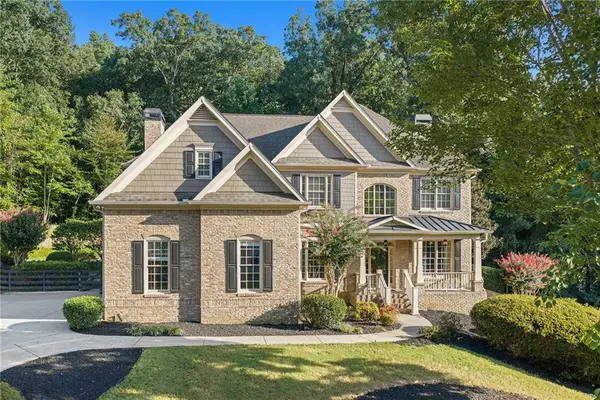 $1,499,000Coming Soon5 beds 5 baths3,833 sq. ft.
5070 Huntwood Way, Roswell, GA 30075
MLS# 7827102Listed by: ATLANTA FINE HOMES SOTHEBY'S INTERNATIONAL - Coming Soon
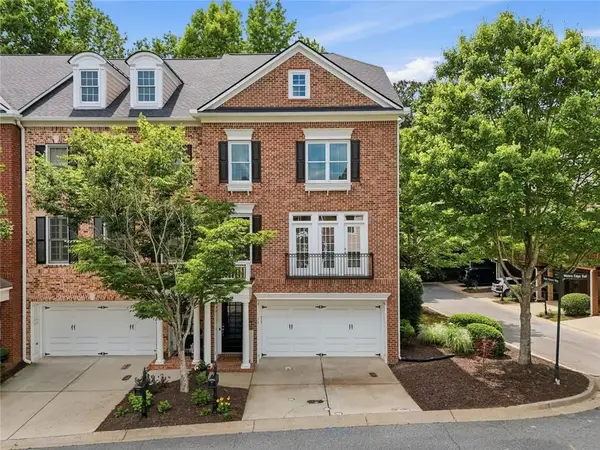 $699,000Coming Soon4 beds 4 baths3,016 sq. ft.
5511 Waters Edge Trail, Roswell, GA 30075
MLS# 7827419Listed by: BERKSHIRE HATHAWAY HOMESERVICES GEORGIA PROPERTIES - Coming SoonOpen Sun, 2 to 4pm
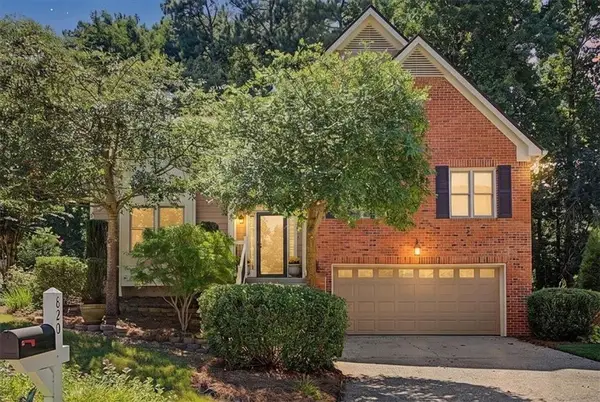 $575,000Coming Soon3 beds 3 baths2,217 sq. ft.
820 Kenley Walk, Roswell, GA 30076
MLS# 7826591Listed by: ATLANTA COMMUNITIES - Coming Soon
 $995,000Coming Soon3 beds 6 baths4,437 sq. ft.
890 Pine Grove Pointe Drive, Roswell, GA 30075
MLS# 7825994Listed by: RB REALTY - Coming Soon
 $1,899,999Coming Soon7 beds 7 baths6,970 sq. ft.
376 Lum Crowe Road, Roswell, GA 30075
MLS# 7823626Listed by: GREAT HOMES ATL, LLC - Coming Soon
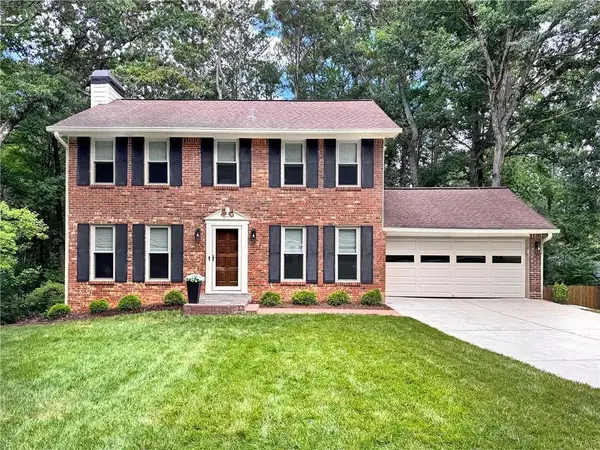 $525,000Coming Soon3 beds 3 baths2,560 sq. ft.
120 Lakeland Way, Roswell, GA 30076
MLS# 7823645Listed by: ROBIN MARTIN & ASSOCIATES, LLC - Coming Soon
 $725,000Coming Soon5 beds 4 baths3,092 sq. ft.
340 S Satinwood Place, Roswell, GA 30076
MLS# 10829802Listed by: Robin Martin & Associates - Coming Soon
 $675,000Coming Soon4 beds 3 baths2,290 sq. ft.
835 Greenvine Trace, Roswell, GA 30076
MLS# 10827647Listed by: eXp Realty - Coming Soon
 $797,500Coming Soon4 beds 4 baths3,323 sq. ft.
12080 Magnolia Crescent Drive, Roswell, GA 30075
MLS# 7822356Listed by: SANDERS RE, LLC - Coming Soon
 $1,400,000Coming Soon7 beds 6 baths8,528 sq. ft.
8320 Sentinae Chase Drive, Roswell, GA 30076
MLS# 7345670Listed by: MARK SPAIN REAL ESTATE


Protect your home and budget from life's surprises with an Assurant Home Warranty, backed by a partner that supports you through every step of homeownership. Explore Plans.
© 2026 Better Homes and Gardens Real Estate LLC. An Anywhere Real Estate company. All rights reserved. Better Homes and Gardens® Real Estate is a registered trademark owned by Meredith Operations Corporation, licensed to Better Homes and Gardens Real Estate LLC and used with permission. Better Homes and Gardens Real Estate LLC fully supports the principles of the Fair Housing Act and the Equal Opportunity Act. Listing information is deemed reliable but is not guaranteed accurate.
Each office is independently owned and operated.
Any services or products provided by third parties are not provided by, affiliated with or related to Better Homes and Gardens Real Estate LLC, or its affiliated companies.