
1070 Delmont Terrace, Roswell, GA 30075
Local realty services provided by:Better Homes and Gardens Real Estate Metro Brokers
1070 Delmont Terrace,Roswell, GA 30075
$350,000
- 4 Beds
- 3 Baths
- 1,518 sq. ft.
- Single family
- Active
Upcoming open houses
- Sat, Aug 0109:00 pm - 05:00 pm
- Sun, Aug 0209:00 am - 05:00 pm
Listed by: jayne zachman
Office: atlanta communities
MLS#:7811084
Source:FIRSTMLS
Price summary
- Price:$350,000
- Price per sq. ft.:$230.57
About this home
**INVESTOR SPECIAL / SOLD STRICTLY AS-IS - Near Downtown Roswell**
Incredible opportunity on Delmont! Solid 3 Bed / 2 Bath all brick ranch on partial
basement located just minutes from Historic Downtown Roswell.
Bring your vision and your contractor - this estate-owned home needs a full renovation and gut.
Features a large, level lot, 2-car carport, and a partial finished basement with
kitchenette and full bath. Property is distressed but has good bones and huge potential - renovated homes on
Delmont are selling for $650K+.
Per estate: HVAC, water heater and roof approx. 2020, window replacement approx.
2009 - Buyer to verify. estate has never occupied property.
Estate Sale - Will require additional time to close due to probate process. Sold AS-IS
with no seller disclosure. Perfect for investors, flippers, and builders. Don't miss this one
in one of Roswell's most desirable locations! Blind Offers will not be accepted.
Contact an agent
Home facts
- Year built:1964
- Subdivision & Development:Wrightwood
- Listing ID #:7811084
- Updated:July 31, 2026 at 02:45 AM
Rooms and interior
- Bedrooms:4
- Total bathrooms:3
- Full bathrooms:3
- Flooring:Carpet, Hardwood
- Kitchen Description:Electric Range
- Bedroom Description:Master on Main
- Basement Description:Finished, Finished Bath, Interior Entry, Partial
- Living area:1,518 sq. ft.
Heating and cooling
- Cooling:Ceiling Fan(s), Central Air
- Heating:Central
- Central air:Yes
Structure and exterior
- Roof:Shingle
- Year built:1964
- Building area:1,518 sq. ft.
- Lot area:0.47 Acres
- Lot Features:Back Yard, Level
- Architectural Style:Ranch, Traditional
- Construction Materials:Brick 4 Sides
- Exterior Features:Patio
- Levels:1 Story
Schools
- High school:Roswell
- Middle school:Elkins Pointe
- Elementary school:Vickery Mill
Utilities
- Water:Public, Water Available
- Sewer:Public Sewer
Finances and disclosures
- Price:$350,000
- Price per sq. ft.:$230.57
- Tax amount:$4,217 (2025)
Features and amenities
- Laundry features:In Garage
Parking
- Parking description:2 Carport Space(s), Attached, Carport, Kitchen Level
- Carport spaces:2
 Listings identified with the FMLS IDX logo come from FMLS and are held by brokerage firms other than the owner of this website. The listing brokerage is identified in any listing details. Information is deemed reliable but is not guaranteed. If you believe any FMLS listing contains material that infringes your copyrighted work please click here (https://www.fmls.com/dmca) to review our DMCA policy and learn how to submit a takedown request. ©2026 First Multiple Listing Service, Inc.
New listings near 1070 Delmont Terrace
- New
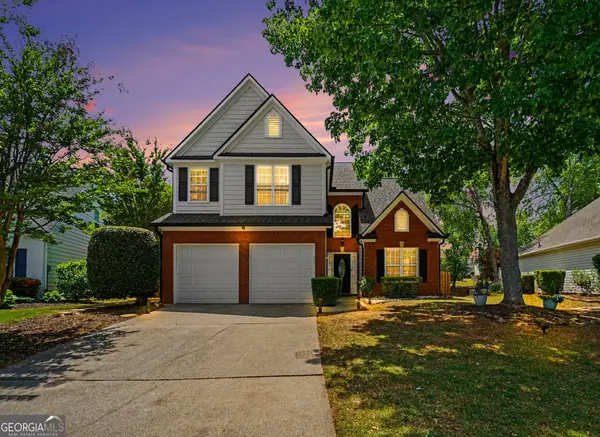 $549,990Active3 beds 3 baths
1320 Primrose Drive, Roswell, GA 30076
MLS# 10816261Listed by: Homesouth Residential Inc - Coming Soon
 $1,600,000Coming Soon5 beds 5 baths
2030 Grande Loch, Roswell, GA 30075
MLS# 10816250Listed by: BHHS Georgia Properties - New
 $340,000Active2 beds 3 baths1,376 sq. ft.
602 Granby Hill Place, Alpharetta, GA 30022
MLS# 7813586Listed by: YOUR NGA TEAM REALTY - Coming Soon
 $650,000Coming Soon3 beds 3 baths
120 Boxelder Lane, Roswell, GA 30076
MLS# 10815883Listed by: Robin Martin & Associates - New
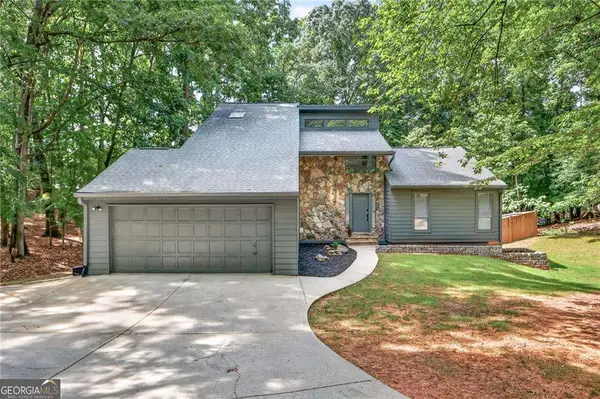 $700,000Active4 beds 3 baths
505 Woodman Place, Roswell, GA 30076
MLS# 10815560Listed by: Compass - New
 $3,250,000Active5 beds 5 baths
205 Thomas Circle, Roswell, GA 30075
MLS# 10815680Listed by: Harry Norman Realtors - New
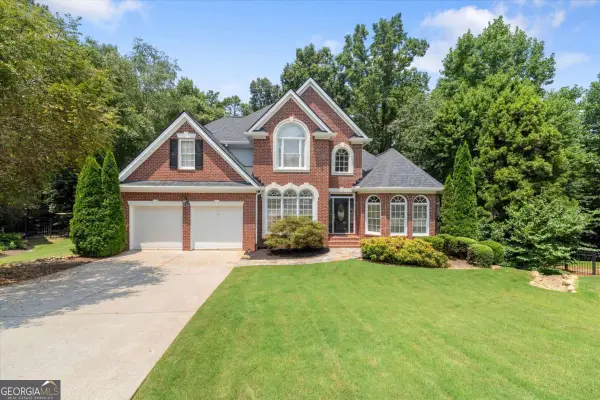 $900,000Active4 beds 4 baths4,783 sq. ft.
4303 Summit Oaks Lane Ne, Roswell, GA 30075
MLS# 10815322Listed by: Keller Williams Realty Atlanta North - New
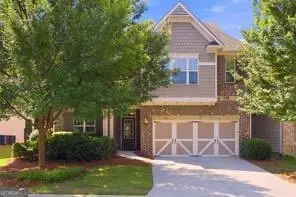 $725,000Active5 beds 4 baths3,736 sq. ft.
1020 Roswell Manor Circle, Roswell, GA 30076
MLS# 10815213Listed by: Keller Williams Realty First Atlanta - New
 $875,000Active5 beds 5 baths3,678 sq. ft.
940 Lake Charles Drive, Roswell, GA 30075
MLS# 10815195Listed by: Realty of America - New
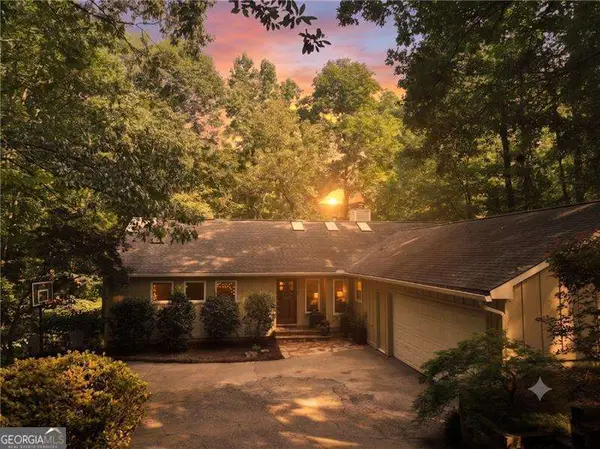 $950,000Active4 beds 3 baths3,128 sq. ft.
100 Kings Mill Court, Roswell, GA 30075
MLS# 10815055Listed by: Atlanta Communities


Protect your home and budget from life's surprises with an Assurant Home Warranty, backed by a partner that supports you through every step of homeownership. Explore Plans.
© 2026 Better Homes and Gardens Real Estate LLC. An Anywhere Real Estate company. All rights reserved. Better Homes and Gardens® Real Estate is a registered trademark owned by Meredith Operations Corporation, licensed to Better Homes and Gardens Real Estate LLC and used with permission. Better Homes and Gardens Real Estate LLC fully supports the principles of the Fair Housing Act and the Equal Opportunity Act. Listing information is deemed reliable but is not guaranteed accurate.
Each office is independently owned and operated.
Any services or products provided by third parties are not provided by, affiliated with or related to Better Homes and Gardens Real Estate LLC, or its affiliated companies.