
1105 Adam Circle, Roswell, GA 30076
Local realty services provided by:Better Homes and Gardens Real Estate Metro Brokers
1105 Adam Circle,Roswell, GA 30076
$595,000
- 3 Beds
- 4 Baths
- 1,970 sq. ft.
- Single family
- Active
Listed by: jennifer bienstock
Office: armont real estate
MLS#:7850707
Source:FIRSTMLS
Price summary
- Price:$595,000
- Price per sq. ft.:$302.03
- Monthly HOA dues:$270
About this home
Facing a beautifully manicured green space and nestled directly across from the sprawling 40 acres of East Roswell Park, this single-family home offers a vibrant lifestyle with convenient access to unmatched amenities in the heart of Roswell. East Roswell Park provides access to tennis courts, sports fields, scenic trails, picnic areas, a new dog park, a recreation center and art center, community garden plots, and the new East Roswell Library. Designed with the sought-after cottage floorplan, this home charms from the outside in, featuring inviting wrap-around porches, including a classic rocking chair front porch ideal for relaxing mornings or evenings spent unwinding outdoors. Inside, you'll find an abundance of natural light with wide, tall windows throughout the home, including the stairway, creating a bright and airy atmosphere. This thoughtfully designed 3-bedroom, 3.5-bathroom residence boasts a spacious open-concept main level with new hardwood flooring, updated light fixtures, designer finishes, and a seamless flow between the living room, open dining area, and chef's kitchen. The kitchen is both stylish and functional, featuring a statement range hood and centered around a large eat-in island for everyday practicality. A bonus space off the kitchen is conducive to the needs of modern living as an ideal space for both a home office or play area. A powder room completes the main floor. Upstairs, retreat to the luxurious primary suite with a large ensuite bathroom featuring a double vanity, expansive walk-in shower with bench seating, and a generous walk-in closet. An additional bedroom with an ensuite bath and a conveniently located laundry room complete the upper level. The terrace level offers added flexibility with a private bedroom and ensuite bath, perfect for guests, along with a landing area and access to the 2-car garage. Modern upgrades include quartz countertops in the bathrooms, custom window treatments for added privacy, a tankless water heater, high-efficiency HVAC system, electric car charger, and a gas line on the expansive rear deck. Set within the exclusive Parkside Roswell community, a limited collection of just 45 single-family and townhomes, residents enjoy mature landscaping, private outdoor spaces, and an idyllic neighborhood atmosphere. With unbeatable proximity to the best shopping, dining, and entertainment in Roswell, Alpharetta, and John's Creek, this home offers the perfect blend of luxury living and everyday convenience. Discover a lifestyle defined by elegance, nature, and community at Parkside Roswell....
Contact an agent
Home facts
- Year built:2022
- Subdivision & Development:Parkside
- Listing ID #:7850707
- Updated:November 05, 2026 at 02:24 PM
Rooms and interior
- Bedrooms:3
- Total bathrooms:4
- Full bathrooms:3
- Half bathrooms:1
- Flooring:Carpet, Ceramic Tile, Hardwood
- Dining Description:Open Concept
- Bathrooms Description:Shower Only
- Kitchen Description:Breakfast Bar, Dishwasher, Disposal, Eat-in Kitchen, Gas Range, Kitchen Island, Microwave, Range Hood, Stone Counters, View to Family Room
- Basement Description:Daylight, Driveway Access, Finished, Finished Bath, Full, Interior Entry
- Living area:1,970 sq. ft.
Heating and cooling
- Cooling:Ceiling Fan(s), Central Air
- Heating:Central, Natural Gas
- Central air:Yes
Structure and exterior
- Roof:Shingle
- Year built:2022
- Building area:1,970 sq. ft.
- Lot area:0.05 Acres
- Lot Features:Front Yard, Landscaped, Level
- Architectural Style:Traditional
- Construction Materials:HardiPlank Type
- Exterior Features:Covered, Front Porch, Rear Porch, Side Porch
- Levels:3+ Story
Schools
- High school:Centennial
- Middle school:Holcomb Bridge
- Elementary school:River Eves
Utilities
- Water:Public, Water Available
- Sewer:Public Sewer, Sewer Available
Finances and disclosures
- Price:$595,000
- Price per sq. ft.:$302.03
- Tax amount:$5,339 (2025)
Features and amenities
- Laundry features:Laundry Room, Upper Level
- Amenities:High Ceilings 9 ft Main, Walk-In Closet(s)
Parking
- Parking description:Driveway, Garage
- Garage spaces:2
 Listings identified with the FMLS IDX logo come from FMLS and are held by brokerage firms other than the owner of this website. The listing brokerage is identified in any listing details. Information is deemed reliable but is not guaranteed. If you believe any FMLS listing contains material that infringes your copyrighted work please click here (https://www.fmls.com/dmca) to review our DMCA policy and learn how to submit a takedown request. ©2026 First Multiple Listing Service, Inc.
New listings near 1105 Adam Circle
- Coming Soon
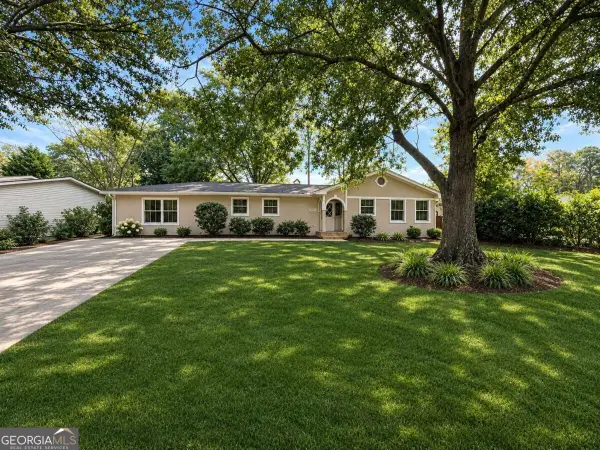 $599,950Coming Soon4 beds 2 baths2,045 sq. ft.
315 Crestview Circle, Roswell, GA 30075
MLS# 10883011Listed by: Excalibur Homes, LLC - Coming Soon
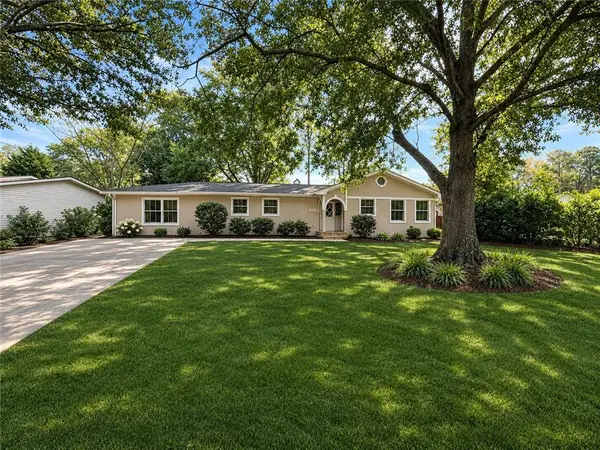 $599,950Coming Soon4 beds 2 baths2,045 sq. ft.
315 Crestview Circle, Roswell, GA 30075
MLS# 7862127Listed by: EXCALIBUR HOMES, LLC. - Coming Soon
 $575,000Coming Soon4 beds 4 baths2,800 sq. ft.
5309 Davenport Place, Roswell, GA 30075
MLS# 10882122Listed by: Duffy Realty - Coming Soon
 $650,000Coming Soon3 beds 2 baths1,466 sq. ft.
1110 Tuxedo Court, Roswell, GA 30075
MLS# 10877622Listed by: Mark Spain Real Estate - Coming Soon
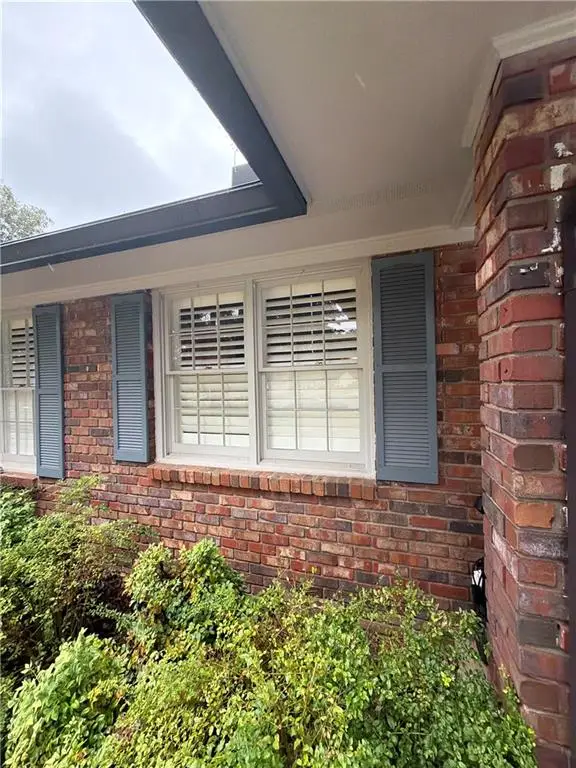 $650,000Coming Soon3 beds 2 baths1,466 sq. ft.
1110 Tuxedo Court, Roswell, GA 30075
MLS# 7858086Listed by: MARK SPAIN REAL ESTATE - Coming Soon
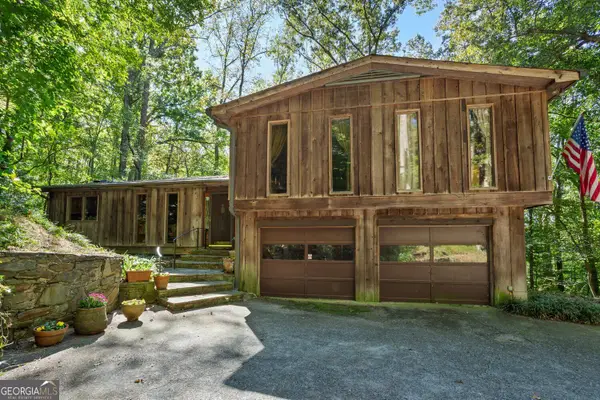 $650,000Coming Soon3 beds 2 baths2,785 sq. ft.
750 Grimes Bridge Road, Roswell, GA 30075
MLS# 10875958Listed by: BHHS Georgia Properties - Coming Soon
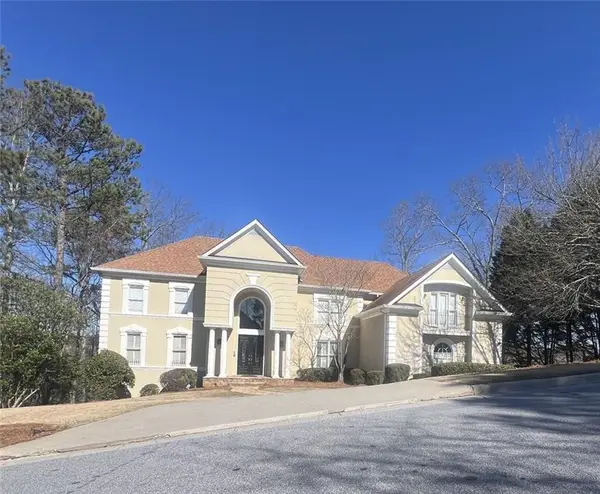 $1,400,000Coming Soon7 beds 6 baths8,528 sq. ft.
8320 Sentinae Chase Drive, Roswell, GA 30076
MLS# 7345670Listed by: MARK SPAIN REAL ESTATE - Coming Soon
 $700,000Coming Soon4 beds 2 baths2,303 sq. ft.
650 Riverside Road, Roswell, GA 30075
MLS# 7317461Listed by: MARK SPAIN REAL ESTATE - Coming Soon
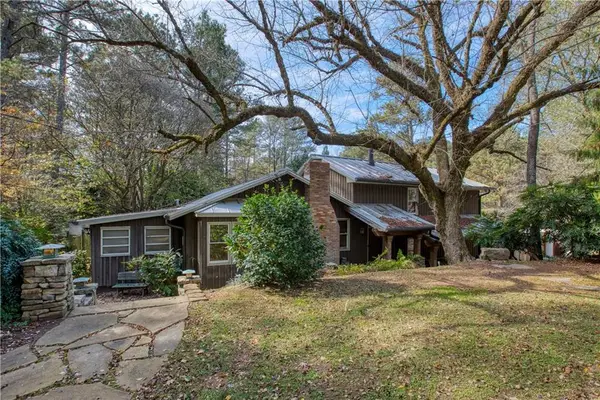 $1,400,000Coming Soon3 beds 3 baths2,208 sq. ft.
9370 Coleman Road, Roswell, GA 30075
MLS# 7315502Listed by: COLDWELL BANKER REALTY - Coming Soon
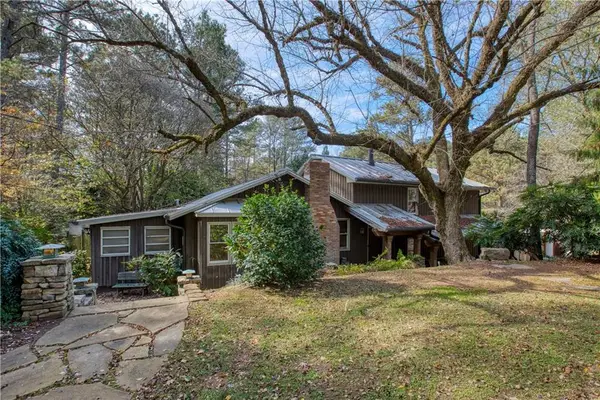 $1,400,000Coming Soon5.01 Acres
9370 Coleman Road, Roswell, GA 30075
MLS# 7315445Listed by: COLDWELL BANKER REALTY


Protect your home and budget from life's surprises with an Assurant Home Warranty, backed by a partner that supports you through every step of homeownership. Explore Plans.
© 2026 Better Homes and Gardens Real Estate LLC. An Anywhere Real Estate company. All rights reserved. Better Homes and Gardens® Real Estate is a registered trademark owned by Meredith Operations Corporation, licensed to Better Homes and Gardens Real Estate LLC and used with permission. Better Homes and Gardens Real Estate LLC fully supports the principles of the Fair Housing Act and the Equal Opportunity Act. Listing information is deemed reliable but is not guaranteed accurate.
Each office is independently owned and operated.
Any services or products provided by third parties are not provided by, affiliated with or related to Better Homes and Gardens Real Estate LLC, or its affiliated companies.