
1245 Birchwood Lane, Roswell, GA 30076
Local realty services provided by:Better Homes and Gardens Real Estate Jackson Realty
Listed by: susan eshback
Office: atlanta communities
MLS#:10880985
Source:METROMLS
Price summary
- Price:$559,000
- Price per sq. ft.:$307.48
- Monthly HOA dues:$64.5
About this home
Fresh, open and made for entertainingCothis Crabapple Walk home offers a lifestyle thatCOs hard to find at this price. This beautifully renovated home offers a unique open, modern main-level floor plan than many homes in the neighborhood, plus an incredible screened porch that extends your living space outdoors. Open the double doors from the inside to the outside and enjoy the weather As you step inside this home, you'll immediately notice the difference! Walls have been opened to create a light-filled, easy-flowing main level designed for living open and airy today. The renovated kitchen features quartz countertops, custom cabinetry, a large gathering island and abundant counter space. All opening Cseamlessly" to the main living areas. Custom metal beams add a modern flair, newer floors and an updated fireplace add warmth and character without sacrificing the clean, contemporary light feel. It's fall and the large screened porch is a MUST extension to any home and we have it! ItCOs the perfect spot for morning coffee, a quiet afternoon with a book, friends over to cheer on your favorite football games and enjoy a barbecue or two with family and more or simply relax while enjoying the fresh air and overlooking the large private fenced backyard and shade garden. Oh WaitCa. Just beyond the porch, step outside to a conversation-style fire pit area designed for gathering under the stars. Picture the cool fall evenings around the fire, a favorite Cybeverage' with friends, s'mores with the kids or simply unwinding at the end of the day. With the screened porch flowing naturally to the fire pit and large fenced backyard, this home offers the kind of easy indoor-outdoor lifestyle that makes you want to stay home and enjoy every bit of it. Upstairs you'll find a spacious primary suite with a custom closet system along with two secondary bedrooms. The baths offer an opportunity for the next owner to personalize them over time, while the major transformation of the main living space has already been completed. Crabapple Walk offers the neighborhood lifestyle buyers are looking for, with swim, tennis and playground amenities, sidewalks and a convenient Roswell location close to shopping, dining, schools and everything the surrounding Roswell and Crabapple areas have to offer. A NEW ROOF w/30 year architectural shingles just installed and comparing the "open" renovated living space, updated kitchen, screened porch and private backyard to other choices in Crabapple Walk, 1245 Birchwood Lane stands out and ready for its new owners !!...
Contact an agent
Home facts
- Year built:1993
- Subdivision & Development:Crabapple Walk
- Listing ID #:10880985
- Updated:November 09, 2026 at 08:42 AM
Rooms and interior
- Bedrooms:3
- Total bathrooms:3
- Full bathrooms:2
- Half bathrooms:1
- Flooring:Carpet, Hardwood
- Bathrooms Description:Double Vanity
- Kitchen Description:Breakfast Area, Breakfast Bar, Dishwasher, Disposal, Kitchen Island, Microwave, Pantry, Refrigerator
- Bedroom Description:Walk-In Closet(s)
- Living area:1,818 sq. ft.
Heating and cooling
- Cooling:Ceiling Fan(s), Central Air
- Heating:Central, Forced Air
- Central air:Yes
Structure and exterior
- Roof:Composition
- Year built:1993
- Building area:1,818 sq. ft.
- Lot area:0.27 Acres
- Lot Features:Level, Private
- Architectural Style:Brick Front, Traditional
- Exterior Features:Screened
- Foundation Description:Slab
- Levels:2 Story
Schools
- High school:Milton
- Middle school:Elkins Pointe
- Elementary school:Sweet Apple
Utilities
- Water:Public, Water Available
- Sewer:Public Sewer, Sewer Available
Finances and disclosures
- Price:$559,000
- Price per sq. ft.:$307.48
- Tax amount:$4,614 (2025)
Features and amenities
- Appliances:Dishwasher, Disposal, Dryer, Microwave, Refrigerator, Washer
- Laundry features:Dryer, In Hall, Laundry Closet, Upper Level, Washer
- Amenities:Double Pane Windows, High Ceilings
Parking
- Total parking spaces:2
- Parking description:Attached, Garage
- Garage:Yes
 2026 Georgia MLS. All rights reserved. Information Deem Reliable But Not Guaranteed November 9, 2026
New listings near 1245 Birchwood Lane
- Coming Soon
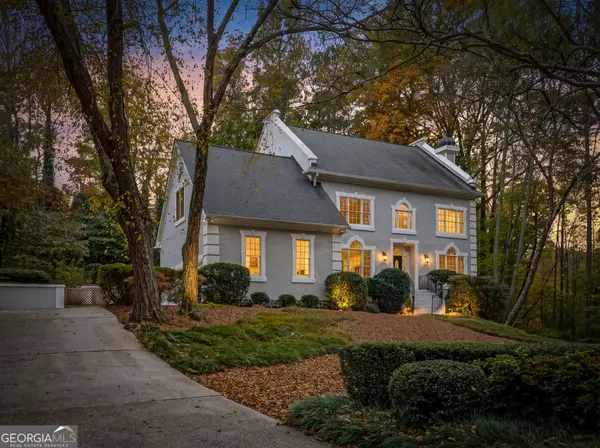 $1,100,000Coming Soon6 beds 6 baths6,124 sq. ft.
5830 Plantation Drive, Roswell, GA 30075
MLS# 10886716Listed by: Keller Williams Realty Cityside - Coming Soon
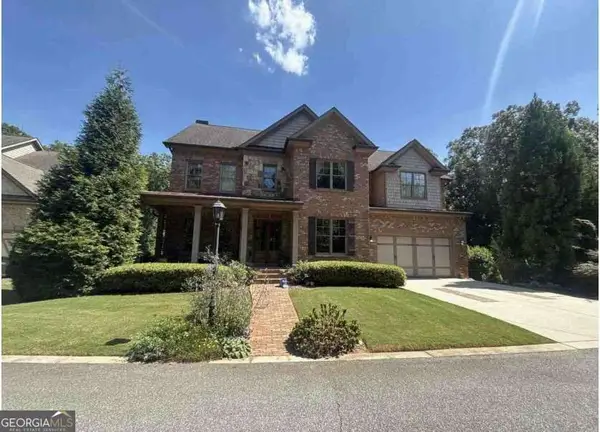 $1,150,000Coming Soon6 beds 5 baths5,177 sq. ft.
3910 Mabry Road Ne, Roswell, GA 30075
MLS# 10886490Listed by: Century 21 Results - Coming Soon
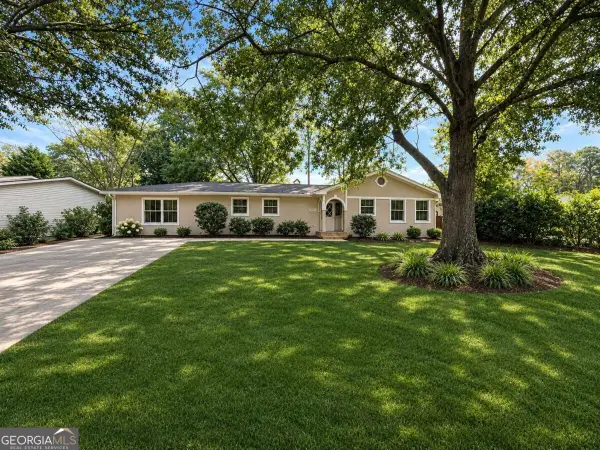 $599,950Coming Soon4 beds 2 baths2,045 sq. ft.
315 Crest View Circle, Roswell, GA 30075
MLS# 10883011Listed by: Excalibur Homes, LLC - Coming Soon
 $599,950Coming Soon4 beds 2 baths2,045 sq. ft.
315 Crestview Circle, Roswell, GA 30075
MLS# 7862127Listed by: EXCALIBUR HOMES, LLC. - Coming Soon
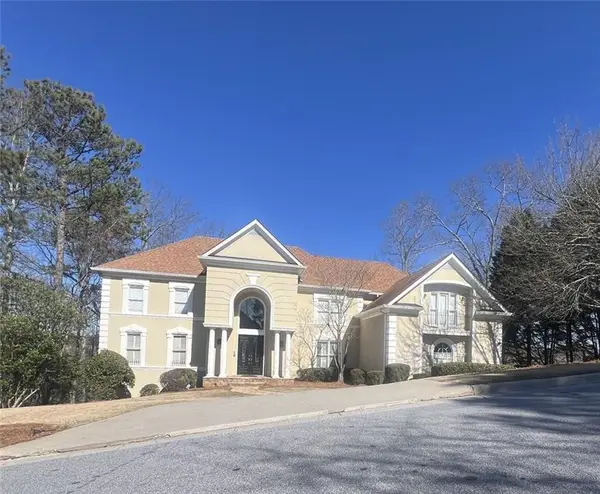 $1,400,000Coming Soon7 beds 6 baths8,528 sq. ft.
8320 Sentinae Chase Drive, Roswell, GA 30076
MLS# 7345670Listed by: MARK SPAIN REAL ESTATE - Coming Soon
 $700,000Coming Soon4 beds 2 baths2,303 sq. ft.
650 Riverside Road, Roswell, GA 30075
MLS# 7317461Listed by: MARK SPAIN REAL ESTATE - Coming Soon
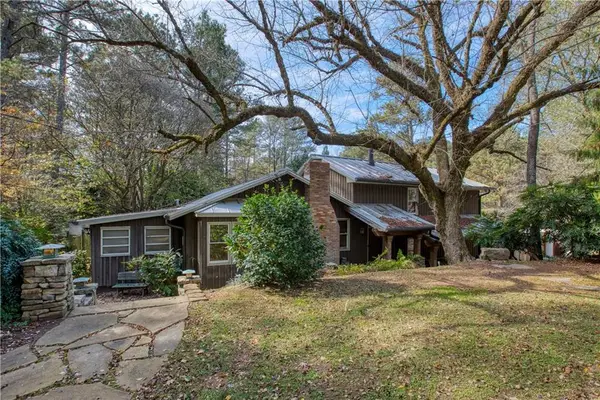 $1,400,000Coming Soon3 beds 3 baths2,208 sq. ft.
9370 Coleman Road, Roswell, GA 30075
MLS# 7315502Listed by: COLDWELL BANKER REALTY - Coming Soon
 $1,400,000Coming Soon5.01 Acres
9370 Coleman Road, Roswell, GA 30075
MLS# 7315445Listed by: COLDWELL BANKER REALTY - New
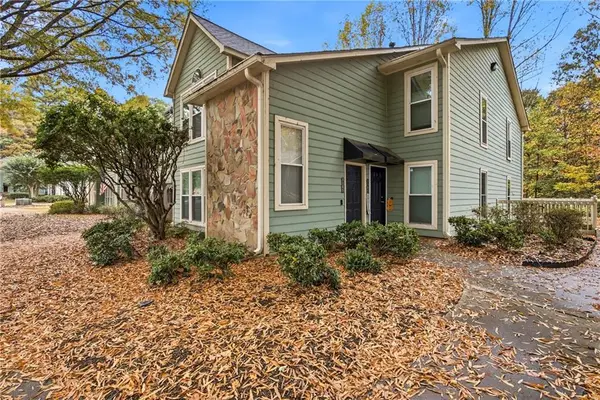 $240,000Active2 beds 2 baths1,316 sq. ft.
3105 Canyon Point Circle, Roswell, GA 30076
MLS# 7865736Listed by: THE REZERVE, LLC - New
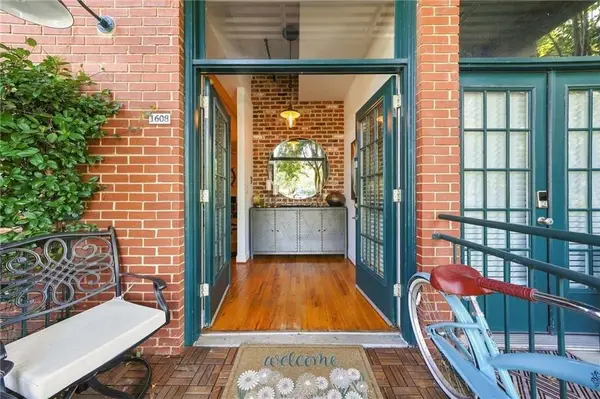 $425,000Active1 beds 1 baths1,050 sq. ft.
1608 Liberty Lane, Roswell, GA 30075
MLS# 7863432Listed by: KELLER WILLIAMS RLTY, FIRST ATLANTA


Protect your home and budget from life's surprises with an Assurant Home Warranty, backed by a partner that supports you through every step of homeownership. Explore Plans.
© 2026 Better Homes and Gardens Real Estate LLC. An Anywhere Real Estate company. All rights reserved. Better Homes and Gardens® Real Estate is a registered trademark owned by Meredith Operations Corporation, licensed to Better Homes and Gardens Real Estate LLC and used with permission. Better Homes and Gardens Real Estate LLC fully supports the principles of the Fair Housing Act and the Equal Opportunity Act. Listing information is deemed reliable but is not guaranteed accurate.
Each office is independently owned and operated.
Any services or products provided by third parties are not provided by, affiliated with or related to Better Homes and Gardens Real Estate LLC, or its affiliated companies.