
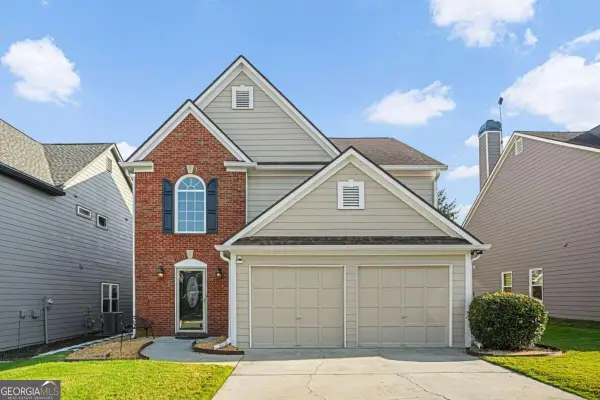
1250 Northcliff Trace, Roswell, GA 30076
Local realty services provided by:Better Homes and Gardens Real Estate Metro Brokers
1250 Northcliff Trace,Roswell, GA 30076
$1,025,000
- 5 Beds
- 4 Baths
- 4,412 sq. ft.
- Single family
- Active
Listed by: callie aitken
Office: ansley re|christie's int'l re
MLS#:10833574
Source:METROMLS
Price summary
- Price:$1,025,000
- Price per sq. ft.:$232.32
- Monthly HOA dues:$100
About this home
**Major Backyard Update! Added almost 1000 SF of flat and usable yard, perfect for entertaining and enjoying the outdoors! BRAND NEW HVAC on the main level!** Beautifully renovated from top to bottom, this exceptional home blends timeless charm with thoughtful modern upgrades in every space. Oak hardwood floors extend throughout the main and upper levels, creating warmth and continuity from the moment you enter. The fully redesigned kitchen is both elegant and functional, featuring quartz countertops, expansive soft-close maple cabinetry, stainless steel appliances, and a stylish built-in bar area perfect for entertaining. Just beyond, the light-filled sunroom is surrounded by walls of windows and offers the ideal setting for everyday dining or relaxed gatherings overlooking the backyard. The spacious family room centers around a cozy fireplace, while a dedicated main-level office provides the perfect work-from-home setup. An additional entrance leads into the expanded mudroom and laundry room, offering convenience, storage, and everyday practicality. Upstairs, the luxurious primary suite serves as a private retreat with marble flooring, dual marble vanities, a soaking tub with statement marble feature wall, separate shower, and private water closet. Three generously sized secondary bedrooms share a beautifully updated marble bath, while the oversized bonus room with built-in bookshelves and additional closet space offers endless flexibility as a media room, playroom, or optional fifth bedroom and second set of stairs. The finished terrace level expands the living space with a large secondary family room anchored by a second fireplace, new flooring, a bedroom with designer accent wall, full bath, beverage bar, and an additional flex space currently used as a home office. Extensively updated for peace of mind, the home includes a newer roof (2021), upper-level HVAC system (2021), new water heater (2025), and pre-wiring for an electric vehicle charger. Outside, the private backyard has been transformed into a true retreat with raised garden beds, a fire pit area, turf play space, fresh sod, and a hot tub-perfectly designed for entertaining, relaxing, and everyday enjoyment. This move-in ready home offers the ideal combination of style, comfort, and modern living....
Contact an agent
Home facts
- Year built:1982
- Subdivision & Development:Northcliff
- Listing ID #:10833574
- Updated:September 19, 2026 at 11:01 AM
Rooms and interior
- Bedrooms:5
- Total bathrooms:4
- Full bathrooms:3
- Half bathrooms:1
- Flooring:Hardwood
- Bathrooms Description:Double Vanity
- Kitchen Description:Dishwasher, Disposal, Kitchen Island, Microwave, Pantry
- Bedroom Description:Walk-In Closet(s)
- Basement Description:Bath Finished, Daylight, Exterior Entry, Finished, Full, Interior Entry
- Living area:4,412 sq. ft.
Heating and cooling
- Cooling:Ceiling Fan(s), Central Air
- Heating:Central, Forced Air
- Central air:Yes
Structure and exterior
- Roof:Composition
- Year built:1982
- Building area:4,412 sq. ft.
- Lot area:0.59 Acres
- Lot Features:Level, Private
- Architectural Style:Brick 4 Side, Cape Cod, Traditional
- Exterior Features:Deck, Deck/Patio, Garden
- Levels:2 Story
Schools
- High school:Centennial
- Middle school:Holcomb Bridge
- Elementary school:River Eves
Utilities
- Water:Public, Water Available
- Sewer:Public Sewer, Sewer Available
Finances and disclosures
- Price:$1,025,000
- Price per sq. ft.:$232.32
- Tax amount:$4,868 (2025)
Features and amenities
- Appliances:Dishwasher, Disposal, Microwave
- Laundry features:In Mud Room, Laundry
- Amenities:Bookcases, Double Pane Windows, Rear Stairs, Smoke Detector(s)
Parking
- Total parking spaces:2
- Parking description:Garage, Kitchen Level, Side/Rear Entrance
- Garage:Yes
 2026 Georgia MLS. All rights reserved. Information Deem Reliable But Not Guaranteed September 19, 2026
New listings near 1250 Northcliff Trace
- Coming Soon
 $875,000Coming Soon6 beds 4 baths3,706 sq. ft.
3442 Johnson Ferry Road Ne, Roswell, GA 30075
MLS# 7840346Listed by: RELOCAL HOME REAL ESTATE SERVICES - Coming Soon
 $625,000Coming Soon3 beds 3 baths2,637 sq. ft.
515 Silver Pine Trail, Roswell, GA 30076
MLS# 10848776Listed by: eXp Realty - Coming Soon
 $450,000Coming Soon2 beds 3 baths2,064 sq. ft.
1202 Legacy Cove Lane, Roswell, GA 30075
MLS# 10848832Listed by: Harry Norman Realtors - Coming Soon
 $725,000Coming Soon3 beds 3 baths2,050 sq. ft.
9875 La View Circle, Roswell, GA 30075
MLS# 10848131Listed by: Robin Martin & Associates - Coming Soon
 $459,000Coming Soon2 beds 3 baths2,595 sq. ft.
1607 Waters Edge Trail, Roswell, GA 30075
MLS# 10846892Listed by: Harry Norman Realtors - Coming Soon
 $375,000Coming Soon2 beds 3 baths1,900 sq. ft.
6011 Waters Edge Trail, Roswell, GA 30075
MLS# 10846716Listed by: Method Real Estate Advisors - Coming Soon
 $550,000Coming Soon3 beds 3 baths1,866 sq. ft.
2310 Ashton Drive, Roswell, GA 30076
MLS# 10846616Listed by: Weichert Realtors - Vision - Coming Soon
 $550,000Coming Soon3 beds 3 baths1,866 sq. ft.
2310 Ashton Drive, Roswell, GA 30076
MLS# 7837190Listed by: WEICHERT REALTORS-VISION - Coming Soon
 $275,000Coming Soon2 beds 3 baths1,292 sq. ft.
271 Quail Run, Roswell, GA 30076
MLS# 7835957Listed by: HARRY NORMAN REALTORS - Coming Soon
 $275,000Coming Soon2 beds 3 baths1,938 sq. ft.
271 Quail Run, Roswell, GA 30076
MLS# 10843795Listed by: Harry Norman Realtors


Protect your home and budget from life's surprises with an Assurant Home Warranty, backed by a partner that supports you through every step of homeownership. Explore Plans.
© 2026 Better Homes and Gardens Real Estate LLC. An Anywhere Real Estate company. All rights reserved. Better Homes and Gardens® Real Estate is a registered trademark owned by Meredith Operations Corporation, licensed to Better Homes and Gardens Real Estate LLC and used with permission. Better Homes and Gardens Real Estate LLC fully supports the principles of the Fair Housing Act and the Equal Opportunity Act. Listing information is deemed reliable but is not guaranteed accurate.
Each office is independently owned and operated.
Any services or products provided by third parties are not provided by, affiliated with or related to Better Homes and Gardens Real Estate LLC, or its affiliated companies.