
12560 Sibley Lane, Roswell, GA 30075
Local realty services provided by:Better Homes and Gardens Real Estate Metro Brokers
12560 Sibley Lane,Milton, GA 30075
$1,950,000
- 7 Beds
- 7 Baths
- 6,026 sq. ft.
- Single family
- Active
Listed by: lynn obrien
Office: keller williams realty partners
MLS#:7742246
Source:FIRSTMLS
Price summary
- Price:$1,950,000
- Price per sq. ft.:$323.6
- Monthly HOA dues:$150
About this home
Do not miss your opportunity to own this extraordinary one-of-a-kind luxury retreat. This exceptional custom-built estate in highly sought after Sweet Apple, is refined craftsmanship of modern luxury, with double kitchen islands, a bedroom with full bath on main floor for multi-generational living and in-law suite in the basement. Practical luxury continues with a well-appointed mudroom, full-house water filtration system, and metal roof, and energy-efficient tankless water heater. This stunning 7-bedroom, 6.5-bath residence showcases exquisite Craftsman-style woodwork throughout, blending timeless design with today’s most sought-after features.
Step inside to a thoughtfully designed open-concept floor plan, ideal for both everyday living and elevated entertaining. The main level offers a seamless flow between the formal dining room, elegant living room, and expansive family room, anchored by a chef’s dream kitchen. Here, you’ll find double oversized islands, Thermidor high-end appliances, a walk-in pantry, and impeccable finishes that elevate every culinary experience.
Upstairs and beyond, spacious bedrooms feature custom closets and designer touches, while hardwood flooring extends throughout the home, adding warmth and sophistication.
Outside, the home transforms into a private resort. A beautifully crafted stone and cedar entertaining area opens to a walk-in pool and integrated hot tub, surrounded by low-maintenance turf and a fully fenced yard. The setting is truly unmatched—backing up to 300 acres of preserved land with miles of scenic trails and two serene ponds, offering both privacy and natural beauty.
Topped with a durable metal roof and designed to be solar-ready, this home combines elegance with forward-thinking efficiency. Freshly painted inside and out....
Contact an agent
Home facts
- Year built:2018
- Listing ID #:7742246
- Updated:June 03, 2026 at 07:44 PM
Rooms and interior
- Bedrooms:7
- Total bathrooms:7
- Full bathrooms:6
- Half bathrooms:1
- Flooring:Carpet
- Dining Description:Open Concept, Separate Dining Room
- Bathrooms Description:Double Vanity, Separate His/Hers, Separate Tub/Shower, Vaulted Ceiling(s)
- Kitchen Description:Breakfast Bar, Cabinets White, Dishwasher, Disposal, Double Oven, Eat-in Kitchen, Gas Range, Kitchen Island, Microwave, Pantry Walk-In, Range Hood, Solid Surface Counters, View to Family Room
- Bedroom Description:In-Law Floorplan, Oversized Master
- Basement Description:Daylight, Exterior Entry, Finished, Full
- Living area:6,026 sq. ft.
Heating and cooling
- Cooling:Ceiling Fan(s), Central Air
- Heating:Natural Gas, Zoned
- Central air:Yes
Structure and exterior
- Roof:Metal
- Year built:2018
- Building area:6,026 sq. ft.
- Lot area:1.01 Acres
- Lot Features:Back Yard, Landscaped, Level, Private
- Architectural Style:Craftsman
- Construction Materials:Cement Siding
- Exterior Features:Covered, Deck, Front Porch, Patio, Private Yard, Rear Porch, Storage
- Levels:3+ Story
Schools
- High school:Milton - Fulton
- Middle school:Northwestern
- Elementary school:Crabapple Crossing
Utilities
- Water:Public
- Sewer:Public Sewer
Finances and disclosures
- Price:$1,950,000
- Price per sq. ft.:$323.6
- Tax amount:$29,978 (2025)
Features and amenities
- Laundry features:Dryer, Lower Level, Mud Room, Upper Level, Washer
- Amenities:Beamed Ceilings, Cathedral Ceiling(s), Disappearing Attic Stairs, Entrance Foyer, Entrance Foyer 2 Story, High Ceilings 10 ft Main, High Ceilings 10 ft Upper, His and Hers Closets, Smart Home, Tankless Water Heater, Walk-In Closet(s)
- Pool features:Gunite, Heated, In Ground, Private Pool
Parking
- Parking description:Driveway, Garage, Garage Faces Front, Garage Faces Side
- Garage spaces:3
 Listings identified with the FMLS IDX logo come from FMLS and are held by brokerage firms other than the owner of this website. The listing brokerage is identified in any listing details. Information is deemed reliable but is not guaranteed. If you believe any FMLS listing contains material that infringes your copyrighted work please click here (https://www.fmls.com/dmca) to review our DMCA policy and learn how to submit a takedown request. ©2026 First Multiple Listing Service, Inc.
New listings near 12560 Sibley Lane
- New
 $885,000Active5 beds 5 baths3,521 sq. ft.
1095 Laurian Park Drive, Roswell, GA 30075
MLS# 7774706Listed by: THE REZERVE, LLC - New
 $799,900Active5 beds 4 baths4,800 sq. ft.
315 Derby Ridge Trace, Roswell, GA 30075
MLS# 7781396Listed by: EXP REALTY, LLC. - Open Sat, 2 to 4pmNew
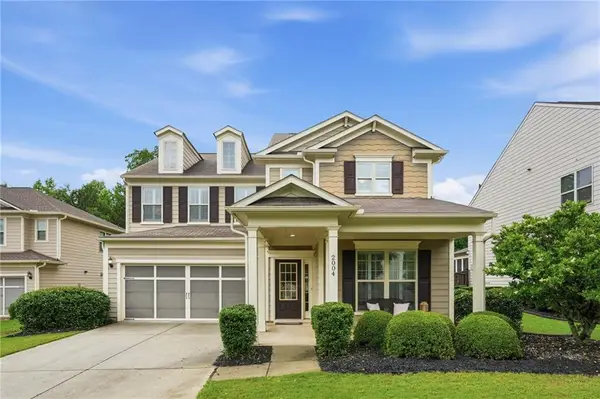 $835,000Active5 beds 4 baths3,785 sq. ft.
2004 Blossom Hill Drive, Roswell, GA 30076
MLS# 7781426Listed by: GEORGIA RESIDENTIAL REALTY - Open Sun, 2 to 4pmNew
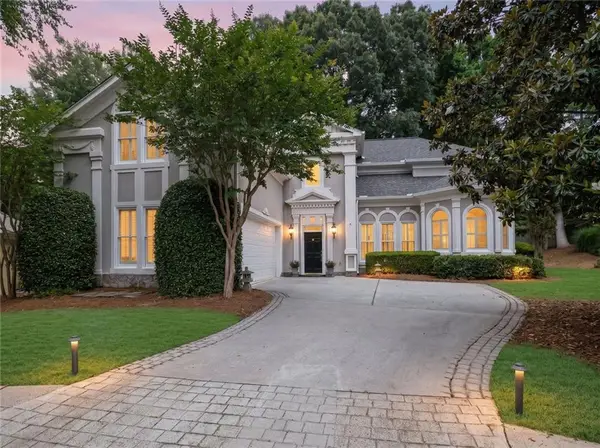 $799,000Active4 beds 3 baths3,937 sq. ft.
750 Combee Way, Roswell, GA 30076
MLS# 7781431Listed by: ENGEL & VOLKERS ATLANTA - Open Sat, 10 to 4pmNew
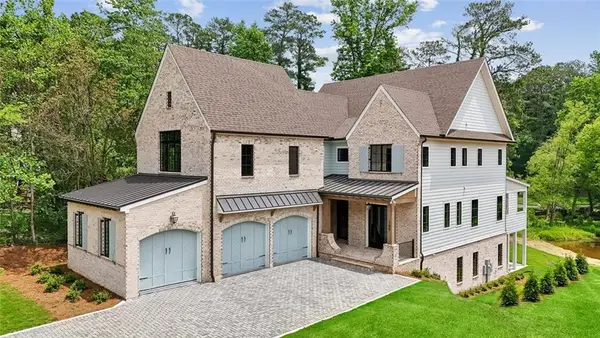 $2,375,000Active5 beds 6 baths4,290 sq. ft.
160 Lake Estates Drive, Roswell, GA 30075
MLS# 7781573Listed by: COMPASS - Open Sat, 10am to 4pmNew
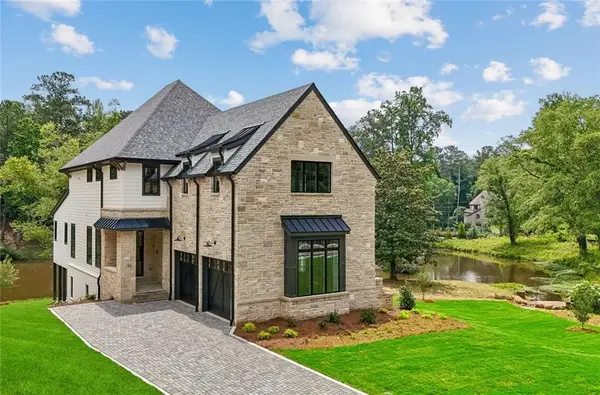 $2,275,000Active5 beds 6 baths4,190 sq. ft.
130 Lake Estates Drive, Roswell, GA 30075
MLS# 7781580Listed by: COMPASS - New
 $575,000Active5 beds 3 baths2,340 sq. ft.
9470 Hillside Drive, Roswell, GA 30076
MLS# 7781227Listed by: DORSEY ALSTON REALTORS - Coming Soon
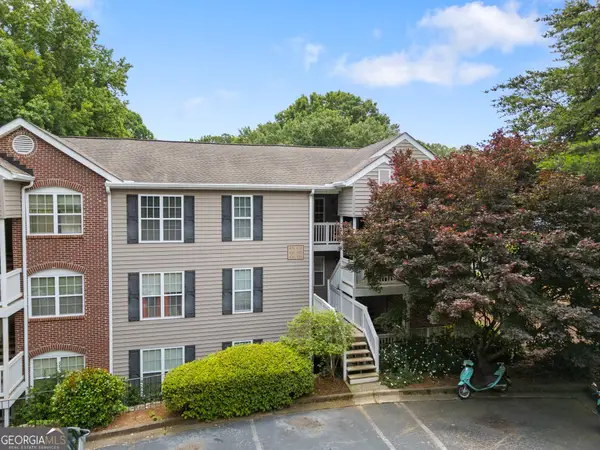 $300,000Coming Soon2 beds 2 baths
476 Teal Court, Roswell, GA 30076
MLS# 10777217Listed by: Bolst, Inc. - New
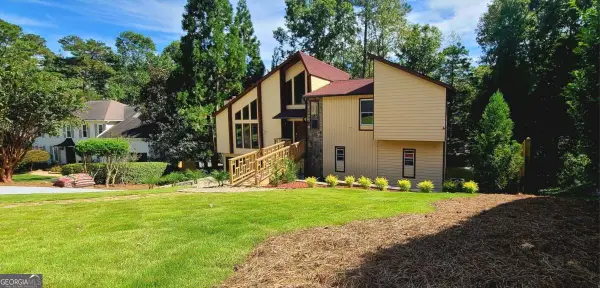 $650,000Active5 beds 3 baths3,488 sq. ft.
2696 Long Lake Terrace, Roswell, GA 30075
MLS# 10777078Listed by: Keller Williams Realty Atlanta North - New
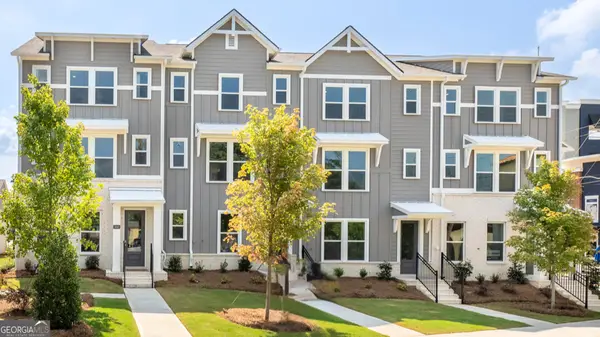 $399,490Active4 beds 4 baths1,798 sq. ft.
320 Laurel Lane #2020, Hapeville, GA 30354
MLS# 10776974Listed by: D.R. Horton Realty of Georgia, Inc.


Protect your home and budget from life's surprises with an Assurant Home Warranty, backed by a partner that supports you through every step of homeownership. Explore Plans.
© 2026 Better Homes and Gardens Real Estate LLC. An Anywhere Real Estate company. All rights reserved. Better Homes and Gardens® Real Estate is a registered trademark owned by Meredith Operations Corporation, licensed to Better Homes and Gardens Real Estate LLC and used with permission. Better Homes and Gardens Real Estate LLC fully supports the principles of the Fair Housing Act and the Equal Opportunity Act. Listing information is deemed reliable but is not guaranteed accurate.
Each office is independently owned and operated.
Any services or products provided by third parties are not provided by, affiliated with or related to Better Homes and Gardens Real Estate LLC, or its affiliated companies.