
12720 Etris Road, Roswell, GA 30075
Local realty services provided by:Better Homes and Gardens Real Estate Metro Brokers
Listed by: kristin sheehan
Office: ansley real estate
MLS#:7828404
Source:FIRSTMLS
Price summary
- Price:$1,689,000
- Price per sq. ft.:$373.18
- Monthly HOA dues:$83.33
About this home
Bucolic Living in the Heart of Milton & Roswell :
Rarely does a home offer the serenity of a private country estate with the convenience of being minutes from everything. Ideally positioned on the coveted Milton/Roswell line in sought-after Crabapple Oaks, this exceptional Arkan Homes residence is nestled on just over a fully fenced and gated acre, surrounded by the rolling pastures, historic charm, parks, trails, and natural beauty that define North Atlanta’s most desirable communities. Yet, everyday conveniences are remarkably close—Seven Hills is just one minute away, Kroger approximately three minutes, Publix four minutes, Home Depot six minutes, and downtown Roswell and Wills Park about ten minutes. Downtown Crabapple, Avalon, the Chattahoochee River, and countless dining, shopping, and recreational destinations are all within easy reach.
Inside, exceptional craftsmanship and thoughtful design create a home that is as beautiful as it is functional. The open floorplan showcases a dramatic two-story foyer, elegant study, soaring family room with floor-to-ceiling fireplace and custom floating shelves, and a spectacular chef’s kitchen with oversized island, custom Bell cabinetry, upgraded appliances, and a spacious scullery/pantry with prep sink, second gas range and oven, and abundant workspace.
A main-level guest suite with private bath and walk-in closet offers exceptional flexibility, while upstairs features a generous loft, luxurious primary suite with wood-beam accents, and spa-inspired bath with walk-through shower, dual shower heads, rain shower, and soaking tub. Three additional spacious bedrooms offer en-suite or Jack-and-Jill bath access and walk-in closets.
Abundant natural light, 10-inch baseboards, custom wide plantation shutters, beautiful trim work, custom paint, tasteful lighting, secret closets, and abundant storage reflect the attention to detail throughout. Outdoors, a screened porch overlooks the expansive backyard, offering a peaceful retreat for morning coffee or entertaining, while the full unfinished basement provides endless possibilities for future expansion.
With its private gated homesite, premier craftsmanship, highly desirable Milton High School area, and extraordinary location, this residence captures the best of both worlds: the peaceful, pastoral beauty of Milton and the historic character and vibrant lifestyle of Roswell—all just minutes from the places you want to be....
Contact an agent
Home facts
- Year built:2022
- Subdivision & Development:Crabapple Oaks / Private1.005 Acre gated
- Listing ID #:7828404
- Updated:September 18, 2026 at 01:24 PM
Rooms and interior
- Bedrooms:5
- Total bathrooms:5
- Full bathrooms:4
- Half bathrooms:1
- Flooring:Ceramic Tile, Hardwood
- Dining Description:Open Concept, Separate Dining Room
- Bathrooms Description:Double Vanity, Separate Tub/Shower, Soaking Tub
- Kitchen Description:Cabinets White, Dishwasher, Eat-in Kitchen, Gas Range, Kitchen Island, Microwave, Pantry Walk-In, Range Hood, Second Kitchen, Solid Surface Counters, View to Family Room
- Bedroom Description:Oversized Master
- Basement Description:Bath/Stubbed, Daylight, Full, Interior Entry, Unfinished
- Living area:4,526 sq. ft.
Heating and cooling
- Cooling:Central Air, Zoned
- Heating:Central, Forced Air, Natural Gas
- Central air:Yes
Structure and exterior
- Roof:Composition, Shingle
- Year built:2022
- Building area:4,526 sq. ft.
- Lot area:1 Acres
- Lot Features:Back Yard, Front Yard, Landscaped, Level
- Architectural Style:Farmhouse, Traditional
- Construction Materials:Cement Siding
- Exterior Features:Covered, Deck, Front Porch, Patio
- Levels:3+ Story
Schools
- High school:Milton - Fulton
- Middle school:Elkins Pointe
- Elementary school:Crabapple Crossing
Utilities
- Water:Public, Water Available
- Sewer:Septic Tank
Finances and disclosures
- Price:$1,689,000
- Price per sq. ft.:$373.18
Features and amenities
- Appliances:Irrigation Equipment
- Laundry features:Upper Level
- Amenities:Beamed Ceilings, Bookcases, Central Vacuum, Entrance Foyer 2 Story, High Ceilings 10 ft Main, High Ceilings 9 ft Upper, Walk-In Closet(s)
Parking
- Parking description:Attached, Garage, Garage Door Opener, Garage Faces Side, Kitchen Level, Level Driveway
- Garage spaces:3
 Listings identified with the FMLS IDX logo come from FMLS and are held by brokerage firms other than the owner of this website. The listing brokerage is identified in any listing details. Information is deemed reliable but is not guaranteed. If you believe any FMLS listing contains material that infringes your copyrighted work please click here (https://www.fmls.com/dmca) to review our DMCA policy and learn how to submit a takedown request. ©2026 First Multiple Listing Service, Inc.
New listings near 12720 Etris Road
- Coming Soon
 $875,000Coming Soon6 beds 4 baths3,706 sq. ft.
3442 Johnson Ferry Road Ne, Roswell, GA 30075
MLS# 7840346Listed by: RELOCAL HOME REAL ESTATE SERVICES - Coming Soon
 $625,000Coming Soon3 beds 3 baths2,637 sq. ft.
515 Silver Pine Trail, Roswell, GA 30076
MLS# 10848776Listed by: eXp Realty - Coming Soon
 $450,000Coming Soon2 beds 3 baths2,064 sq. ft.
1202 Legacy Cove Lane, Roswell, GA 30075
MLS# 10848832Listed by: Harry Norman Realtors - Coming Soon
 $725,000Coming Soon3 beds 3 baths2,050 sq. ft.
9875 La View Circle, Roswell, GA 30075
MLS# 10848131Listed by: Robin Martin & Associates - Coming Soon
 $459,000Coming Soon2 beds 3 baths2,595 sq. ft.
1607 Waters Edge Trail, Roswell, GA 30075
MLS# 10846892Listed by: Harry Norman Realtors - Coming Soon
 $375,000Coming Soon2 beds 3 baths1,900 sq. ft.
6011 Waters Edge Trail, Roswell, GA 30075
MLS# 10846716Listed by: Method Real Estate Advisors - Coming Soon
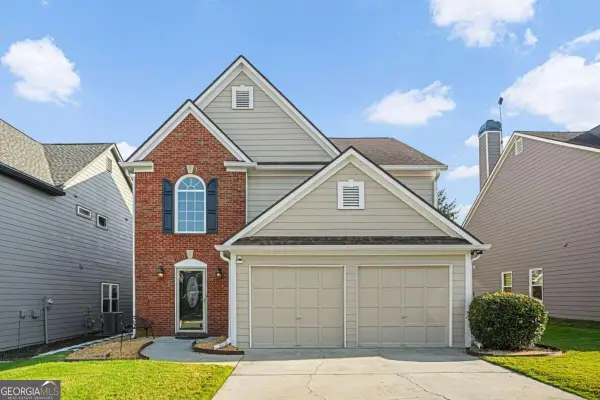 $550,000Coming Soon3 beds 3 baths1,866 sq. ft.
2310 Ashton Drive, Roswell, GA 30076
MLS# 10846616Listed by: Weichert Realtors - Vision - Coming Soon
 $550,000Coming Soon3 beds 3 baths1,866 sq. ft.
2310 Ashton Drive, Roswell, GA 30076
MLS# 7837190Listed by: WEICHERT REALTORS-VISION - Coming Soon
 $275,000Coming Soon2 beds 3 baths1,292 sq. ft.
271 Quail Run, Roswell, GA 30076
MLS# 7835957Listed by: HARRY NORMAN REALTORS - Coming Soon
 $275,000Coming Soon2 beds 3 baths1,938 sq. ft.
271 Quail Run, Roswell, GA 30076
MLS# 10843795Listed by: Harry Norman Realtors


Protect your home and budget from life's surprises with an Assurant Home Warranty, backed by a partner that supports you through every step of homeownership. Explore Plans.
© 2026 Better Homes and Gardens Real Estate LLC. An Anywhere Real Estate company. All rights reserved. Better Homes and Gardens® Real Estate is a registered trademark owned by Meredith Operations Corporation, licensed to Better Homes and Gardens Real Estate LLC and used with permission. Better Homes and Gardens Real Estate LLC fully supports the principles of the Fair Housing Act and the Equal Opportunity Act. Listing information is deemed reliable but is not guaranteed accurate.
Each office is independently owned and operated.
Any services or products provided by third parties are not provided by, affiliated with or related to Better Homes and Gardens Real Estate LLC, or its affiliated companies.