
130 Cedarwood Lane, Roswell, GA 30075
Local realty services provided by:Better Homes and Gardens Real Estate Metro Brokers
130 Cedarwood Lane,Roswell, GA 30075
$1,499,000
- 4 Beds
- 5 Baths
- 3,352 sq. ft.
- Single family
- Pending
Listed by: anna jaffe, wynn tierney
Office: lenox realty partners
MLS#:7631192
Source:FIRSTMLS
Price summary
- Price:$1,499,000
- Price per sq. ft.:$447.2
- Monthly HOA dues:$200
About this home
August est. delivery. Experience outdoor living at its finest in this exceptional 4-bedroom, 4.5-bath, 3-car garage, Zero Energy Ready Home offering 3,352 square feet in Aster. Designed for year-round enjoyment, a dramatic four-panel sliding glass door opens to a covered porch with a fireplace, creating a seamless extension of the home’s living space. Beyond, an expansive stone patio offers an additional destination for outdoor dining, entertaining, or relaxing amid professionally designed landscaping. Elegant stepping stone pathways, mature trees, native plantings, and lush Zeon Zoysia lawns create a series of private, resort-inspired outdoor spaces that make this backyard truly unforgettable. Next Level Modern Home on a Slab with Amazing Curb Appeal on 1.02 Acre Homesite. Main level offers seamless living between kitchen, dining, family room and outdoor living. In addition, has a private work from home/flex space. This home is Elevator Ready. Upstairs features a Vaulted Primary Suite with luxury bath and spacious walk-in-closet, 2 secondary bedrooms with en suites baths, versatile loft and large laundry room. Guest enjoy a private entry to the 4th bedroom suite. Large Andersen casement windows throughout offer lots of light that showcase the natural beauty of the trees and surroundings. The architectural details on the exterior and interior of this home have been meticulously thought out and planned. The kitchen will feature Bell Cabinets with soft close drawers and doors and a 54" smooth plastered chimney hood, and Thermador appliances to include a 48" Range. The pantry has custom shelving. The family room has casement Andersen windows with amazing views to the outside and boasts a 42" direct vent gas fireplace. The secondary bathrooms are incredible with metal framed mirrors, designer lighting and trim details. This home is a Zero Energy Ready Home, Spray Foam Insulation in the Attic envelope of the entire home and exterior walls, 18 Seer HVAC and Tankless Water Heater. Aster features an amenity area with fire pit, activity lawn, unstructured play area and nature trails throughout the community. Roswell is Named One of the Top Three Cities in the Nation to Raise Your Family, released by Frommer's. USE 845 COX ROAD ROSWELL as GPS...
Contact an agent
Home facts
- Year built:2026
- Subdivision & Development:Aster
- Listing ID #:7631192
- Updated:September 19, 2026 at 07:51 AM
Rooms and interior
- Bedrooms:4
- Total bathrooms:5
- Full bathrooms:4
- Half bathrooms:1
- Flooring:Carpet, Ceramic Tile, Hardwood
- Dining Description:Open Concept, Seats 12+
- Bathrooms Description:Double Vanity, Separate His/Hers, Shower Only
- Kitchen Description:Cabinets Other, Dishwasher, Disposal, Gas Range, Kitchen Island, Pantry Walk-In, Range Hood, Solid Surface Counters, View to Family Room
- Living area:3,352 sq. ft.
Heating and cooling
- Cooling:Zoned
- Heating:Heat Pump
Structure and exterior
- Roof:Metal, Shingle
- Year built:2026
- Building area:3,352 sq. ft.
- Lot area:1.02 Acres
- Lot Features:Back Yard, Front Yard, Landscaped, Wooded
- Architectural Style:European
- Construction Materials:HardiPlank Type
- Exterior Features:Covered, Private Yard, Rear Porch, Rear Stairs
- Levels:2 Story
Schools
- High school:Roswell
- Middle school:Elkins Pointe
- Elementary school:Sweet Apple
Utilities
- Water:Public, Water Available
- Sewer:Septic Tank
Finances and disclosures
- Price:$1,499,000
- Price per sq. ft.:$447.2
Features and amenities
- Appliances:Irrigation Equipment
- Laundry features:Upper Level
- Amenities:ENERGY STAR Qualified Appliances, Entrance Foyer, High Ceilings 10 ft Main, High Ceilings 9 ft Upper, Tankless Water Heater
Parking
- Parking description:Garage, Garage Door Opener, Garage Faces Front, Level Driveway
- Garage spaces:3
 Listings identified with the FMLS IDX logo come from FMLS and are held by brokerage firms other than the owner of this website. The listing brokerage is identified in any listing details. Information is deemed reliable but is not guaranteed. If you believe any FMLS listing contains material that infringes your copyrighted work please click here (https://www.fmls.com/dmca) to review our DMCA policy and learn how to submit a takedown request. ©2026 First Multiple Listing Service, Inc.
New listings near 130 Cedarwood Lane
- Coming Soon
 $875,000Coming Soon6 beds 4 baths3,706 sq. ft.
3442 Johnson Ferry Road Ne, Roswell, GA 30075
MLS# 7840346Listed by: RELOCAL HOME REAL ESTATE SERVICES - Coming Soon
 $625,000Coming Soon3 beds 3 baths2,637 sq. ft.
515 Silver Pine Trail, Roswell, GA 30076
MLS# 10848776Listed by: eXp Realty - Coming Soon
 $450,000Coming Soon2 beds 3 baths2,064 sq. ft.
1202 Legacy Cove Lane, Roswell, GA 30075
MLS# 10848832Listed by: Harry Norman Realtors - Coming Soon
 $725,000Coming Soon3 beds 3 baths2,050 sq. ft.
9875 La View Circle, Roswell, GA 30075
MLS# 10848131Listed by: Robin Martin & Associates - Coming Soon
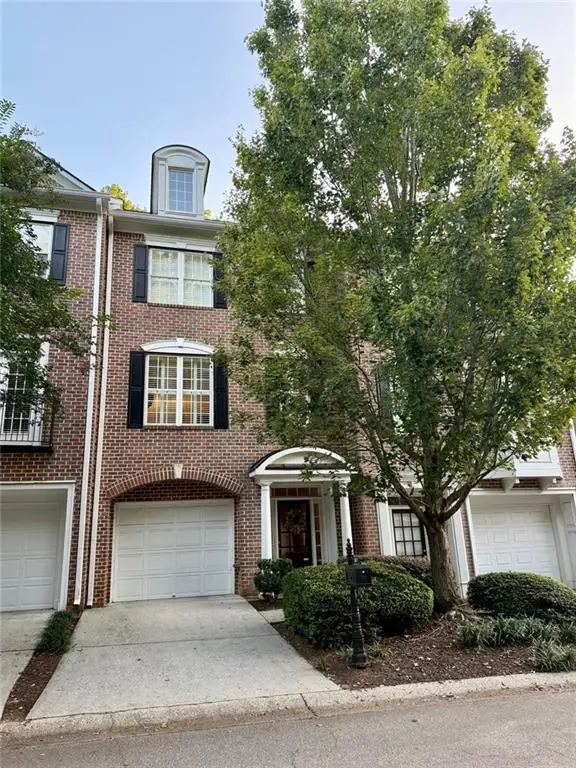 $459,000Coming Soon2 beds 3 baths2,595 sq. ft.
1607 Waters Edge Trail, Roswell, GA 30075
MLS# 7838720Listed by: HARRY NORMAN REALTORS - Coming Soon
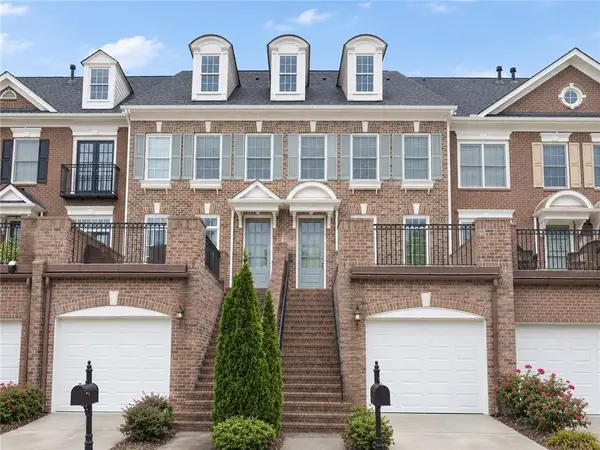 $375,000Coming Soon2 beds 3 baths1,900 sq. ft.
6011 Waters Edge Trail, Roswell, GA 30075
MLS# 7838536Listed by: METHOD REAL ESTATE ADVISORS - Coming Soon
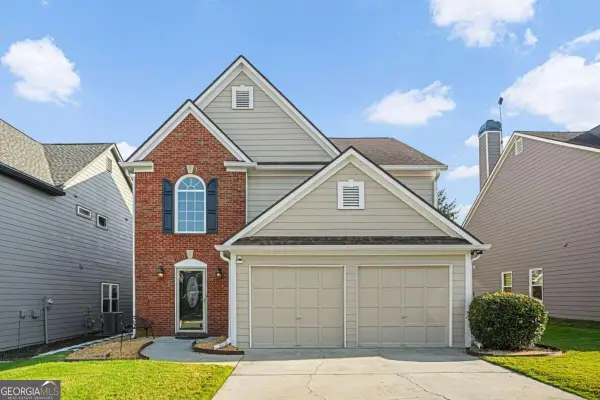 $550,000Coming Soon3 beds 3 baths1,866 sq. ft.
2310 Ashton Drive, Roswell, GA 30076
MLS# 10846616Listed by: Weichert Realtors - Vision - Coming Soon
 $550,000Coming Soon3 beds 3 baths1,866 sq. ft.
2310 Ashton Drive, Roswell, GA 30076
MLS# 7837190Listed by: WEICHERT REALTORS-VISION - Coming Soon
 $275,000Coming Soon2 beds 3 baths1,292 sq. ft.
271 Quail Run, Roswell, GA 30076
MLS# 7835957Listed by: HARRY NORMAN REALTORS - Coming Soon
 $275,000Coming Soon2 beds 3 baths1,938 sq. ft.
271 Quail Run, Roswell, GA 30076
MLS# 10843795Listed by: Harry Norman Realtors


Protect your home and budget from life's surprises with an Assurant Home Warranty, backed by a partner that supports you through every step of homeownership. Explore Plans.
© 2026 Better Homes and Gardens Real Estate LLC. An Anywhere Real Estate company. All rights reserved. Better Homes and Gardens® Real Estate is a registered trademark owned by Meredith Operations Corporation, licensed to Better Homes and Gardens Real Estate LLC and used with permission. Better Homes and Gardens Real Estate LLC fully supports the principles of the Fair Housing Act and the Equal Opportunity Act. Listing information is deemed reliable but is not guaranteed accurate.
Each office is independently owned and operated.
Any services or products provided by third parties are not provided by, affiliated with or related to Better Homes and Gardens Real Estate LLC, or its affiliated companies.