
1310 Cashiers Way, Roswell, GA 30075
Local realty services provided by:Better Homes and Gardens Real Estate Metro Brokers
Listed by: becky suid
Office: armont real estate
MLS#:7850595
Source:FIRSTMLS
Price summary
- Price:$2,475,000
- Price per sq. ft.:$297.8
- Monthly HOA dues:$79.17
About this home
On 2.58 private acres in Litchfield Hundred, this home is built around the way a day actually unfolds quiet mornings, long afternoons outside, and easy evenings at home. The lot gives you room to breathe with green space, woods, and a backyard that feels like a retreat without leaving Roswell. The resort-style pool is the heart of the property and mere steps from the main level. A walk-out infinity edge, separate hot tub, and outdoor kitchen sit against the acreage, so dinner, a swim, and the last of the daylight can happen in one place. Inside, Brazilian walnut hardwood runs throughout the main level. A very large keeping room flows into the kitchen and living spaces, with custom heart-pine rustic barn-wood mantels at the fireplaces. There are five fireplaces in all, two of them wood-burning with brick-and-stone wood storage. An 18-foot folding wood-and-glass wall opens the dining area to the screen porch for true indoor-outdoor living. Vinyl enclosures on both screen porches one off the main living area and one off the primary bedroom turn those porches into four-season rooms. The kitchen includes a six-burner Five Star range with electric and gas ovens, a warming drawer, and a built-in pull-out microwave. A bedroom on the main level makes overnight guests or single-level living easy. Upstairs, the primary suite has a sitting area, a private porch with the four-season enclosure, secondary laundry, and a primary bath, with his-and-hers closets, including a cedar closet. Three additional secondary bedrooms each have their own ensuite, and a pajama lounge gives the upper floor a place to gather that isn't a bedroom. A second laundry serves the rest of the house. The terrace level has 10-foot ceilings and custom walnut cabinetry with a 13-foot live-edge walnut bar top. The bar includes a dishwasher, pull-out microwave drawer, ice maker, and wine refrigerator. This level also includes a full gym, a bedroom suite, two sitting areas, and a game room finished space that works for workouts, guests, and weekends at home, with access to outside covered seating and a grassy yard. In addition to what Roswell has to offer, you have great proximity to Canton Street, Crabapple, Milton, Alpharetta and more. Top-rated public and private schools are close; neighborhood swimming, tennis, and pickleball are just down the street. Acreage, a resort-style infinity pool with outdoor kitchen, and a terrace level meant for living in, not just storing things. Everyday life, with a little more room to enjoy it. Main level square feet 5985 and terrace level square feet is 2326....
Contact an agent
Home facts
- Year built:2008
- Subdivision & Development:Litchfield Hundred
- Listing ID #:7850595
- Updated:October 16, 2026 at 02:46 AM
Rooms and interior
- Bedrooms:6
- Total bathrooms:8
- Full bathrooms:6
- Half bathrooms:2
- Flooring:Carpet, Hardwood, Stone
- Dining Description:Open Concept, Seats 12+
- Bathrooms Description:Double Vanity, Separate Tub/Shower, Soaking Tub
- Kitchen Description:Breakfast Bar, Cabinets White, Dishwasher, Disposal, Double Oven, Eat-in Kitchen, Gas Cooktop, Gas Oven, Keeping Room, Kitchen Island, Microwave, Pantry Walk-In, Range Hood, Refrigerator, Stone Counters, Trash Compactor, View to Family Room
- Bedroom Description:Oversized Master, Sitting Room, Split Bedroom Plan
- Basement Description:Daylight, Exterior Entry, Finished, Finished Bath, Full, Interior Entry
- Living area:8,311 sq. ft.
Heating and cooling
- Cooling:Ceiling Fan(s), Central Air, Zoned
- Heating:Central, Forced Air, Zoned
- Central air:Yes
Structure and exterior
- Roof:Ridge Vents, Shingle
- Year built:2008
- Building area:8,311 sq. ft.
- Lot area:2.58 Acres
- Lot Features:Back Yard, Landscaped, Level, Private, Wooded
- Architectural Style:Traditional
- Construction Materials:Brick 4 Sides, Stone
- Exterior Features:Courtyard, Covered, Enclosed, Front Porch, Garden, Private Yard, Rain Gutters, Rear Porch, Screened
- Levels:3+ Story
Schools
- High school:Roswell
- Middle school:Elkins Pointe
- Elementary school:Sweet Apple
Utilities
- Water:Public
- Sewer:Septic Tank
Finances and disclosures
- Price:$2,475,000
- Price per sq. ft.:$297.8
- Tax amount:$15,274 (2025)
Features and amenities
- Appliances:Irrigation Equipment
- Laundry features:Laundry Room, Main Level, Upper Level
- Amenities:Beamed Ceilings, Bookcases, Coffered Ceiling(s), Disappearing Attic Stairs, Entrance Foyer 2 Story, High Ceilings 10 ft Main, High Ceilings 9 ft Upper, High Speed Internet, Walk-In Closet(s), Wet Bar
- Pool features:Gunite, Heated, Private Pool, Salt Water
Parking
- Parking description:Attached, Garage, Garage Faces Side, Kitchen Level, Level Driveway
- Garage spaces:3
 Listings identified with the FMLS IDX logo come from FMLS and are held by brokerage firms other than the owner of this website. The listing brokerage is identified in any listing details. Information is deemed reliable but is not guaranteed. If you believe any FMLS listing contains material that infringes your copyrighted work please click here (https://www.fmls.com/dmca) to review our DMCA policy and learn how to submit a takedown request. ©2026 First Multiple Listing Service, Inc.
New listings near 1310 Cashiers Way
- Coming Soon
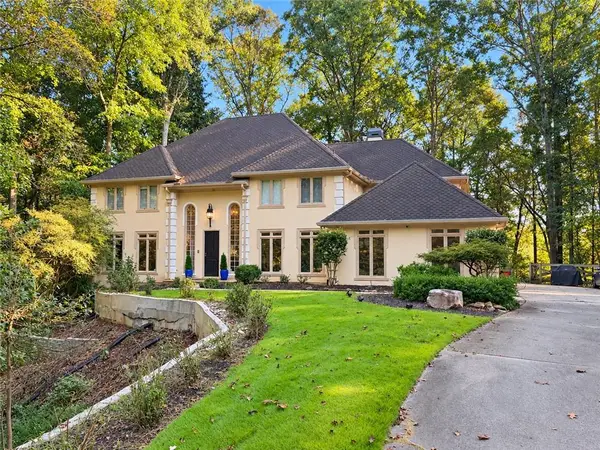 $1,069,000Coming Soon5 beds 5 baths5,888 sq. ft.
120 Stonemist Court, Roswell, GA 30076
MLS# 7854835Listed by: BERKSHIRE HATHAWAY HOMESERVICES GEORGIA PROPERTIES - Coming Soon
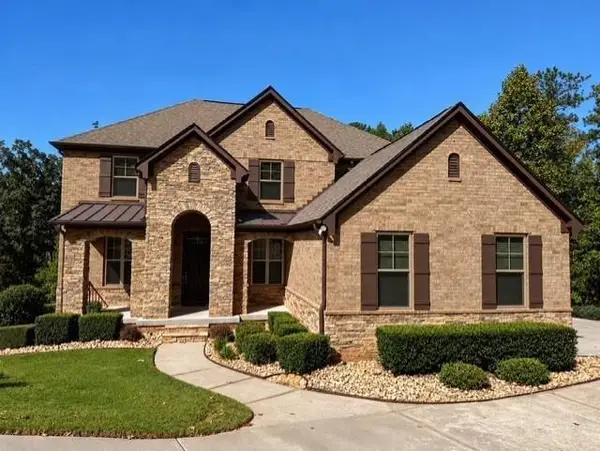 $985,000Coming Soon4 beds 4 baths3,564 sq. ft.
1060 Ashley Manor Drive, Roswell, GA 30075
MLS# 7854194Listed by: HARRY NORMAN REALTORS - Coming Soon
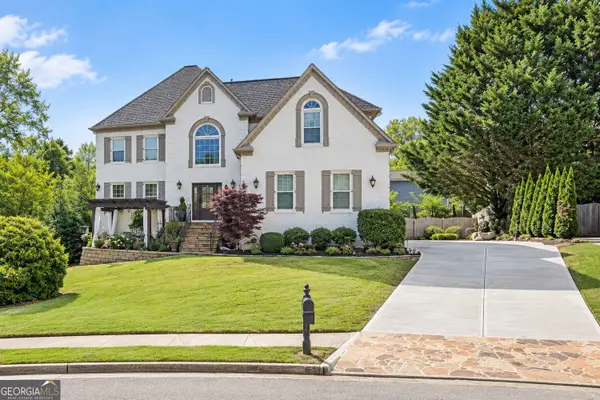 $1,249,000Coming Soon4 beds 4 baths4,719 sq. ft.
225 Arbor Creek Way, Roswell, GA 30076
MLS# 10870756Listed by: eXp Realty - Coming Soon
 $710,000Coming Soon5 beds 4 baths3,017 sq. ft.
305 Wickerberry Lane, Roswell, GA 30075
MLS# 10867034Listed by: Keller Williams Realty Consultants - Coming Soon
 $710,000Coming Soon5 beds 4 baths3,017 sq. ft.
305 Wickerberry Lane, Roswell, GA 30075
MLS# 7846784Listed by: KELLER WILLIAMS RLTY CONSULTANTS - Coming Soon
 $1,400,000Coming Soon7 beds 6 baths8,528 sq. ft.
8320 Sentinae Chase Drive, Roswell, GA 30076
MLS# 7345670Listed by: MARK SPAIN REAL ESTATE - Coming Soon
 $700,000Coming Soon4 beds 2 baths2,303 sq. ft.
650 Riverside Road, Roswell, GA 30075
MLS# 7317461Listed by: MARK SPAIN REAL ESTATE - Coming Soon
 $1,400,000Coming Soon3 beds 3 baths2,208 sq. ft.
9370 Coleman Road, Roswell, GA 30075
MLS# 7315502Listed by: COLDWELL BANKER REALTY - Coming Soon
 $1,400,000Coming Soon5.01 Acres
9370 Coleman Road, Roswell, GA 30075
MLS# 7315445Listed by: COLDWELL BANKER REALTY - Open Sat, 2 to 4pmNew
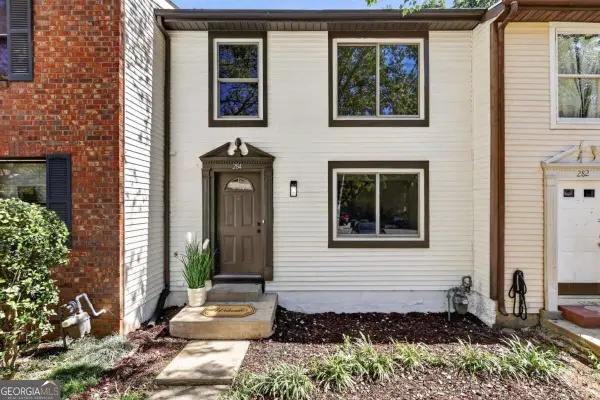 $365,000Active3 beds 4 baths1,555 sq. ft.
284 Roswell Commons Circle, Roswell, GA 30076
MLS# 10873632Listed by: Keller Williams Chattahoochee


Protect your home and budget from life's surprises with an Assurant Home Warranty, backed by a partner that supports you through every step of homeownership. Explore Plans.
© 2026 Better Homes and Gardens Real Estate LLC. An Anywhere Real Estate company. All rights reserved. Better Homes and Gardens® Real Estate is a registered trademark owned by Meredith Operations Corporation, licensed to Better Homes and Gardens Real Estate LLC and used with permission. Better Homes and Gardens Real Estate LLC fully supports the principles of the Fair Housing Act and the Equal Opportunity Act. Listing information is deemed reliable but is not guaranteed accurate.
Each office is independently owned and operated.
Any services or products provided by third parties are not provided by, affiliated with or related to Better Homes and Gardens Real Estate LLC, or its affiliated companies.