
150 Hunters Cove, Roswell, GA 30076
Local realty services provided by:Better Homes and Gardens Real Estate Metro Brokers
150 Hunters Cove,Roswell, GA 30076
$789,000
- - Beds
- - Baths
- - sq. ft.
- Multi-family
- Coming Soon
Listed by: susan e
Office: homesmart
MLS#:7828262
Source:FIRSTMLS
Price summary
- Price:$789,000
About this home
INCRDIBLE DUPLEX INVESTMENT OPPORTUNITY IN THE HEART OF ROSWELL!! COMPLETELY RENOVATED/REMODELED in 2021-2022. Either rent out both units or live in one and rent out the other. Non-mandatory HOA is $50 per unit annually. Shared front door leads to common foyer and two separate entrances. 3 bedrooms, 2 1/2 baths per side. Fireside family room, Stainless appliances, LVP flooring, refrigerator and washer dryer included. Each unit features detached 2-car carports with storage closets. Interior photos are of 150. Both units are identical.
Contact an agent
Home facts
- Year built:2021
- Subdivision & Development:Hunters Cove
- Listing ID #:7828262
- Updated:August 27, 2026 at 05:51 PM
Heating and cooling
- Cooling:Ceiling Fan(s), Central Air, Separate Meters
- Heating:Central, Forced Air, Natural Gas
- Central air:Yes
Structure and exterior
- Roof:Composition
- Year built:2021
- Lot area:0.28 Acres
- Lot Features:Cul-De-Sac, Level, Wooded
- Levels:2 Story
Schools
- High school:Centennial
- Middle school:Haynes Bridge
- Elementary school:Hillside
Utilities
- Water:Public, Water Available
- Sewer:Public Sewer, Sewer Available
Finances and disclosures
- Price:$789,000
- Tax amount:$2,176 (2025)
Parking
- Parking description:Carport, Driveway, Level Driveway
 Listings identified with the FMLS IDX logo come from FMLS and are held by brokerage firms other than the owner of this website. The listing brokerage is identified in any listing details. Information is deemed reliable but is not guaranteed. If you believe any FMLS listing contains material that infringes your copyrighted work please click here (https://www.fmls.com/dmca) to review our DMCA policy and learn how to submit a takedown request. ©2026 First Multiple Listing Service, Inc.
New listings near 150 Hunters Cove
- Coming Soon
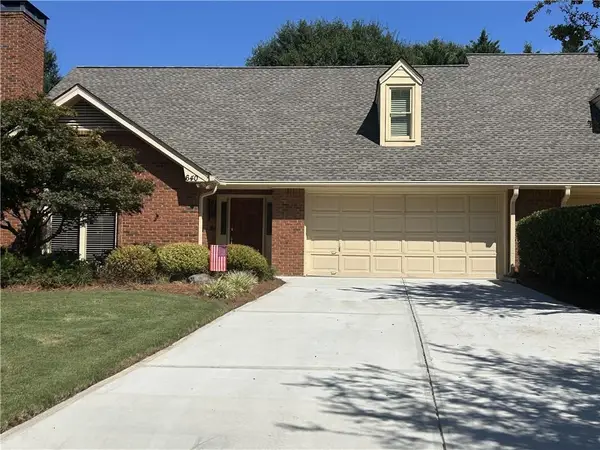 $639,000Coming Soon3 beds 3 baths2,873 sq. ft.
640 Brickleberry Court, Roswell, GA 30075
MLS# 7826155Listed by: REMAX AROUND ATLANTA - Coming Soon
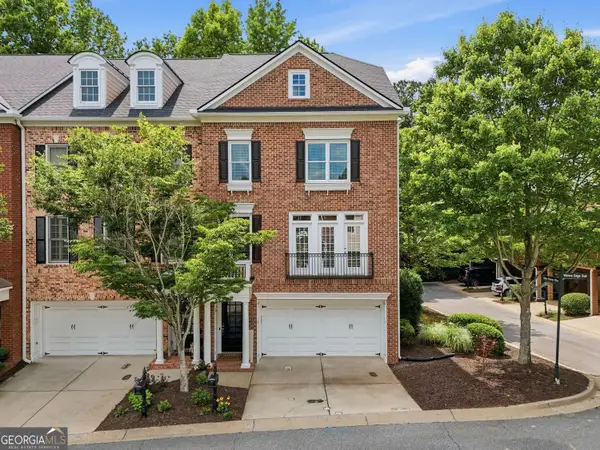 $699,000Coming Soon4 beds 4 baths3,016 sq. ft.
5511 Waters Edge Trail, Roswell, GA 30075
MLS# 10833081Listed by: BHHS Georgia Properties - Coming Soon
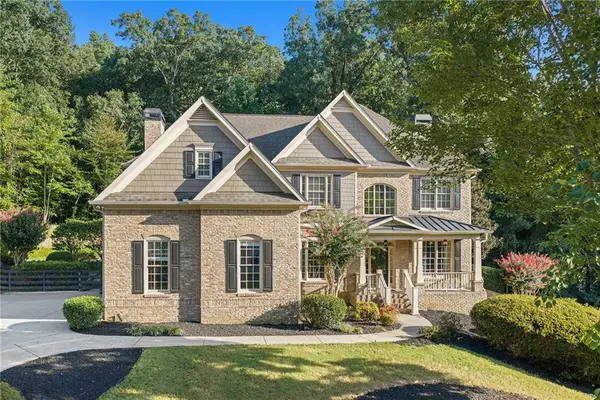 $1,499,000Coming Soon5 beds 5 baths3,833 sq. ft.
5070 Huntwood Way, Roswell, GA 30075
MLS# 7827102Listed by: ATLANTA FINE HOMES SOTHEBY'S INTERNATIONAL - Coming SoonOpen Sun, 2 to 4pm
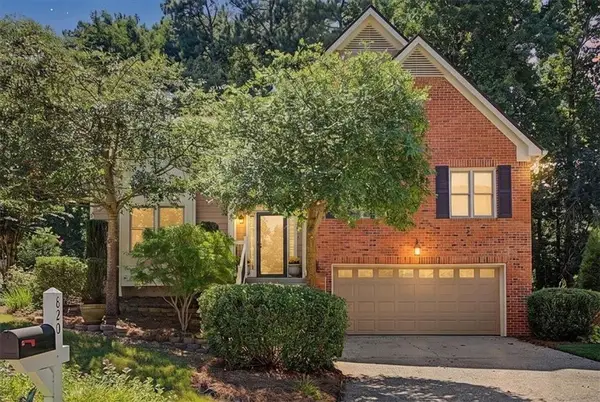 $575,000Coming Soon3 beds 3 baths2,217 sq. ft.
820 Kenley Walk, Roswell, GA 30076
MLS# 7826591Listed by: ATLANTA COMMUNITIES - Coming Soon
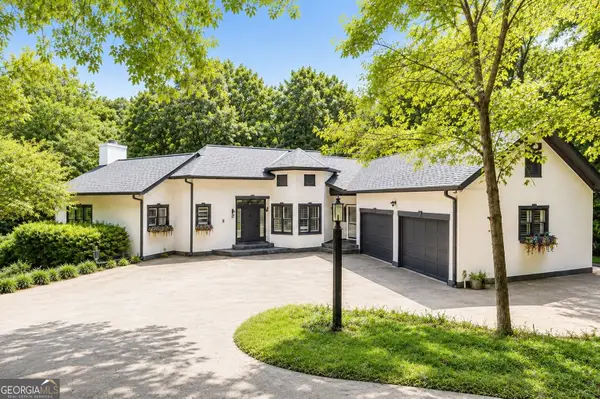 $995,000Coming Soon3 beds 6 baths
890 Pine Grove Pointe Drive, Roswell, GA 30075
MLS# 10831801Listed by: RB Realty - Coming Soon
 $1,899,999Coming Soon7 beds 7 baths6,970 sq. ft.
376 Lum Crowe Road, Roswell, GA 30075
MLS# 7823626Listed by: GREAT HOMES ATL, LLC - Coming Soon
 $675,000Coming Soon4 beds 3 baths2,290 sq. ft.
835 Greenvine Trace, Roswell, GA 30076
MLS# 10827647Listed by: eXp Realty - Coming Soon
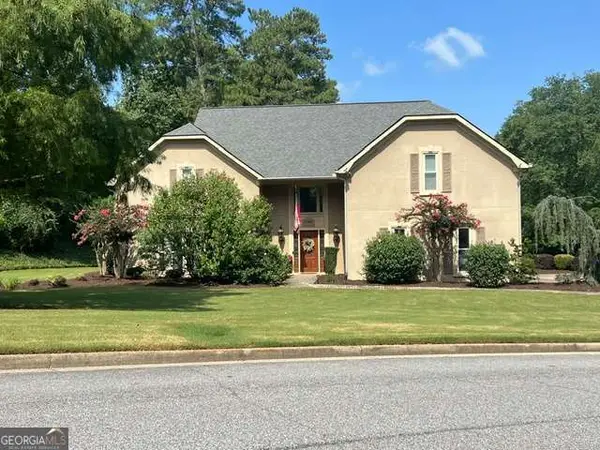 $797,500Coming Soon4 beds 4 baths3,323 sq. ft.
12080 Magnolia Crescent Drive, Roswell, GA 30075
MLS# 10827167Listed by: Sanders Real Estate - Coming Soon
 $1,400,000Coming Soon7 beds 6 baths8,528 sq. ft.
8320 Sentinae Chase Drive, Roswell, GA 30076
MLS# 7345670Listed by: MARK SPAIN REAL ESTATE


Protect your home and budget from life's surprises with an Assurant Home Warranty, backed by a partner that supports you through every step of homeownership. Explore Plans.
© 2026 Better Homes and Gardens Real Estate LLC. An Anywhere Real Estate company. All rights reserved. Better Homes and Gardens® Real Estate is a registered trademark owned by Meredith Operations Corporation, licensed to Better Homes and Gardens Real Estate LLC and used with permission. Better Homes and Gardens Real Estate LLC fully supports the principles of the Fair Housing Act and the Equal Opportunity Act. Listing information is deemed reliable but is not guaranteed accurate.
Each office is independently owned and operated.
Any services or products provided by third parties are not provided by, affiliated with or related to Better Homes and Gardens Real Estate LLC, or its affiliated companies.