
1586 Tennessee Walker Drive, Roswell, GA 30075
Local realty services provided by:Better Homes and Gardens Real Estate Metro Brokers
1586 Tennessee Walker Drive,Roswell, GA 30075
$799,000
- 4 Beds
- 4 Baths
- 4,028 sq. ft.
- Single family
- Active
Listed by: ben thurman
Office: vpm realty partners, llc.
MLS#:7839503
Source:FIRSTMLS
Price summary
- Price:$799,000
- Price per sq. ft.:$198.36
- Monthly HOA dues:$75
About this home
A Roswell address, highly-rated Cobb County schools and low taxes, and the perfect location just minutes away from Canton Street’s restaurants, nightlife, green spaces, festivals and historic sites. Your new home is a spacious, beautifully appointed 4000+ square foot Cape Cod where specimen plantings, including a lush Japanese maple, surround a free-form heated saltwater pool. The spacious, open kitchen is a true centerpiece featuring new quartz countertops, stainless steel appliances, and abundant cabinet space flowing into a large sunroom/breakfast room. Overlooking the pool, a vaulted breakfast room with new picture windows opens onto a newly rebuilt and painted upper deck with pergola. Around the pool itself, a second deck accommodates more guests for your next pool party. All fully fenced with a separately enclosed play or pet yard. For quieter moments, enjoy the seasons from a large front porch, complete with charming porch swing. A separate dining room adds space for formal gatherings, while the family room's gas brick fireplace, plantation shutters, and updated lighting bring warmth throughout. The spacious primary suite includes its own gas fireplace, a renovated bath with a new shower, and a walk-in closet with custom shelving. A main-level bedroom with built-in shelving offers flexible office or guest space near an updated full bath, while upstairs offers generously sized bedrooms and a bonus room. The finished basement impresses with built-in cabinets, ample storage, updated lighting, an updated half bath, and a private path out to the pool — ideal as a home gym or retreat. This home also offers access to neighborhood amenities including a pool, tennis courts, a playground, and open field space. Every major update has already been done — all that's left is to move in and enjoy. Schedule your showing today!...
Contact an agent
Home facts
- Year built:1985
- Subdivision & Development:Plantation North
- Listing ID #:7839503
- Updated:September 25, 2026 at 01:41 PM
Rooms and interior
- Bedrooms:4
- Total bathrooms:4
- Full bathrooms:3
- Half bathrooms:1
- Flooring:Ceramic Tile, Hardwood, Laminate
- Dining Description:Separate Dining Room
- Bathrooms Description:Double Vanity, Shower Only
- Kitchen Description:Breakfast Bar, Cabinets Stain, Cabinets White, Dishwasher, Disposal, Eat-in Kitchen, Electric Range, Microwave, Refrigerator, Stone Counters
- Bedroom Description:Split Bedroom Plan
- Basement Description:Bath/Stubbed, Finished, Full
- Living area:4,028 sq. ft.
Heating and cooling
- Cooling:Central Air
- Heating:Forced Air
- Central air:Yes
Structure and exterior
- Roof:Composition
- Year built:1985
- Building area:4,028 sq. ft.
- Lot area:0.34 Acres
- Lot Features:Back Yard, Front Yard, Landscaped
- Architectural Style:Cape Cod
- Exterior Features:Deck, Front Porch, Patio, Private Yard
- Levels:2 Story
Schools
- High school:Pope
- Middle school:Hightower Trail
- Elementary school:Tritt
Utilities
- Water:Public, Water Available
- Sewer:Public Sewer, Sewer Available
Finances and disclosures
- Price:$799,000
- Price per sq. ft.:$198.36
- Tax amount:$2,509 (2025)
Features and amenities
- Laundry features:In Basement
- Amenities:Bookcases, Gas Water Heater, High Ceilings 9 ft Main, High Ceilings 9 ft Upper, Walk-In Closet(s)
- Pool features:Gunite, Heated, In Ground, Private Pool, Salt Water
Parking
- Parking description:Attached, Driveway, Garage, Garage Door Opener, Garage Faces Side, Kitchen Level
- Garage spaces:2
 Listings identified with the FMLS IDX logo come from FMLS and are held by brokerage firms other than the owner of this website. The listing brokerage is identified in any listing details. Information is deemed reliable but is not guaranteed. If you believe any FMLS listing contains material that infringes your copyrighted work please click here (https://www.fmls.com/dmca) to review our DMCA policy and learn how to submit a takedown request. ©2026 First Multiple Listing Service, Inc.
New listings near 1586 Tennessee Walker Drive
- Coming Soon
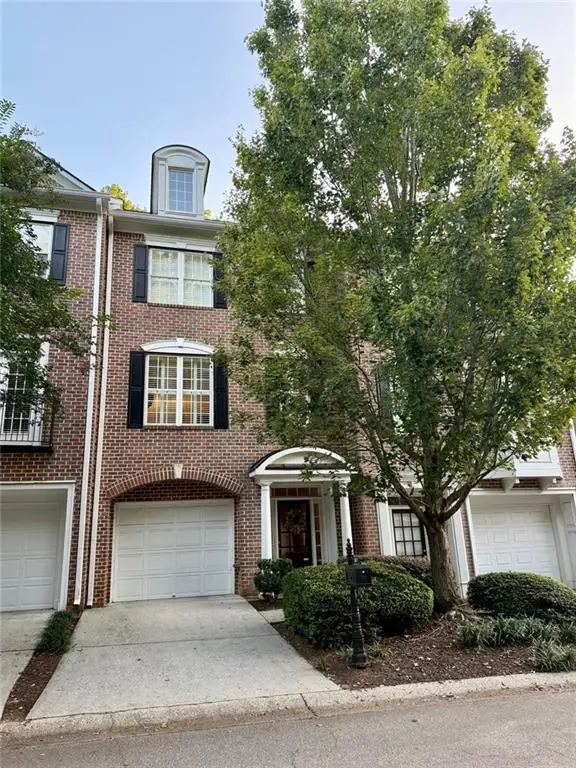 $459,000Coming Soon2 beds 3 baths2,595 sq. ft.
1607 Waters Edge Trail, Roswell, GA 30075
MLS# 7838720Listed by: HARRY NORMAN REALTORS - Coming Soon
 $275,000Coming Soon2 beds 3 baths1,292 sq. ft.
271 Quail Run, Roswell, GA 30076
MLS# 7835957Listed by: HARRY NORMAN REALTORS - Coming Soon
 $275,000Coming Soon2 beds 3 baths1,938 sq. ft.
271 Quail Run, Roswell, GA 30076
MLS# 10843795Listed by: Harry Norman Realtors - Coming Soon
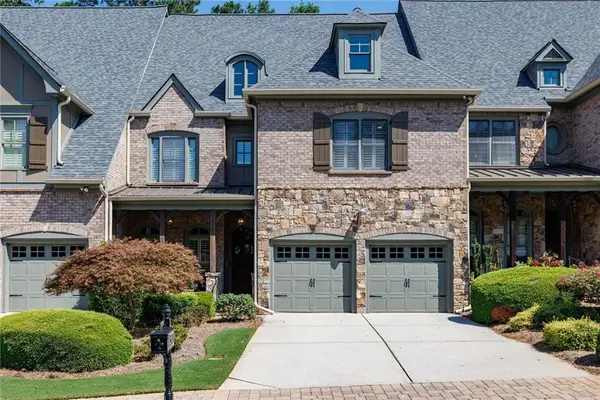 $910,000Coming Soon3 beds 3 baths3,100 sq. ft.
230 Wisteria Circle, Roswell, GA 30076
MLS# 7831002Listed by: PEACHTREE TOWN & COUNTRY - Coming Soon
 $1,400,000Coming Soon7 beds 6 baths8,528 sq. ft.
8320 Sentinae Chase Drive, Roswell, GA 30076
MLS# 7345670Listed by: MARK SPAIN REAL ESTATE - Coming Soon
 $700,000Coming Soon4 beds 2 baths2,303 sq. ft.
650 Riverside Road, Roswell, GA 30075
MLS# 7317461Listed by: MARK SPAIN REAL ESTATE - Coming Soon
 $1,400,000Coming Soon3 beds 3 baths2,208 sq. ft.
9370 Coleman Road, Roswell, GA 30075
MLS# 7315502Listed by: COLDWELL BANKER REALTY - Coming Soon
 $1,400,000Coming Soon5.01 Acres
9370 Coleman Road, Roswell, GA 30075
MLS# 7315445Listed by: COLDWELL BANKER REALTY - New
 $600,000Active3 beds 2 baths1,728 sq. ft.
305 Norcross Street, Roswell, GA 30075
MLS# 10852858Listed by: The Rezerve - New
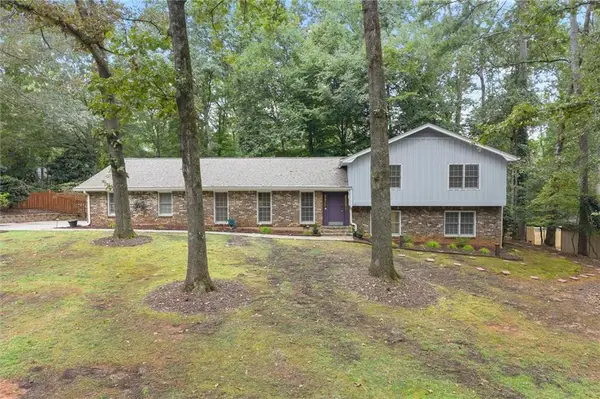 $685,000Active4 beds 3 baths3,068 sq. ft.
1160 Martin Ridge Road, Roswell, GA 30076
MLS# 7842594Listed by: KELLER WILLIAMS RLTY CONSULTANTS


Protect your home and budget from life's surprises with an Assurant Home Warranty, backed by a partner that supports you through every step of homeownership. Explore Plans.
© 2026 Better Homes and Gardens Real Estate LLC. An Anywhere Real Estate company. All rights reserved. Better Homes and Gardens® Real Estate is a registered trademark owned by Meredith Operations Corporation, licensed to Better Homes and Gardens Real Estate LLC and used with permission. Better Homes and Gardens Real Estate LLC fully supports the principles of the Fair Housing Act and the Equal Opportunity Act. Listing information is deemed reliable but is not guaranteed accurate.
Each office is independently owned and operated.
Any services or products provided by third parties are not provided by, affiliated with or related to Better Homes and Gardens Real Estate LLC, or its affiliated companies.