
190 Pullman Trail, Roswell, GA 30075
Local realty services provided by:Better Homes and Gardens Real Estate Metro Brokers
190 Pullman Trail,Roswell, GA 30075
$1,300,000
- 4 Beds
- 3 Baths
- 4,593 sq. ft.
- Single family
- Active
Listed by: rebecca duncan
Office: armont real estate
MLS#:7866747
Source:FIRSTMLS
Price summary
- Price:$1,300,000
- Price per sq. ft.:$283.04
- Monthly HOA dues:$100
About this home
A rare lakefront opportunity in the heart of Roswell Station! Beautifully situated on over an acre of private, wooded grounds overlooking a tranquil lake with dock, this classic traditional home offers an exceptional combination of privacy, natural beauty, and convenience, just minutes from the charm of Historic Roswell. Thoughtfully refreshed with extensive recent improvements, the home features new hardwood floors throughout the main level, beautifully renovated bathrooms, fresh interior paint, and updated lighting, creating bright, welcoming spaces with timeless appeal. The main level offers an inviting floor plan with generous living and entertaining spaces, a fireside gathering room, and wonderful views of the surrounding landscape. The kitchen features updated countertops and appliances, while the adjoining living areas provide an effortless setting for everyday living and entertaining. Upstairs, four bedrooms include a spacious primary suite with a newly renovated bath. The finished terrace level offers exceptional flexibility with a second fireplace, private office, storage, and additional living space ideal for recreation, relaxation, or working from home. Outdoors is where this property truly shines. The expansive, one-acre lakefront setting offers a peaceful retreat with mature trees, beautiful water views, and a private dock. Imagine morning coffee overlooking the lake, afternoons enjoying the natural surroundings, and evenings entertaining family and friends in this extraordinary setting. Roswell Station is an established, sought-after neighborhood offering swim and tennis amenities, just moments from Canton Street's celebrated restaurants, boutiques, galleries, and year-round community events.
An exceptional opportunity to enjoy lakefront living, remarkable privacy, and the convenience of Historic Roswell—all in one of the area's most beloved neighborhoods....
Contact an agent
Home facts
- Year built:1985
- Subdivision & Development:Roswell Station
- Listing ID #:7866747
- Updated:November 13, 2026 at 10:46 PM
Rooms and interior
- Bedrooms:4
- Total bathrooms:3
- Full bathrooms:2
- Half bathrooms:1
- Flooring:Carpet, Hardwood, Stone
- Dining Description:Seats 12+, Separate Dining Room
- Bathrooms Description:Double Vanity, Separate Tub/Shower, Soaking Tub, Vaulted Ceiling(s)
- Kitchen Description:Breakfast Room, Cabinets Other, Dishwasher, Disposal, Eat-in Kitchen, Gas Cooktop, Pantry, Stone Counters
- Bedroom Description:Oversized Master
- Basement Description:Daylight, Exterior Entry, Finished
- Living area:4,593 sq. ft.
Heating and cooling
- Cooling:Central Air, Zoned
- Heating:Central, Forced Air
- Central air:Yes
Structure and exterior
- Roof:Composition
- Year built:1985
- Building area:4,593 sq. ft.
- Lot area:1.05 Acres
- Lot Features:Front Yard, Level, Private, Wooded
- Architectural Style:Traditional
- Exterior Features:Covered, Enclosed, Patio, Permeable Paving, Private Yard, Rain Gutters, Rear Porch, Screened, Storage
- Levels:3+ Story
Schools
- High school:Roswell
- Middle school:Crabapple
- Elementary school:Roswell North
Utilities
- Water:Public, Water Available
- Sewer:Public Sewer, Sewer Available
Finances and disclosures
- Price:$1,300,000
- Price per sq. ft.:$283.04
- Tax amount:$4,042 (2025)
Features and amenities
- Appliances:Irrigation Equipment
- Laundry features:Laundry Room, Main Level
- Amenities:Bookcases, Disappearing Attic Stairs, Entrance Foyer 2 Story, High Speed Internet, Low Flow Plumbing Fixtures, Walk-In Closet(s)
Parking
- Total parking spaces:3
- Parking description:Driveway, Garage, Garage Door Opener, Garage Faces Side, Kitchen Level, Level Driveway
- Garage spaces:2
 Listings identified with the FMLS IDX logo come from FMLS and are held by brokerage firms other than the owner of this website. The listing brokerage is identified in any listing details. Information is deemed reliable but is not guaranteed. If you believe any FMLS listing contains material that infringes your copyrighted work please click here (https://www.fmls.com/dmca) to review our DMCA policy and learn how to submit a takedown request. ©2026 First Multiple Listing Service, Inc.
New listings near 190 Pullman Trail
- Coming Soon
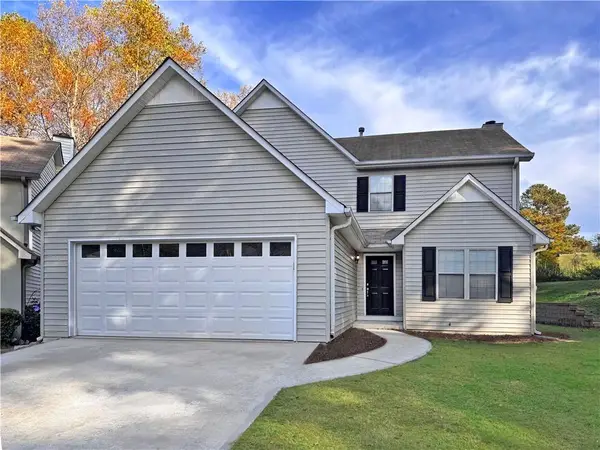 $525,000Coming Soon3 beds 3 baths1,927 sq. ft.
10295 Kinross Road, Roswell, GA 30076
MLS# 7866617Listed by: ROBIN MARTIN & ASSOCIATES, LLC - Coming Soon
 $625,000Coming Soon4 beds 3 baths2,100 sq. ft.
1165 Saratoga Road, Roswell, GA 30075
MLS# 7867493Listed by: KELLER WILLIAMS REALTY ATL NORTH - Coming Soon
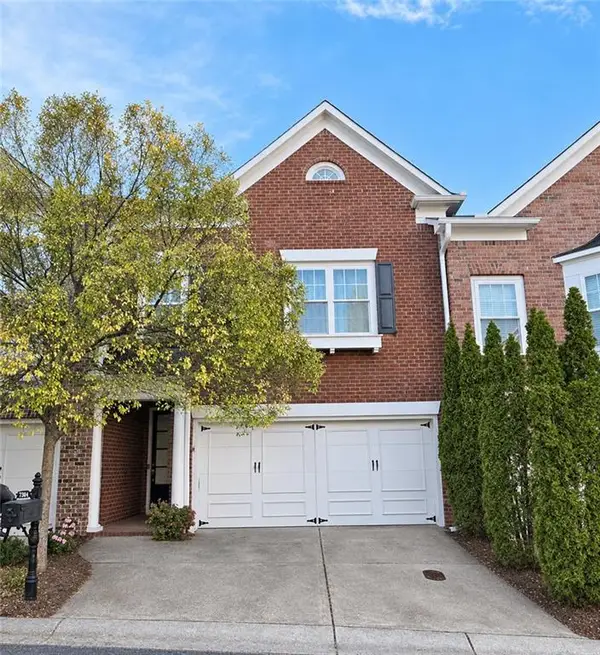 $569,000Coming Soon3 beds 3 baths2,238 sq. ft.
7304 Lowery Oak Dr, Roswell, GA 30075
MLS# 7866698Listed by: HARRY NORMAN REALTORS - Coming Soon
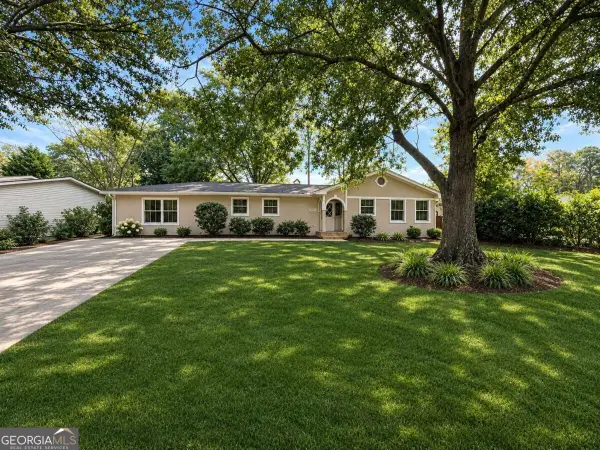 $599,950Coming Soon4 beds 2 baths2,045 sq. ft.
315 Crest View Circle, Roswell, GA 30075
MLS# 10883011Listed by: Excalibur Homes, LLC - Coming Soon
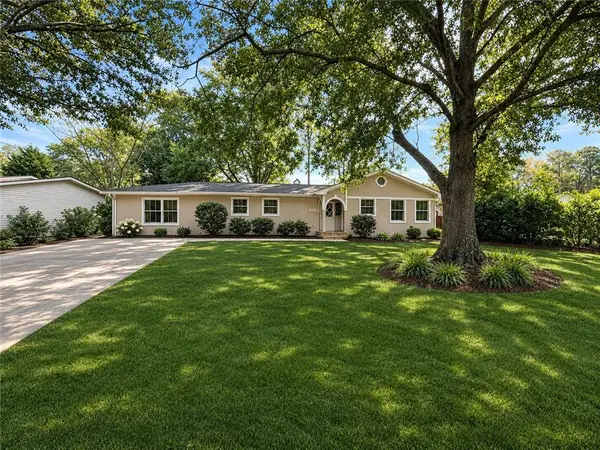 $599,950Coming Soon4 beds 2 baths2,045 sq. ft.
315 Crestview Circle, Roswell, GA 30075
MLS# 7862127Listed by: EXCALIBUR HOMES, LLC. - Coming Soon
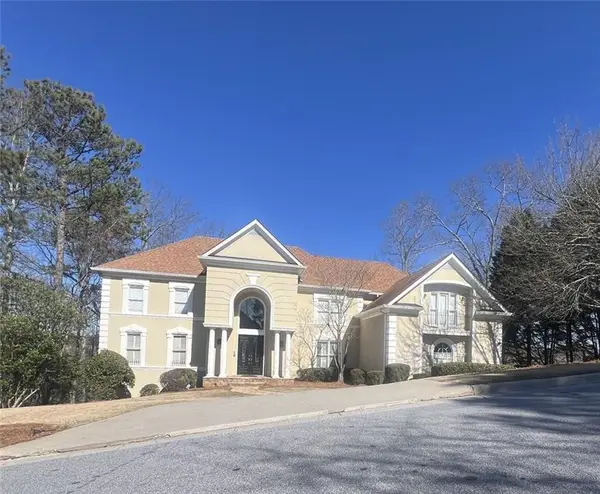 $1,400,000Coming Soon7 beds 6 baths8,528 sq. ft.
8320 Sentinae Chase Drive, Roswell, GA 30076
MLS# 7345670Listed by: MARK SPAIN REAL ESTATE - Coming Soon
 $700,000Coming Soon4 beds 2 baths2,303 sq. ft.
650 Riverside Road, Roswell, GA 30075
MLS# 7317461Listed by: MARK SPAIN REAL ESTATE - Coming Soon
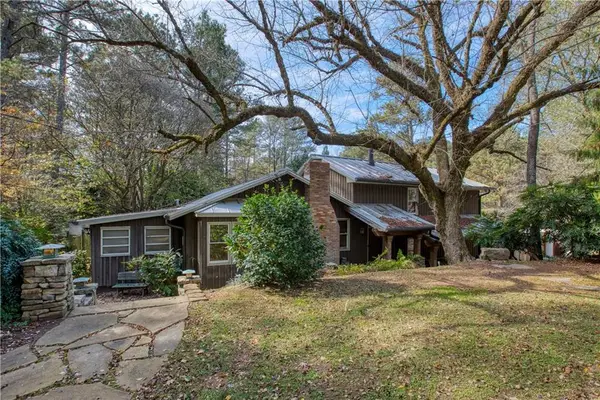 $1,400,000Coming Soon3 beds 3 baths2,208 sq. ft.
9370 Coleman Road, Roswell, GA 30075
MLS# 7315502Listed by: COLDWELL BANKER REALTY - Coming Soon
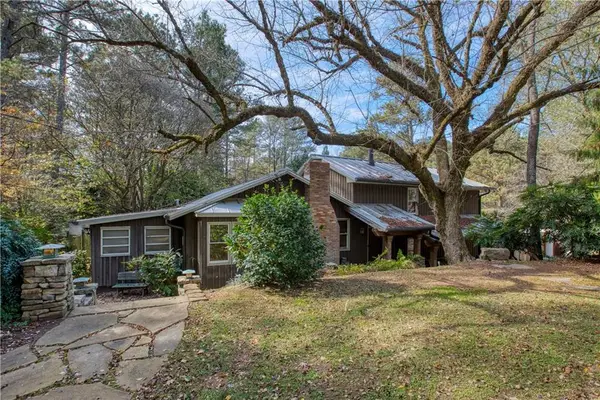 $1,400,000Coming Soon5.01 Acres
9370 Coleman Road, Roswell, GA 30075
MLS# 7315445Listed by: COLDWELL BANKER REALTY


Protect your home and budget from life's surprises with an Assurant Home Warranty, backed by a partner that supports you through every step of homeownership. Explore Plans.
© 2026 Better Homes and Gardens Real Estate LLC. An Anywhere Real Estate company. All rights reserved. Better Homes and Gardens® Real Estate is a registered trademark owned by Meredith Operations Corporation, licensed to Better Homes and Gardens Real Estate LLC and used with permission. Better Homes and Gardens Real Estate LLC fully supports the principles of the Fair Housing Act and the Equal Opportunity Act. Listing information is deemed reliable but is not guaranteed accurate.
Each office is independently owned and operated.
Any services or products provided by third parties are not provided by, affiliated with or related to Better Homes and Gardens Real Estate LLC, or its affiliated companies.