
2000 Brookside Drive, Roswell, GA 30076
Local realty services provided by:Better Homes and Gardens Real Estate Metro Brokers
Listed by: emily tate
Office: atlanta fine homes sotheby's international
MLS#:7832966
Source:FIRSTMLS
Price summary
- Price:$975,000
- Price per sq. ft.:$294.3
- Monthly HOA dues:$425
About this home
This is a special home, updated with a new shake-style roof, an owner's suite on the main level, vaulted and high ceilings, extremely well maintained, and so much more!! This home offers the lock-and-go lifestyle with fantastic fairway views, and the possibility of immediate membership to the Horseshoe Bend Country Club lifestyle makes 2000 Brookside Drive a rare offering in Roswell. Renovated by the current owner, this all-brick residence has been updated for both everyday living and entertaining, including replacement (2026) of the home's shake roof. Inside, abundant natural light, refined millwork, and generous ceiling heights create a warm, timeless setting. The main level is designed for easy living, with the primary suite, living room or home office, dining room, laundry, and inviting keeping room all conveniently located on one floor. At the center of the home, the kitchen opens to a comfortable keeping room, creating an easy flow while maintaining a sense of intimacy for daily life. A double-sided fireplace connects the living spaces, while expansive windows frame the remarkable golf course setting beyond. The primary suite offers a light-filled retreat with a large new custom walk-in closet and private bath. Upstairs, three bedrooms provide accommodations for family and guests, including ensuite options and additional separate storage spaces. Outside, the setting becomes part of the home. Enjoy morning coffee, evening cocktails, or dinner with friends while overlooking the manicured 11th fairway of Horseshoe Bend Country Club. This home is particularly well suited for buyers seeking the ease of one-level living without sacrificing guest space or entertaining capacity. And there is an additional opportunity that may make this home especially compelling. For a buyer hoping to enjoy golf, dining, and the social calendar at Horseshoe Bend Country Club this winter, the seller has an existing membership that may be eligible for transfer to the purchaser, subject to Club approval and applicable membership terms. Horseshoe Bend Country Club offers championship golf, tennis, swimming, dining, and year-round social programming just moments from home....
Contact an agent
Home facts
- Year built:1999
- Subdivision & Development:Horseshoe Bend
- Listing ID #:7832966
- Updated:November 12, 2026 at 03:13 PM
Rooms and interior
- Bedrooms:4
- Total bathrooms:4
- Full bathrooms:3
- Half bathrooms:1
- Flooring:Carpet, Hardwood
- Dining Description:Separate Dining Room
- Bathrooms Description:Double Vanity, Separate His/Hers, Whirlpool Tub
- Kitchen Description:Cabinets White, Dishwasher, Disposal, Double Oven, Eat-in Kitchen, Gas Range, Keeping Room, Microwave, Pantry, Solid Surface Counters, View to Family Room
- Bedroom Description:Master on Main
- Living area:3,313 sq. ft.
Heating and cooling
- Cooling:Ceiling Fan(s)
- Heating:Forced Air, Natural Gas
Structure and exterior
- Year built:1999
- Building area:3,313 sq. ft.
- Lot area:0.19 Acres
- Lot Features:Private
- Architectural Style:Cluster Home, European, Traditional
- Construction Materials:Brick 4 Sides
- Exterior Features:Garden, Patio
- Levels:1.5 Story
Schools
- High school:Centennial
- Middle school:Holcomb Bridge
- Elementary school:River Eves
Utilities
- Water:Public
- Sewer:Public Sewer
Finances and disclosures
- Price:$975,000
- Price per sq. ft.:$294.3
- Tax amount:$5,718 (2025)
Features and amenities
- Appliances:Irrigation Equipment
- Laundry features:Laundry Room, Main Level
- Amenities:Bookcases, Disappearing Attic Stairs, Electric Water Heater, Entrance Foyer 2 Story, Gas Water Heater, High Ceilings 10 ft Main, High Ceilings 9 ft Upper, High Speed Internet, Tray Ceiling(s), Walk-In Closet(s)
Parking
- Parking description:Garage, Garage Faces Front, Level Driveway
- Garage spaces:2
 Listings identified with the FMLS IDX logo come from FMLS and are held by brokerage firms other than the owner of this website. The listing brokerage is identified in any listing details. Information is deemed reliable but is not guaranteed. If you believe any FMLS listing contains material that infringes your copyrighted work please click here (https://www.fmls.com/dmca) to review our DMCA policy and learn how to submit a takedown request. ©2026 First Multiple Listing Service, Inc.
New listings near 2000 Brookside Drive
- Coming Soon
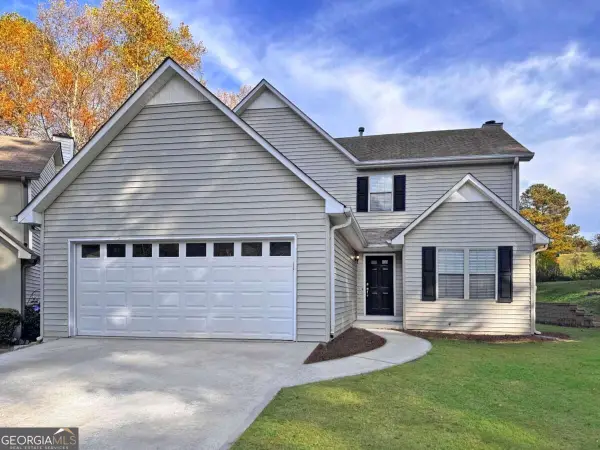 $525,000Coming Soon3 beds 3 baths1,927 sq. ft.
10295 Kinross Road, Roswell, GA 30076
MLS# 10889286Listed by: Robin Martin & Associates - Coming Soon
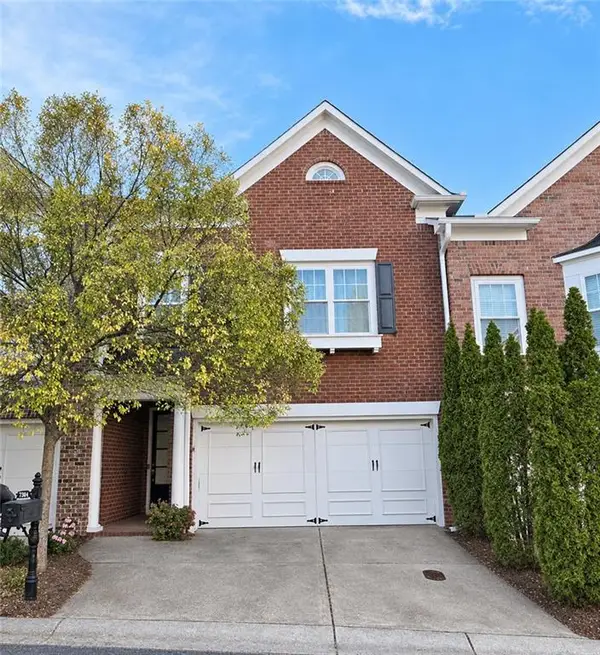 $569,000Coming Soon3 beds 3 baths2,238 sq. ft.
7304 Lowery Oak Dr, Roswell, GA 30075
MLS# 7866698Listed by: HARRY NORMAN REALTORS - Coming Soon
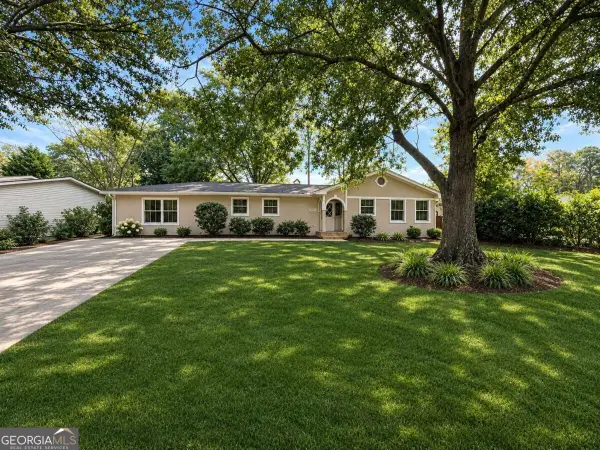 $599,950Coming Soon4 beds 2 baths2,045 sq. ft.
315 Crest View Circle, Roswell, GA 30075
MLS# 10883011Listed by: Excalibur Homes, LLC - Coming Soon
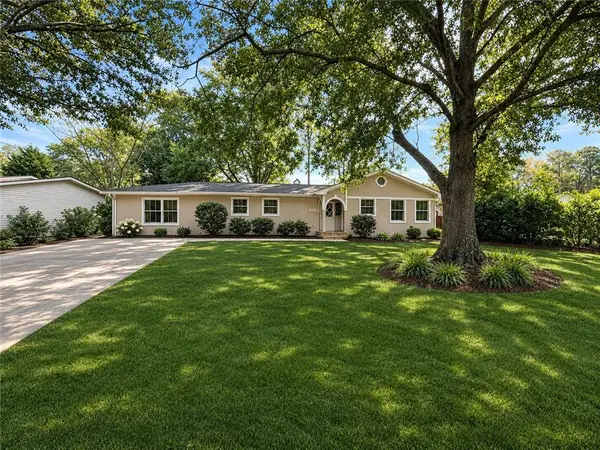 $599,950Coming Soon4 beds 2 baths2,045 sq. ft.
315 Crestview Circle, Roswell, GA 30075
MLS# 7862127Listed by: EXCALIBUR HOMES, LLC. - Coming Soon
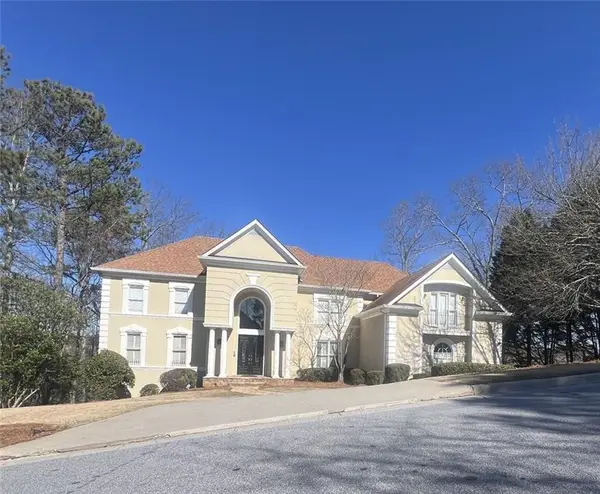 $1,400,000Coming Soon7 beds 6 baths8,528 sq. ft.
8320 Sentinae Chase Drive, Roswell, GA 30076
MLS# 7345670Listed by: MARK SPAIN REAL ESTATE - Coming Soon
 $700,000Coming Soon4 beds 2 baths2,303 sq. ft.
650 Riverside Road, Roswell, GA 30075
MLS# 7317461Listed by: MARK SPAIN REAL ESTATE - Coming Soon
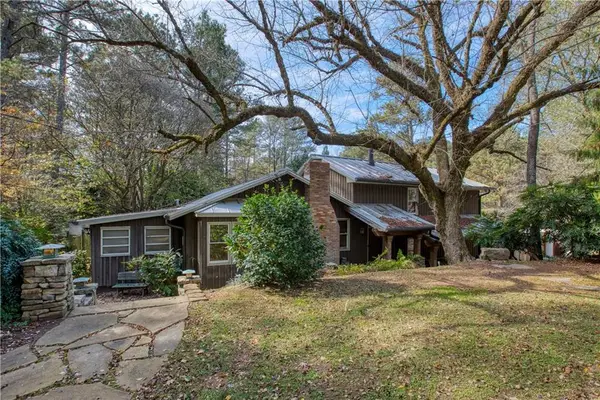 $1,400,000Coming Soon3 beds 3 baths2,208 sq. ft.
9370 Coleman Road, Roswell, GA 30075
MLS# 7315502Listed by: COLDWELL BANKER REALTY - Coming Soon
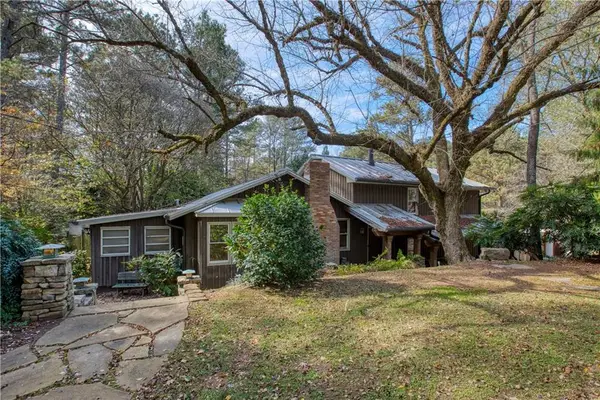 $1,400,000Coming Soon5.01 Acres
9370 Coleman Road, Roswell, GA 30075
MLS# 7315445Listed by: COLDWELL BANKER REALTY - New
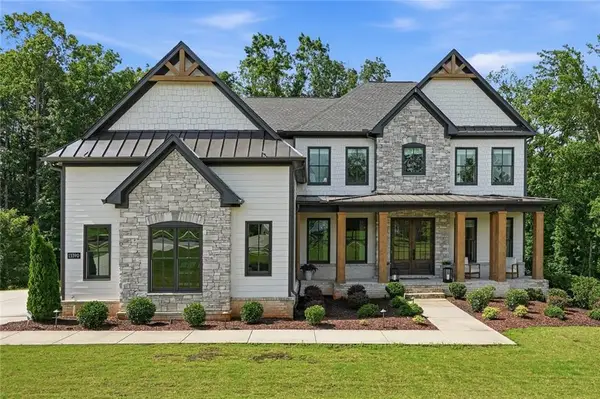 $1,475,000Active6 beds 5 baths5,067 sq. ft.
13390 Bishops Court, Roswell, GA 30075
MLS# 7867265Listed by: THE REZERVE, LLC - New
 $474,000Active5 beds 4 baths3,404 sq. ft.
103 Creekside Bluff Way, Auburn, GA 30011
MLS# 7867356Listed by: KELLER WILLIAMS REALTY ATLANTA PARTNERS


Protect your home and budget from life's surprises with an Assurant Home Warranty, backed by a partner that supports you through every step of homeownership. Explore Plans.
© 2026 Better Homes and Gardens Real Estate LLC. An Anywhere Real Estate company. All rights reserved. Better Homes and Gardens® Real Estate is a registered trademark owned by Meredith Operations Corporation, licensed to Better Homes and Gardens Real Estate LLC and used with permission. Better Homes and Gardens Real Estate LLC fully supports the principles of the Fair Housing Act and the Equal Opportunity Act. Listing information is deemed reliable but is not guaranteed accurate.
Each office is independently owned and operated.
Any services or products provided by third parties are not provided by, affiliated with or related to Better Homes and Gardens Real Estate LLC, or its affiliated companies.