
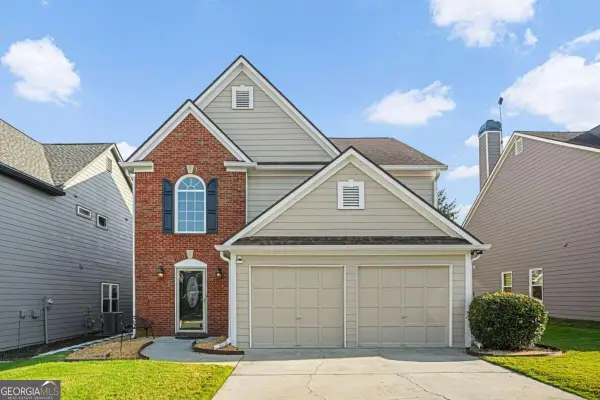
2058 Heathermere Way, Roswell, GA 30075
Local realty services provided by:Better Homes and Gardens Real Estate Metro Brokers
2058 Heathermere Way,Roswell, GA 30075
$625,000
- 3 Beds
- 4 Baths
- 2,711 sq. ft.
- Single family
- Active
Listed by: connie morelle
Office: harry norman realtors
MLS#:10846837
Source:METROMLS
Price summary
- Price:$625,000
- Price per sq. ft.:$230.54
- Monthly HOA dues:$200
About this home
This architecturally distinct Monte Hewitt courtyard home in a gated community offers a convenient, low-maintenance lifestyle. The home is beautifully crafted and immaculately maintained. Open and light, it features a welcoming front porch, custom moldings, 12' ceilings, refinished hardwood floors, plantation shutters, and a coffered ceiling in the fireside great room. Chef's kitchen has granite countertops, stainless steel appliances, gas cooktop, double ovens, an abundance of cabinet storage, butler's pantry, and walk-in pantry. French doors open from the kitchen to a private courtyard, an ideal place for gardening, grilling, or relaxing. Upstairs you'll find an exceptionally spacious primary suite with fireside sitting area, trey ceiling, and oversized walk-in closet. Two ensuite bedrooms and laundry complete the upper level. Recent updates include exterior paint (2026), new upstairs carpet (2024), and new water heater (2023). New roof (2015). HOA maintains landscaping and community pool. Known for its unique community features, a private park inside Heatherton's gates offers a labyrinth garden and sundial for year-round enjoyment, and a swimming pool to enjoy on summer days. There are sidewalks and streetlights for neighborhood strolls on shady, tree-lined streets. All at an unbeatable location near GA 400, and minutes from the walking trails at Chattahoochee River Recreational Area, Historic Roswell's vibrant Canton Street district, and Avalon's exclusive shopping and restaurants. Take a full 3D interactive virtual tour!...
Contact an agent
Home facts
- Year built:2006
- Subdivision & Development:HEATHERTON
- Listing ID #:10846837
- Updated:September 19, 2026 at 11:00 AM
Rooms and interior
- Bedrooms:3
- Total bathrooms:4
- Full bathrooms:3
- Half bathrooms:1
- Flooring:Carpet, Hardwood
- Dining Description:Seats 12+, Separate Room
- Bathrooms Description:Double Vanity
- Kitchen Description:Breakfast Bar, Dishwasher, Disposal, Double Oven, Kitchen Island, Microwave, Solid Surface Counters, Walk-in Pantry
- Bedroom Description:Walk-In Closet(s)
- Living area:2,711 sq. ft.
Heating and cooling
- Cooling:Central Air
- Heating:Forced Air
- Central air:Yes
Structure and exterior
- Roof:Composition
- Year built:2006
- Building area:2,711 sq. ft.
- Lot area:0.13 Acres
- Lot Features:Level
- Architectural Style:Traditional
- Construction Materials:Brick, Wood Siding
- Foundation Description:Slab
- Levels:2 Story
Schools
- High school:Centennial
- Middle school:Holcomb Bridge
- Elementary school:Esther Jackson
Utilities
- Water:Public
- Sewer:Public Sewer
Finances and disclosures
- Price:$625,000
- Price per sq. ft.:$230.54
- Tax amount:$6,300 (2025)
Features and amenities
- Appliances:Dishwasher, Disposal, Double Oven, Microwave
- Laundry features:In Hall
- Amenities:Bookcases, High Ceilings, Window Treatments
- Pool features:In Ground
Parking
- Total parking spaces:2
- Parking description:Attached, Garage Door Opener, Kitchen Level, Off Street Parking, Side/Rear Entrance
- Garage:Yes
 2026 Georgia MLS. All rights reserved. Information Deem Reliable But Not Guaranteed September 19, 2026
New listings near 2058 Heathermere Way
- Coming Soon
 $875,000Coming Soon6 beds 4 baths3,706 sq. ft.
3442 Johnson Ferry Road Ne, Roswell, GA 30075
MLS# 7840346Listed by: RELOCAL HOME REAL ESTATE SERVICES - Coming Soon
 $625,000Coming Soon3 beds 3 baths2,637 sq. ft.
515 Silver Pine Trail, Roswell, GA 30076
MLS# 10848776Listed by: eXp Realty - Coming Soon
 $450,000Coming Soon2 beds 3 baths2,064 sq. ft.
1202 Legacy Cove Lane, Roswell, GA 30075
MLS# 10848832Listed by: Harry Norman Realtors - Coming Soon
 $725,000Coming Soon3 beds 3 baths2,050 sq. ft.
9875 La View Circle, Roswell, GA 30075
MLS# 10848131Listed by: Robin Martin & Associates - Coming Soon
 $459,000Coming Soon2 beds 3 baths2,595 sq. ft.
1607 Waters Edge Trail, Roswell, GA 30075
MLS# 10846892Listed by: Harry Norman Realtors - Coming Soon
 $375,000Coming Soon2 beds 3 baths1,900 sq. ft.
6011 Waters Edge Trail, Roswell, GA 30075
MLS# 10846716Listed by: Method Real Estate Advisors - Coming Soon
 $550,000Coming Soon3 beds 3 baths1,866 sq. ft.
2310 Ashton Drive, Roswell, GA 30076
MLS# 10846616Listed by: Weichert Realtors - Vision - Coming Soon
 $550,000Coming Soon3 beds 3 baths1,866 sq. ft.
2310 Ashton Drive, Roswell, GA 30076
MLS# 7837190Listed by: WEICHERT REALTORS-VISION - Coming Soon
 $275,000Coming Soon2 beds 3 baths1,292 sq. ft.
271 Quail Run, Roswell, GA 30076
MLS# 7835957Listed by: HARRY NORMAN REALTORS - Coming Soon
 $275,000Coming Soon2 beds 3 baths1,938 sq. ft.
271 Quail Run, Roswell, GA 30076
MLS# 10843795Listed by: Harry Norman Realtors


Protect your home and budget from life's surprises with an Assurant Home Warranty, backed by a partner that supports you through every step of homeownership. Explore Plans.
© 2026 Better Homes and Gardens Real Estate LLC. An Anywhere Real Estate company. All rights reserved. Better Homes and Gardens® Real Estate is a registered trademark owned by Meredith Operations Corporation, licensed to Better Homes and Gardens Real Estate LLC and used with permission. Better Homes and Gardens Real Estate LLC fully supports the principles of the Fair Housing Act and the Equal Opportunity Act. Listing information is deemed reliable but is not guaranteed accurate.
Each office is independently owned and operated.
Any services or products provided by third parties are not provided by, affiliated with or related to Better Homes and Gardens Real Estate LLC, or its affiliated companies.