
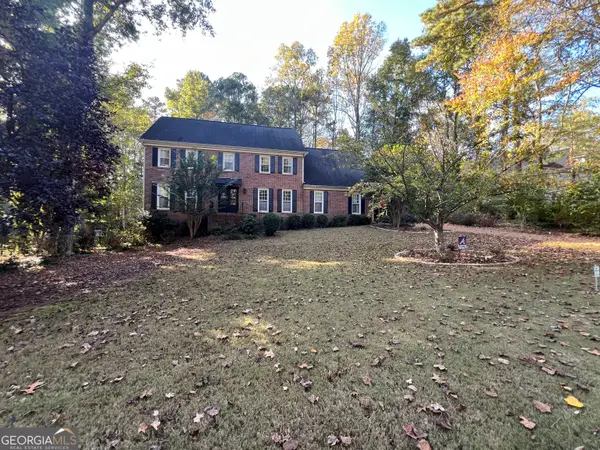
2080 Parkhaven Court, Roswell, GA 30076
Local realty services provided by:Better Homes and Gardens Real Estate Metro Brokers
2080 Parkhaven Court,Roswell, GA 30076
$770,000
- 4 Beds
- 4 Baths
- 2,752 sq. ft.
- Single family
- Active
Listed by: jessica thompson
Office: ansley real estate | christie's international real estate
MLS#:7864325
Source:FIRSTMLS
Price summary
- Price:$770,000
- Price per sq. ft.:$279.8
- Monthly HOA dues:$210
About this home
Discover this like-new, immaculate John Wieland home in the OBIE AWARD WINNING community of Alstead! Offering 4 bedrooms, 4 bathrooms, and a versatile main-level bonus room perfect for a home office, playroom, or additional dining space, this home combines style, comfort, and functionality. The open-concept floor plan is ideal for entertaining, featuring hardwood floors throughout the main level, a stunning stacked-stone fireplace, and detailed judge's paneling that adds timeless character and design throughout the home. The well-appointed kitchen boasts upgraded SS KitchenAid appliances, quartz countertops, and an oversized pantry, while the convenient mudroom, full bathroom on main, and built-in garage storage help keep everyday life organized. Upstairs, the oversized primary suite offers a relaxing sitting area, hardwood floors, and an owner's bath with dual sinks, soaker tub, and separate shower. The primary closet is generous in size and offers direct access to the laundry room with an upgraded sink. There are also three additional bedrooms, each with direct access to bathrooms. Additionally, there are walk-in closets and abundant extra storage solutions throughout. Other notable upgrades include a full security system, smart home features, a whole house water filter system and reverse osmosis. Enjoy outdoor living in the private, fenced backyard on a desirable cul-de-sac lot backing up to the neighborhood hilltop park. Alstead features award-winning amenities, from the amphitheater to the pool/pavilion, several walking trails, pocket parks, and an active social calendar. Alstead is also walking distance to coffee, several restaurants, grocery & East Roswell Park/Library. Plus, proximity to local schools-Hillside and Centennial. GA 400 access is located 1.5 miles away and Avalon, Historic Roswell district, and Roswell Junction are just a short drive away making this location ideal for any commute! This lock-and-go home is move-in ready, and the low HOA covers full landscaping and all the amazing community amenities. Don't miss this opportunity to experience the perfect blend of comfort, luxury and convenience in Alstead!...
Contact an agent
Home facts
- Year built:2017
- Subdivision & Development:Alstead
- Listing ID #:7864325
- Updated:November 09, 2026 at 10:40 PM
Rooms and interior
- Bedrooms:4
- Total bathrooms:4
- Full bathrooms:4
- Flooring:Carpet, Ceramic Tile, Hardwood
- Dining Description:Open Concept
- Bathrooms Description:Double Vanity, Separate Tub/Shower, Soaking Tub
- Kitchen Description:Cabinets Other, Dishwasher, Disposal, Double Oven, Eat-in Kitchen, Gas Cooktop, Kitchen Island, Microwave, Pantry Walk-In, Refrigerator, Self Cleaning Oven, Stone Counters, View to Family Room
- Bedroom Description:Oversized Master, Sitting Room
- Living area:2,752 sq. ft.
Heating and cooling
- Cooling:Ceiling Fan(s), Central Air
- Heating:Heat Pump, Natural Gas, Zoned
- Central air:Yes
Structure and exterior
- Roof:Composition
- Year built:2017
- Building area:2,752 sq. ft.
- Lot area:0.16 Acres
- Lot Features:Back Yard, Corner Lot, Cul-De-Sac, Front Yard, Landscaped
- Architectural Style:Farmhouse, Traditional
- Construction Materials:Cement Siding, Frame
- Exterior Features:Covered, Front Porch, Patio, Private Yard
- Levels:2 Story
Schools
- High school:Centennial
- Middle school:Haynes Bridge
- Elementary school:Hillside
Utilities
- Water:Public, Water Available
- Sewer:Public Sewer, Sewer Available
Finances and disclosures
- Price:$770,000
- Price per sq. ft.:$279.8
- Tax amount:$7,139 (2025)
Features and amenities
- Appliances:Irrigation Equipment
- Laundry features:In Hall, Laundry Room, Upper Level
- Amenities:Coffered Ceiling(s), Disappearing Attic Stairs, Entrance Foyer, Gas Water Heater, High Ceilings 10 ft Main, High Ceilings 9 ft Upper, High Speed Internet, Walk-In Closet(s)
- Smart home:Yes
Parking
- Parking description:Attached, Covered, Garage, Garage Faces Front, Kitchen Level, Level Driveway, Parking Pad
- Garage spaces:2
 Listings identified with the FMLS IDX logo come from FMLS and are held by brokerage firms other than the owner of this website. The listing brokerage is identified in any listing details. Information is deemed reliable but is not guaranteed. If you believe any FMLS listing contains material that infringes your copyrighted work please click here (https://www.fmls.com/dmca) to review our DMCA policy and learn how to submit a takedown request. ©2026 First Multiple Listing Service, Inc.
New listings near 2080 Parkhaven Court
- Coming Soon
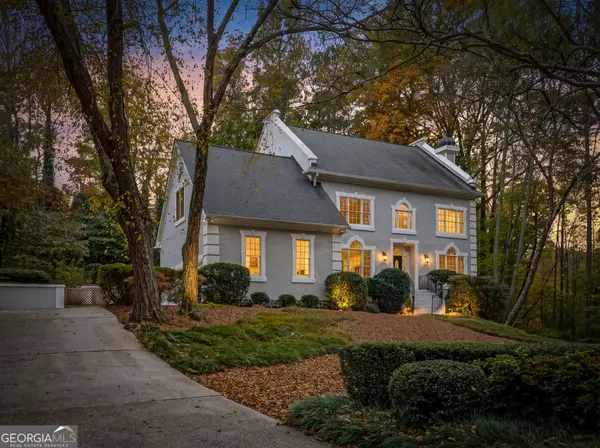 $1,100,000Coming Soon6 beds 6 baths6,124 sq. ft.
5830 Plantation Drive, Roswell, GA 30075
MLS# 10886716Listed by: Keller Williams Realty Cityside - Coming Soon
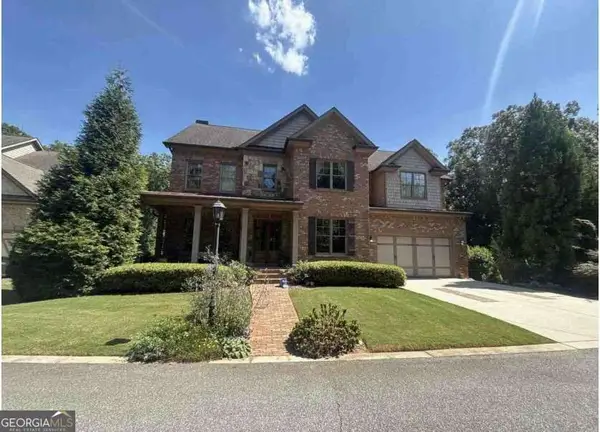 $1,150,000Coming Soon6 beds 5 baths5,177 sq. ft.
3910 Mabry Road Ne, Roswell, GA 30075
MLS# 10886490Listed by: Century 21 Results - Coming Soon
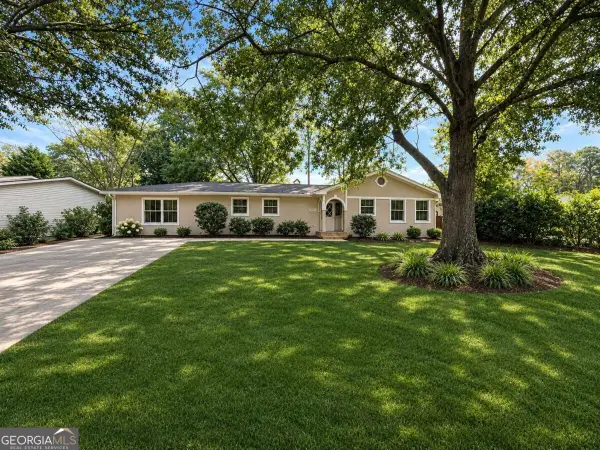 $599,950Coming Soon4 beds 2 baths2,045 sq. ft.
315 Crest View Circle, Roswell, GA 30075
MLS# 10883011Listed by: Excalibur Homes, LLC - Coming Soon
 $599,950Coming Soon4 beds 2 baths2,045 sq. ft.
315 Crestview Circle, Roswell, GA 30075
MLS# 7862127Listed by: EXCALIBUR HOMES, LLC. - Coming Soon
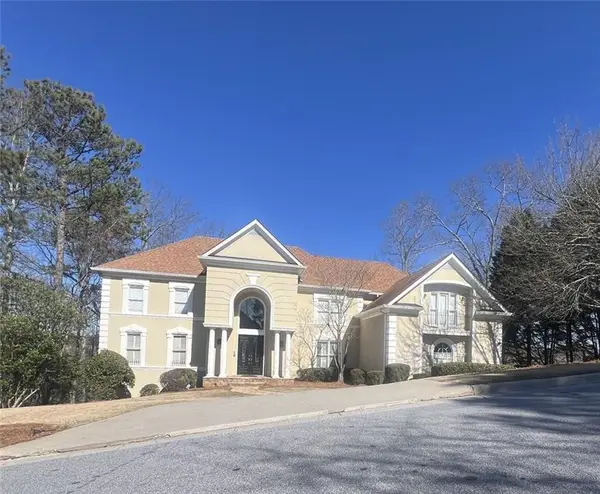 $1,400,000Coming Soon7 beds 6 baths8,528 sq. ft.
8320 Sentinae Chase Drive, Roswell, GA 30076
MLS# 7345670Listed by: MARK SPAIN REAL ESTATE - Coming Soon
 $700,000Coming Soon4 beds 2 baths2,303 sq. ft.
650 Riverside Road, Roswell, GA 30075
MLS# 7317461Listed by: MARK SPAIN REAL ESTATE - Coming Soon
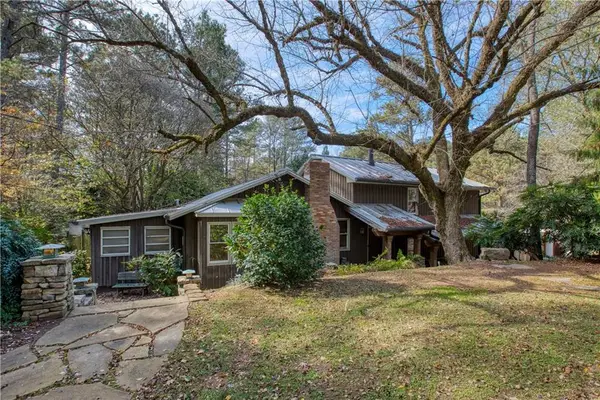 $1,400,000Coming Soon3 beds 3 baths2,208 sq. ft.
9370 Coleman Road, Roswell, GA 30075
MLS# 7315502Listed by: COLDWELL BANKER REALTY - Coming Soon
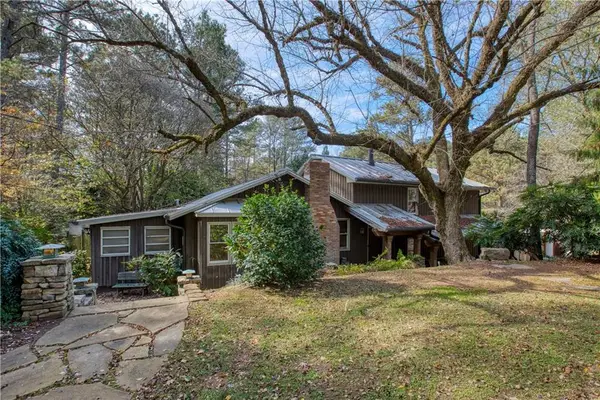 $1,400,000Coming Soon5.01 Acres
9370 Coleman Road, Roswell, GA 30075
MLS# 7315445Listed by: COLDWELL BANKER REALTY - New
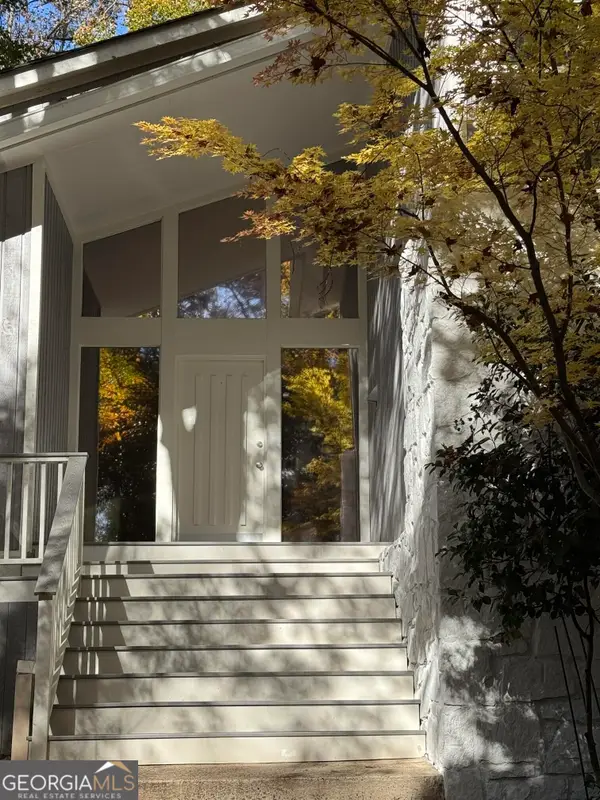 $680,000Active5 beds 4 baths2,376 sq. ft.
125 Ridge Point Close, Roswell, GA 30076
MLS# 10887430Listed by: Beycome Brokerage Realty LLC - New
 $735,000Active5 beds 3 baths3,062 sq. ft.
295 Barrow Downs, Alpharetta, GA 30004
MLS# 10887494Listed by: Joseph Walter Realty, LLC


Protect your home and budget from life's surprises with an Assurant Home Warranty, backed by a partner that supports you through every step of homeownership. Explore Plans.
© 2026 Better Homes and Gardens Real Estate LLC. An Anywhere Real Estate company. All rights reserved. Better Homes and Gardens® Real Estate is a registered trademark owned by Meredith Operations Corporation, licensed to Better Homes and Gardens Real Estate LLC and used with permission. Better Homes and Gardens Real Estate LLC fully supports the principles of the Fair Housing Act and the Equal Opportunity Act. Listing information is deemed reliable but is not guaranteed accurate.
Each office is independently owned and operated.
Any services or products provided by third parties are not provided by, affiliated with or related to Better Homes and Gardens Real Estate LLC, or its affiliated companies.