
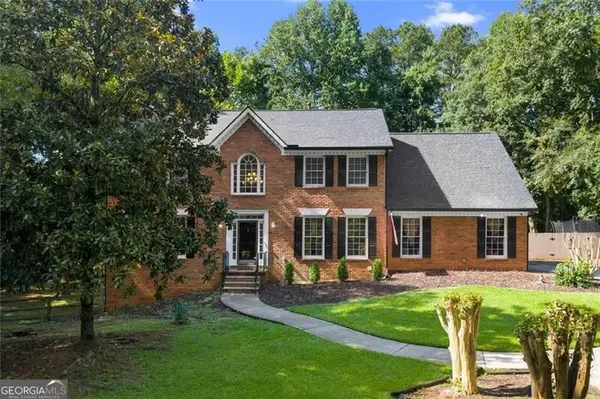
210 Chatfield Place, Roswell, GA 30075
Local realty services provided by:Better Homes and Gardens Real Estate Jackson Realty
210 Chatfield Place,Roswell, GA 30075
$829,900
- 5 Beds
- 4 Baths
- 3,157 sq. ft.
- Single family
- Active
Listed by: justin landis, ashton ernst
Office: bolst
MLS#:10885665
Source:METROMLS
Price summary
- Price:$829,900
- Price per sq. ft.:$262.88
- Monthly HOA dues:$79.17
About this home
Beautiful Traditional with Primary on Main in Roswell just minutes from Historic Crabapple! Completely Renovated with a New Roof in 2023 and offering a sought-after Main-Level Primary Suite, this inviting 5-Bedroom, 3.5-Bathroom home blends timeless architectural charm, spacious living areas, and a Versatile Floor Plan. Enjoy peace of mind with a Brand New Energy-Saving HVAC system. A Two-Car Garage and Two-Story Foyer welcome you inside where Warm Hardwood Floors and Fresh Neutral Paint run throughout the main level. The Foyer is flanked by a Dedicated Home Office and a Formal Dining Room with an Architectural Tray Ceiling. The airy interior continues into the impressive Vaulted Fireside Living Room. Centered around a Gas Fireplace and Built-In Bookshelves, the room offers soaring ceilings, Ample Natural Light, and a view of the Second-Floor Catwalk. The Living Room flows seamlessly into the Sunny Breakfast Area and Kitchen featuring Stainless Steel Appliances, Granite Countertops and Backsplash, White Shaker Cabinetry with Under-Cabinet Accent Lighting, a Pantry, and a Breakfast Bar with Seating. The Primary Suite is a true retreat complete with a Double-Tray Ceiling, Two Walk-In Closets, and a Spa-Inspired Ensuite Bathroom featuring Dual Floating Vanities and a Shower Room with a Soaking Tub and a Multi-Jet Shower System. A Convenient Half-Bathroom and a Laundry Room complete the floor. Upstairs, a large, central landing overlooks the Living Room. Two Spacious Bedrooms with generous storage are connected by a Jack-and-Jill Bathroom featuring a Granite-Topped Vanity and a Tub-Shower Combo. A Third Bedroom offers a view of the front yard and neighborhood, while a Fourth Bedroom offers endless possibilities as a Family Room, Playroom, or Hobby Room. Both rooms share a Third Full Bathroom. Outside, the Back Deck is the perfect spot to unwind outside and overlooks the Fully-Fenced Backyard with plenty of room for pets or play amidst mature trees. Ideally located just minutes from Historic Downtown Crabapple, Brookfield Country Club, Georgia Golf Center, Roswell High School, and an array of local restaurants, shopping, parks, and recreation, this Move-In Ready home offers the perfect combination of thoughtful updates, flexible spaces, and a desirable Roswell location!...
Contact an agent
Home facts
- Year built:1991
- Subdivision & Development:Hamilton Commons
- Listing ID #:10885665
- Updated:November 08, 2026 at 12:29 PM
Rooms and interior
- Bedrooms:5
- Total bathrooms:4
- Full bathrooms:3
- Half bathrooms:1
- Flooring:Carpet, Hardwood, Tile
- Bathrooms Description:Double Vanity, Soaking Tub
- Kitchen Description:Breakfast Bar, Breakfast Room, Cooktop, Dishwasher, Disposal, Microwave, Oven (Wall), Pantry, Refrigerator, Stainless Steel Appliance(s)
- Bedroom Description:Walk-In Closet(s)
- Living area:3,157 sq. ft.
Heating and cooling
- Cooling:Ceiling Fan(s), Central Air
- Heating:Forced Air
- Central air:Yes
Structure and exterior
- Roof:Composition
- Year built:1991
- Building area:3,157 sq. ft.
- Lot area:0.41 Acres
- Lot Features:Cul-De-Sac, Open Lot
- Architectural Style:Traditional
- Construction Materials:Stone, Stucco
- Exterior Features:Deck
- Levels:2 Story
Schools
- High school:Roswell
- Middle school:Elkins Pointe
- Elementary school:Sweet Apple
Utilities
- Water:Public
- Sewer:Public Sewer
Finances and disclosures
- Price:$829,900
- Price per sq. ft.:$262.88
- Tax amount:$7,322 (2025)
Features and amenities
- Appliances:Cooktop, Dishwasher, Disposal, Microwave, Oven (Wall), Refrigerator, Stainless Steel Appliance(s)
- Laundry features:Laundry Closet
- Amenities:Bookcases, Carbon Monoxide Detector(s), Double Pane Windows, High Ceilings, Smoke Detector(s), Tray Ceiling(s)
Parking
- Total parking spaces:4
- Parking description:Garage, Off Street Parking
- Garage:Yes
 2026 Georgia MLS. All rights reserved. Information Deem Reliable But Not Guaranteed November 8, 2026
New listings near 210 Chatfield Place
- Coming Soon
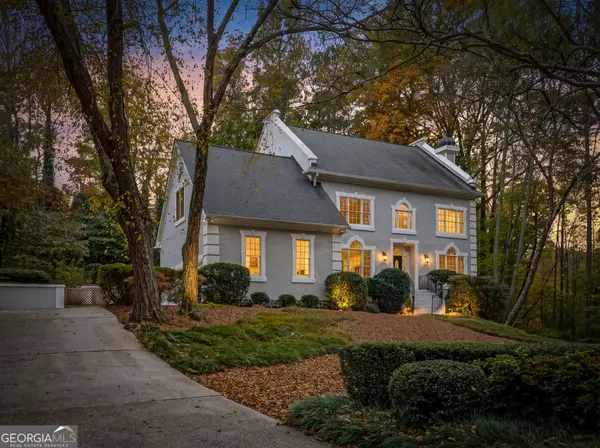 $1,100,000Coming Soon6 beds 6 baths6,124 sq. ft.
5830 Plantation Drive, Roswell, GA 30075
MLS# 10886716Listed by: Keller Williams Realty Cityside - Coming Soon
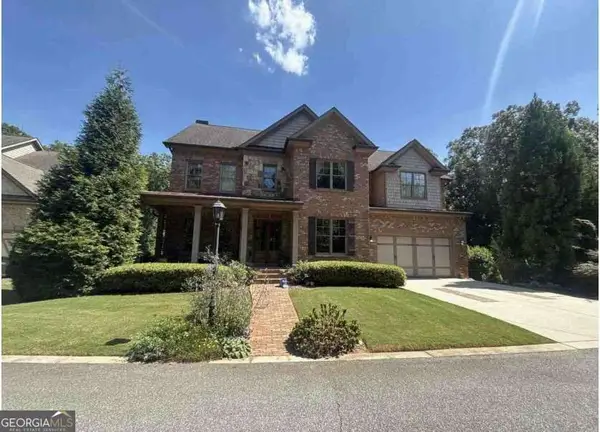 $1,150,000Coming Soon6 beds 5 baths5,177 sq. ft.
3910 Mabry Road Ne, Roswell, GA 30075
MLS# 10886490Listed by: Century 21 Results - Coming Soon
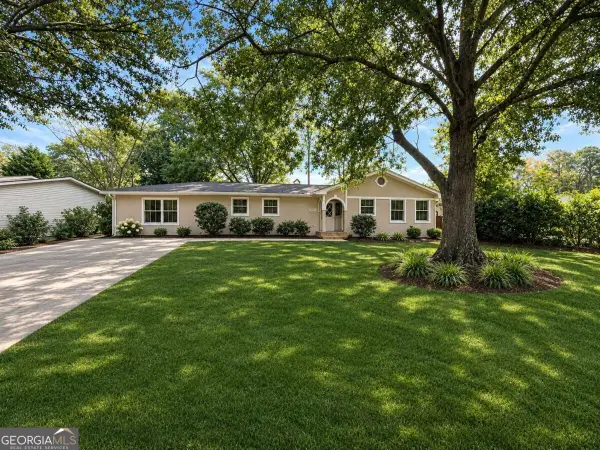 $599,950Coming Soon4 beds 2 baths2,045 sq. ft.
315 Crest View Circle, Roswell, GA 30075
MLS# 10883011Listed by: Excalibur Homes, LLC - Coming Soon
 $599,950Coming Soon4 beds 2 baths2,045 sq. ft.
315 Crestview Circle, Roswell, GA 30075
MLS# 7862127Listed by: EXCALIBUR HOMES, LLC. - Coming Soon
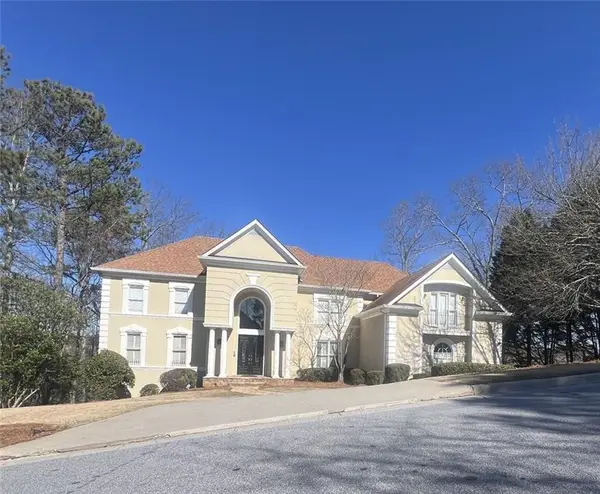 $1,400,000Coming Soon7 beds 6 baths8,528 sq. ft.
8320 Sentinae Chase Drive, Roswell, GA 30076
MLS# 7345670Listed by: MARK SPAIN REAL ESTATE - Coming Soon
 $700,000Coming Soon4 beds 2 baths2,303 sq. ft.
650 Riverside Road, Roswell, GA 30075
MLS# 7317461Listed by: MARK SPAIN REAL ESTATE - Coming Soon
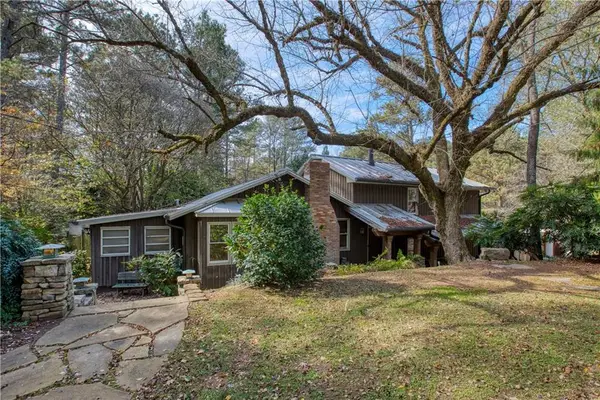 $1,400,000Coming Soon3 beds 3 baths2,208 sq. ft.
9370 Coleman Road, Roswell, GA 30075
MLS# 7315502Listed by: COLDWELL BANKER REALTY - Coming Soon
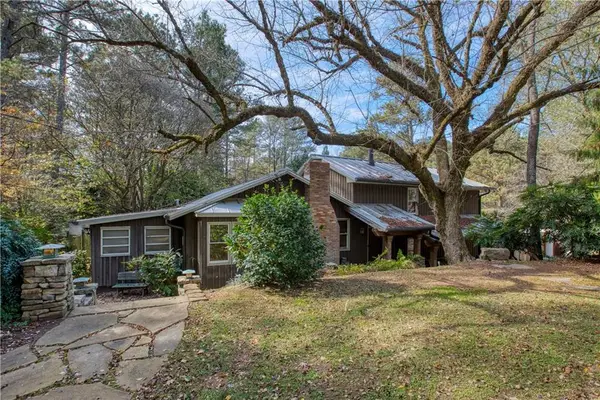 $1,400,000Coming Soon5.01 Acres
9370 Coleman Road, Roswell, GA 30075
MLS# 7315445Listed by: COLDWELL BANKER REALTY - New
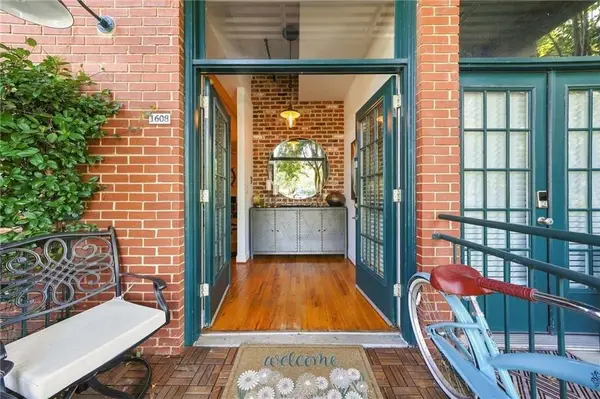 $425,000Active1 beds 1 baths1,050 sq. ft.
1608 Liberty Lane, Roswell, GA 30075
MLS# 7863432Listed by: KELLER WILLIAMS RLTY, FIRST ATLANTA - New
 $850,000Active6 beds 4 baths3,275 sq. ft.
10560 Haynes Bridge Road, Roswell, GA 30022
MLS# 10886784Listed by: Your Home Sold Guaranteed


Protect your home and budget from life's surprises with an Assurant Home Warranty, backed by a partner that supports you through every step of homeownership. Explore Plans.
© 2026 Better Homes and Gardens Real Estate LLC. An Anywhere Real Estate company. All rights reserved. Better Homes and Gardens® Real Estate is a registered trademark owned by Meredith Operations Corporation, licensed to Better Homes and Gardens Real Estate LLC and used with permission. Better Homes and Gardens Real Estate LLC fully supports the principles of the Fair Housing Act and the Equal Opportunity Act. Listing information is deemed reliable but is not guaranteed accurate.
Each office is independently owned and operated.
Any services or products provided by third parties are not provided by, affiliated with or related to Better Homes and Gardens Real Estate LLC, or its affiliated companies.