
210 Tifton Lane, Roswell, GA 30075
Local realty services provided by:Better Homes and Gardens Real Estate Jackson Realty
Listed by: jacqueline carlyle
Office: home luxury real estate
MLS#:10807113
Source:METROMLS
Price summary
- Price:$2,595,000
- Price per sq. ft.:$417.81
- Monthly HOA dues:$208.33
About this home
Truly breathtaking, this exceptional residence is nestled in the storybook community of Heydon Hall and perfectly positioned on a serene, private cul-de-sac lot. Set atop a gentle hill, this classic Southern home offers timeless architecture, remarkable curb appeal, and an unforgettable sense of arrival. Recently refreshed with fresh interior and exterior paint, designer lighting, and extensive professional landscaping, the home is completely move-in ready. Designed for effortless entertaining, the main level opens to a spectacular saltwater pool and spa, complemented by a beautifully crafted pool pavilion featuring a stone fireplace, additional storage, and picturesque garden views. Enjoy year-round outdoor living from the covered rear porch with electronic screens, overlooking the level, fenced backyard. Recent exterior enhancements include an expanded poolside sun deck, elegant bluestone walkways and patios, and thoughtfully designed landscape improvements, creating a truly private outdoor retreat. Inside, timeless craftsmanship and sophisticated design are evident throughout. The sun-filled gourmet kitchen flows seamlessly into the fireside family room, creating the perfect gathering space for everyday living and entertaining. A private guest suite and an elegant home office with custom barn doors complete the main level. Upstairs, the luxurious owner's suite is a true retreat, featuring dual custom walk-in closets and a spa-inspired bath. Generously sized secondary bedrooms offer exceptional comfort, while a spacious bonus room with custom built-ins overlooks the pool and provides flexible living space. The fully finished terrace level is equally impressive, offering a media area, recreation space, home gym, second office or additional bedroom, full bath, and a well-appointed kitchen/bar-ideal for entertaining, multigenerational living, or extended guest stays. Direct access to the side and rear yard seamlessly connects indoor and outdoor living. Impeccably maintained and thoughtfully updated throughout, this home combines timeless elegance with modern comfort. Ideally located just minutes from top-rated public and private schools, boutique shopping, exceptional dining, and the charm of downtown Roswell and Crabapple. Opportunities to own in Heydon Hall are rare - a truly exceptional place to call home....
Contact an agent
Home facts
- Year built:2012
- Subdivision & Development:HEYDON HALL
- Listing ID #:10807113
- Updated:July 31, 2026 at 11:07 AM
Rooms and interior
- Bedrooms:6
- Total bathrooms:6
- Full bathrooms:5
- Half bathrooms:1
- Flooring:Hardwood
- Dining Description:Seats 12+
- Kitchen Description:Dishwasher, Disposal, Double Oven, Kitchen Island, Microwave, Refrigerator, Solid Surface Counters
- Bedroom Description:Walk-In Closet(s)
- Basement Description:Full
- Living area:6,211 sq. ft.
Heating and cooling
- Cooling:Central Air
- Heating:Central
- Central air:Yes
Structure and exterior
- Year built:2012
- Building area:6,211 sq. ft.
- Lot area:1.17 Acres
- Lot Features:Cul-De-Sac
- Construction Materials:Brick
- Exterior Features:Garden
- Levels:3+ Story
Schools
- High school:Milton
- Middle school:Northwestern
- Elementary school:Crabapple Crossing
Utilities
- Water:Public
- Sewer:Septic Tank, Sewer Available
Finances and disclosures
- Price:$2,595,000
- Price per sq. ft.:$417.81
- Tax amount:$18,856 (2025)
Features and amenities
- Appliances:Dishwasher, Disposal, Double Oven, Microwave, Refrigerator, Tankless Water Heater, Washer
- Laundry features:Common Area, Washer
- Amenities:Tankless Water Heater
Parking
- Total parking spaces:3
- Parking description:Garage
- Garage:Yes
 2026 Georgia MLS. All rights reserved. Information Deem Reliable But Not Guaranteed July 31, 2026
New listings near 210 Tifton Lane
- Coming Soon
 $1,600,000Coming Soon5 beds 5 baths
2030 Grande Loch, Roswell, GA 30075
MLS# 10816250Listed by: BHHS Georgia Properties - New
 $340,000Active2 beds 3 baths1,376 sq. ft.
602 Granby Hill Place, Alpharetta, GA 30022
MLS# 7813586Listed by: YOUR NGA TEAM REALTY - Coming Soon
 $650,000Coming Soon3 beds 3 baths
120 Boxelder Lane, Roswell, GA 30076
MLS# 10815883Listed by: Robin Martin & Associates - New
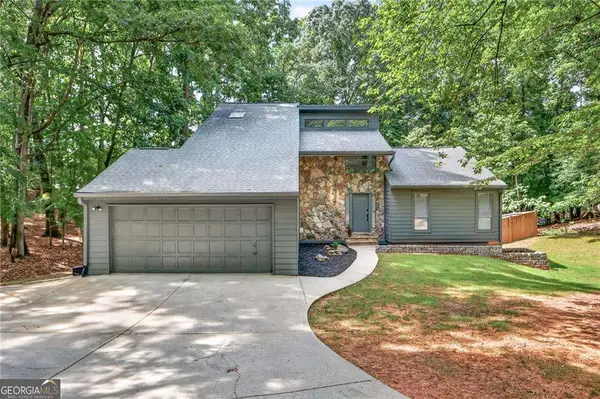 $700,000Active4 beds 3 baths
505 Woodman Place, Roswell, GA 30076
MLS# 10815560Listed by: Compass - New
 $3,250,000Active5 beds 5 baths
205 Thomas Circle, Roswell, GA 30075
MLS# 10815680Listed by: Harry Norman Realtors - New
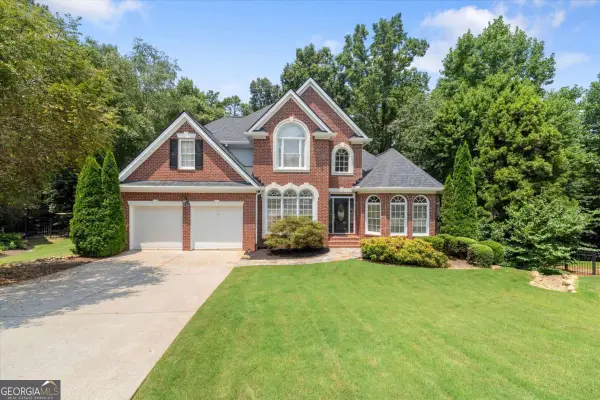 $900,000Active4 beds 4 baths4,783 sq. ft.
4303 Summit Oaks Lane Ne, Roswell, GA 30075
MLS# 10815322Listed by: Keller Williams Realty Atlanta North - New
 $725,000Active5 beds 4 baths3,736 sq. ft.
1020 Roswell Manor Circle, Roswell, GA 30076
MLS# 10815213Listed by: Keller Williams Realty First Atlanta - New
 $875,000Active5 beds 5 baths3,678 sq. ft.
940 Lake Charles Drive, Roswell, GA 30075
MLS# 10815195Listed by: Realty of America - New
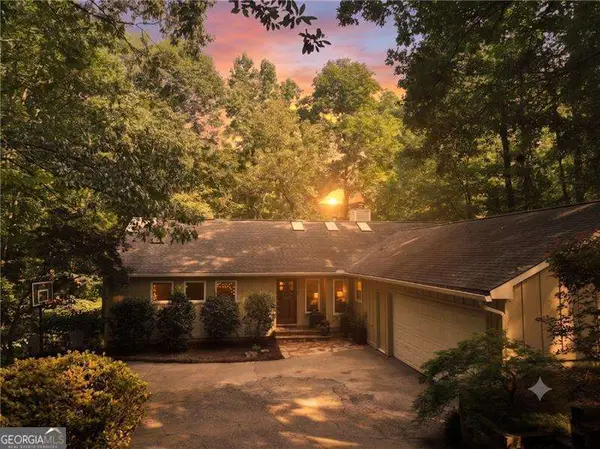 $950,000Active4 beds 3 baths3,128 sq. ft.
100 Kings Mill Court, Roswell, GA 30075
MLS# 10815055Listed by: Atlanta Communities - New
 $525,000Active5 beds 3 baths2,340 sq. ft.
9470 Hillside Drive, Roswell, GA 30076
MLS# 7812382Listed by: DORSEY ALSTON REALTORS


Protect your home and budget from life's surprises with an Assurant Home Warranty, backed by a partner that supports you through every step of homeownership. Explore Plans.
© 2026 Better Homes and Gardens Real Estate LLC. An Anywhere Real Estate company. All rights reserved. Better Homes and Gardens® Real Estate is a registered trademark owned by Meredith Operations Corporation, licensed to Better Homes and Gardens Real Estate LLC and used with permission. Better Homes and Gardens Real Estate LLC fully supports the principles of the Fair Housing Act and the Equal Opportunity Act. Listing information is deemed reliable but is not guaranteed accurate.
Each office is independently owned and operated.
Any services or products provided by third parties are not provided by, affiliated with or related to Better Homes and Gardens Real Estate LLC, or its affiliated companies.