
230 Wisteria Circle, Roswell, GA 30076
Local realty services provided by:Better Homes and Gardens Real Estate Metro Brokers
230 Wisteria Circle,Roswell, GA 30076
$910,000
- 3 Beds
- 3 Baths
- 3,100 sq. ft.
- Townhouse
- Coming Soon
Listed by: kathy rice
Office: peachtree town & country
MLS#:7831002
Source:FIRSTMLS
Price summary
- Price:$910,000
- Price per sq. ft.:$293.55
- Monthly HOA dues:$640
About this home
Elegant Luxury Townhome in a Private Gated Enclave. Welcome to an exceptional opportunity to own a beautifully appointed townhome nestled within an exclusive gated enclave of just 22 residences. The home welcomes you with a beautiful exterior featuring a timeless combination of stone and brick. Front and back porches also feature custom ceilings and stone flooring, creating an elegant and inviting first impression. Thoughtfully designed for both comfortable everyday living and sophisticated entertaining, this spacious townhome offers an elevator, beautiful architectural details, generous living spaces, and an impressive array of upgrades throughout. An unfinished basement provides valuable additional space for storage or future customization. The welcoming foyer opens through elegant French doors into the private study, featuring a striking coffered ceiling and custom built-in cabinetry and shelving. The gracious living room is equally impressive, highlighted by a coffered ceiling, fireplace, custom built-ins, and ceiling-mounted stereo speakers. The adjacent dining room provides an ideal setting for entertaining, while the kitchen flows seamlessly into the spacious breakfast area. French doors from the breakfast room open onto the inviting screened porch, overlooking the private backyard, creating a wonderful extension of the living space. Finishing out the main level is a powder room, a spacious two-car garage with a durable coated floor. An included refrigerator adds to the home’s move-in-ready appeal. The luxurious primary bedroom is a true retreat, featuring a tray ceiling, fireplace, custom built-in cabinetry, and ceiling-mounted stereo speakers. French doors provide an elegant entrance into the primary bedroom. The spa-inspired primary bath offers a garden tub and an oversized closet with extensive built-in shelving. Two generously sized secondary bedrooms each feature their own en-suite bathroom and generous closets, providing comfort and privacy for residents or guests, and an upgraded laundry room with built-in cabinetry. The home’s private elevator provides effortless access between levels. Additional exceptional features include 3.5-inch plantation shutters throughout, ceiling-mounted stereo speakers in the study, living room, and primary bedroom, and extensive custom built-ins. The elevator was inspected and serviced in May 2026. For added peace of mind, a new roof & gutters were installed on all homes throughout the community in 2023. Combining a beautiful stone-and-brick exterior, elegant interior architecture, thoughtful upgrades, elevator access, an unfinished basement, and the privacy of a gated community, this exceptional townhome offers a rare opportunity for refined, low-maintenance living within an intimate enclave of only 22 homes....
Contact an agent
Home facts
- Year built:2007
- Subdivision & Development:Wisteria Parkside
- Listing ID #:7831002
- Updated:September 08, 2026 at 08:48 PM
Rooms and interior
- Bedrooms:3
- Total bathrooms:3
- Full bathrooms:2
- Half bathrooms:1
- Flooring:Carpet, Ceramic Tile, Hardwood
- Dining Description:Open Concept, Seats 12+
- Bathrooms Description:Double Vanity, Separate Tub/Shower, Soaking Tub, Vaulted Ceiling(s)
- Kitchen Description:Breakfast Bar, Cabinets Stain, Dishwasher, Eat-in Kitchen, Gas Cooktop, Kitchen Island, Microwave, Pantry, Range Hood, Refrigerator, Self Cleaning Oven, Stone Counters, View to Family Room
- Bedroom Description:Oversized Master, Sitting Room
- Basement Description:Bath/Stubbed, Daylight, Interior Entry, Partial, Unfinished
- Living area:3,100 sq. ft.
Heating and cooling
- Cooling:Ceiling Fan(s), Central Air
- Heating:Central
- Central air:Yes
Structure and exterior
- Roof:Composition
- Year built:2007
- Building area:3,100 sq. ft.
- Lot area:0.06 Acres
- Lot Features:Back Yard, Landscaped, Level, Wooded
- Architectural Style:Craftsman, Traditional
- Construction Materials:Brick 4 Sides, Stone
- Exterior Features:Front Porch, Gas Grill, Private Yard, Rear Porch, Screened
- Levels:2 Story
Schools
- High school:Centennial
- Middle school:Haynes Bridge
- Elementary school:Northwood
Utilities
- Water:Public, Water Available
- Sewer:Public Sewer, Sewer Available
Finances and disclosures
- Price:$910,000
- Price per sq. ft.:$293.55
- Tax amount:$4,973 (2025)
Features and amenities
- Laundry features:Laundry Room, Upper Level
- Amenities:Beamed Ceilings, Bookcases, Central Vacuum, Coffered Ceiling(s), Entrance Foyer, High Ceilings 10 ft Upper, High Ceilings 9 ft Lower, High Ceilings 9 ft Upper, Tray Ceiling(s)
Parking
- Parking description:Driveway, Garage, Garage Door Opener, Garage Faces Front
- Garage spaces:2
 Listings identified with the FMLS IDX logo come from FMLS and are held by brokerage firms other than the owner of this website. The listing brokerage is identified in any listing details. Information is deemed reliable but is not guaranteed. If you believe any FMLS listing contains material that infringes your copyrighted work please click here (https://www.fmls.com/dmca) to review our DMCA policy and learn how to submit a takedown request. ©2026 First Multiple Listing Service, Inc.
New listings near 230 Wisteria Circle
- Coming Soon
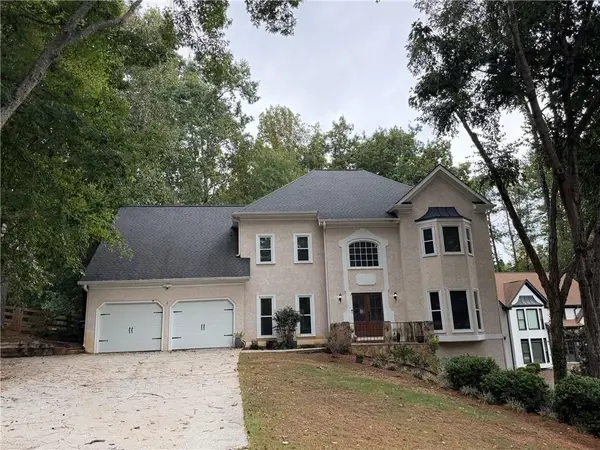 $824,900Coming Soon5 beds 5 baths3,357 sq. ft.
450 Holly Stream Trail, Roswell, GA 30075
MLS# 7833879Listed by: NEW CHOICE REAL ESTATE, INC. - Coming SoonOpen Sat, 1 to 4pm
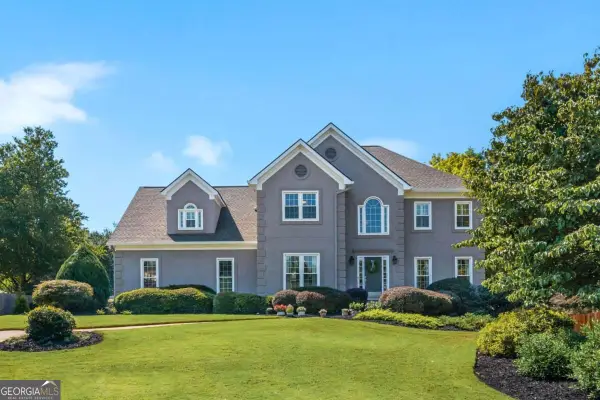 $1,275,000Coming Soon5 beds 6 baths4,787 sq. ft.
565 Trotters Ridge, Roswell, GA 30075
MLS# 10841462Listed by: eXp Realty - Coming Soon
 $994,500Coming Soon4 beds 4 baths5,208 sq. ft.
540 Clubfield Drive, Roswell, GA 30075
MLS# 7833827Listed by: WYND REALTY, LLC - Coming Soon
 $675,000Coming Soon4 beds 3 baths3,093 sq. ft.
1509 Quarter Horse Way, Roswell, GA 30075
MLS# 10841344Listed by: Keller Williams Realty - Coming SoonOpen Sat, 1 to 3pm
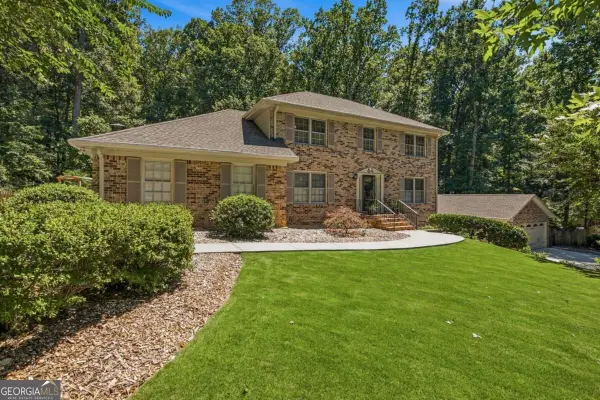 $925,000Coming Soon5 beds 4 baths
330 Waverly Hall Drive, Roswell, GA 30075
MLS# 10841210Listed by: The Rezerve - Coming Soon
 $975,000Coming Soon4 beds 4 baths3,313 sq. ft.
2000 Brookside Drive, Roswell, GA 30076
MLS# 7832966Listed by: ATLANTA FINE HOMES SOTHEBY'S INTERNATIONAL - Coming Soon
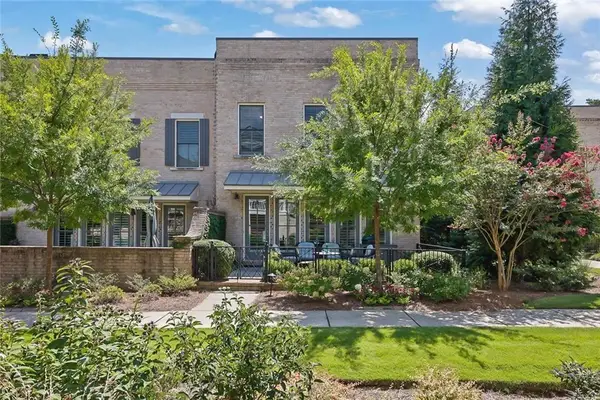 $1,195,000Coming Soon3 beds 4 baths3,643 sq. ft.
150 Forrest Alley, Roswell, GA 30075
MLS# 7832847Listed by: HARRY NORMAN REALTORS - Coming Soon
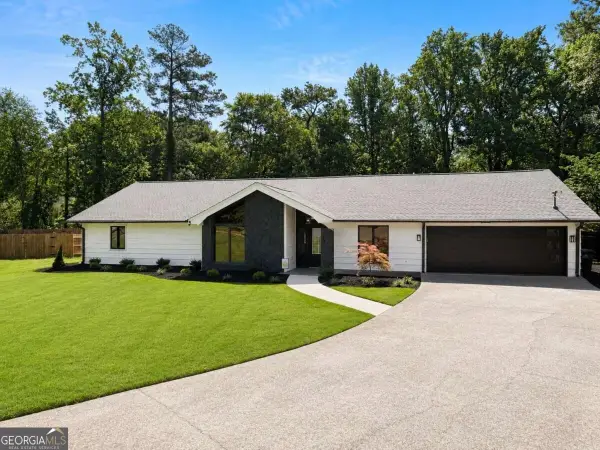 $825,000Coming Soon4 beds 3 baths2,017 sq. ft.
1300 Chipping Court, Roswell, GA 30076
MLS# 10838839Listed by: Keller Williams Realty Consultants - Coming Soon
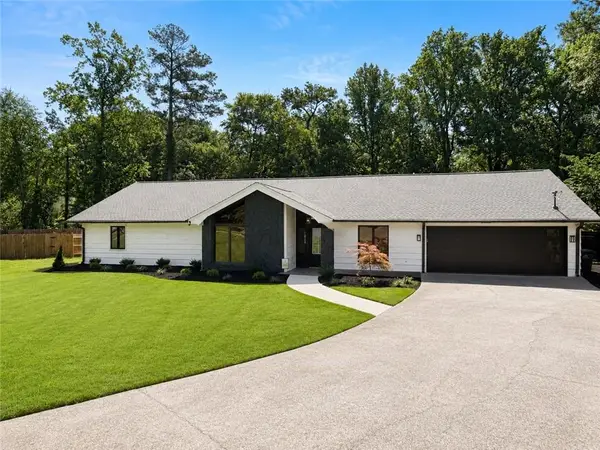 $825,000Coming Soon4 beds 3 baths2,017 sq. ft.
1300 Chipping Court, Roswell, GA 30076
MLS# 7817561Listed by: KELLER WILLIAMS RLTY CONSULTANTS


Protect your home and budget from life's surprises with an Assurant Home Warranty, backed by a partner that supports you through every step of homeownership. Explore Plans.
© 2026 Better Homes and Gardens Real Estate LLC. An Anywhere Real Estate company. All rights reserved. Better Homes and Gardens® Real Estate is a registered trademark owned by Meredith Operations Corporation, licensed to Better Homes and Gardens Real Estate LLC and used with permission. Better Homes and Gardens Real Estate LLC fully supports the principles of the Fair Housing Act and the Equal Opportunity Act. Listing information is deemed reliable but is not guaranteed accurate.
Each office is independently owned and operated.
Any services or products provided by third parties are not provided by, affiliated with or related to Better Homes and Gardens Real Estate LLC, or its affiliated companies.