
2515 The Fifth Fairway, Roswell, GA 30076
Local realty services provided by:Better Homes and Gardens Real Estate Metro Brokers
2515 The Fifth Fairway,Roswell, GA 30076
$849,000
- 4 Beds
- 4 Baths
- 3,993 sq. ft.
- Single family
- Active
Listed by: cheryl butler
Office: coldwell banker realty
MLS#:7860803
Source:FIRSTMLS
Price summary
- Price:$849,000
- Price per sq. ft.:$212.62
- Monthly HOA dues:$45.83
About this home
Perched along the emerald expanse of the fifth fairway, 2515 The Fifth Fairway offers a lifestyle defined by elegance and an unrivaled connection to the landscape. In fact, many say this home has the best golf course view of all the homes in Horseshoe Bend. We don’t know. Come and see for yourself. Located within the storied Horseshoe Bend community in Roswell, this residence captures the very essence of sophisticated golf course living. From the moment you arrive, the beauty of the fairway serves as a breathtaking backdrop, creating an atmosphere of serenity that is increasingly rare to find. The home itself is a study in timeless style, designed to bridge the gap between grand entertaining and everyday comfort. Expansive windows frame the rolling greens, inviting the outdoors in and bathing the interiors in soft, natural light. Whether you’re hosting a sunset gathering on the terrace or enjoying a quiet morning coffee while watching the mist rise off the course, the connection to the Fifth Fairway provides a sense of space and prestige that is truly captivating. Living in Horseshoe Bend means more than just a beautiful home; it’s about a vibrant, active lifestyle. This sought-after community is anchored by its world-class amenities, including championship golf, a premier tennis center, a shimmering pool complex, and a private lake. Just beyond the neighborhood gates, the charm of Roswell awaits. You are moments away from shopping, entertainment, chef-driven dining and the eclectic boutiques of historic downtown Roswell and Canton Street, as well as the scenic beauty of the Chattahoochee River national recreation areas. This is a rare opportunity to secure a position on one of the most coveted stretches of the course. 2515 The Fifth Fairway isn’t just an address—it’s an invitation to live beautifully in the heart of Roswell, Georgia....
Contact an agent
Home facts
- Year built:1987
- Subdivision & Development:Horseshoe Bend
- Listing ID #:7860803
- Updated:November 05, 2026 at 02:24 PM
Rooms and interior
- Bedrooms:4
- Total bathrooms:4
- Full bathrooms:3
- Half bathrooms:1
- Flooring:Carpet, Hardwood
- Dining Description:Separate Dining Room
- Bathrooms Description:Double Vanity, Separate Tub/Shower, Soaking Tub, Whirlpool Tub
- Kitchen Description:Cabinets Stain, Dishwasher, Disposal, Double Oven, Gas Range, Kitchen Island, Microwave, Pantry, Pantry Walk-In, Range Hood, Refrigerator, Self Cleaning Oven, Solid Surface Counters, Stone Counters, View to Family Room, Wine Rack
- Bedroom Description:Oversized Master
- Basement Description:Daylight, Exterior Entry, Finished, Finished Bath, Full, Interior Entry
- Living area:3,993 sq. ft.
Heating and cooling
- Cooling:Attic Fan, Ceiling Fan(s), Central Air, Zoned
- Heating:Central, Forced Air, Natural Gas
- Central air:Yes
Structure and exterior
- Roof:Composition
- Year built:1987
- Building area:3,993 sq. ft.
- Lot area:0.23 Acres
- Architectural Style:European, French Provincial, Traditional
- Construction Materials:Stucco
- Exterior Features:Covered, Deck, Enclosed, Gas Grill, Patio, Screened, Storage
- Levels:3+ Story
Schools
- High school:Centennial
- Middle school:Holcomb Bridge
- Elementary school:River Eves
Utilities
- Water:Public, Water Available
- Sewer:Public Sewer, Sewer Available
Finances and disclosures
- Price:$849,000
- Price per sq. ft.:$212.62
- Tax amount:$3,280 (2025)
Features and amenities
- Laundry features:Dryer, Laundry Room, Main Level, Washer
- Amenities:Bookcases, Entrance Foyer, Entrance Foyer 2 Story, Gas Water Heater, High Ceilings 10 ft Main, High Speed Internet, Wet Bar
Parking
- Parking description:Attached, Driveway, Garage, Garage Door Opener, Kitchen Level, Level Driveway
- Garage spaces:2
 Listings identified with the FMLS IDX logo come from FMLS and are held by brokerage firms other than the owner of this website. The listing brokerage is identified in any listing details. Information is deemed reliable but is not guaranteed. If you believe any FMLS listing contains material that infringes your copyrighted work please click here (https://www.fmls.com/dmca) to review our DMCA policy and learn how to submit a takedown request. ©2026 First Multiple Listing Service, Inc.
New listings near 2515 The Fifth Fairway
- Coming Soon
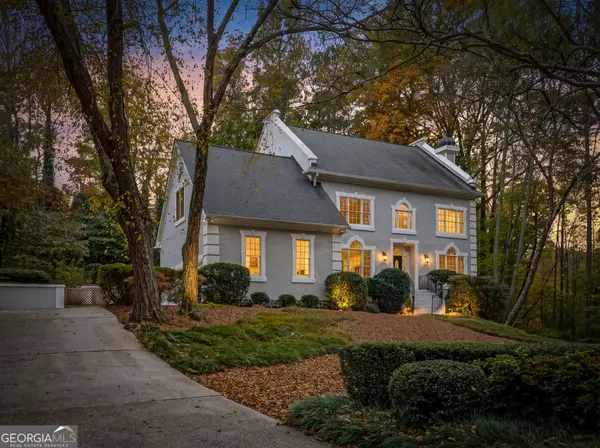 $1,100,000Coming Soon6 beds 6 baths6,124 sq. ft.
5830 Plantation Drive, Roswell, GA 30075
MLS# 10886716Listed by: Keller Williams Realty Cityside - Coming Soon
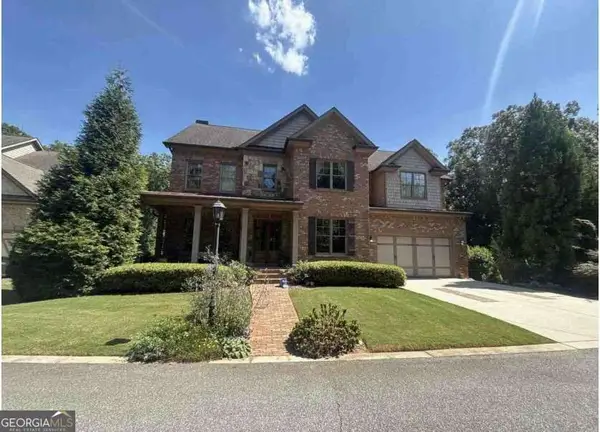 $1,150,000Coming Soon6 beds 5 baths5,177 sq. ft.
3910 Mabry Road Ne, Roswell, GA 30075
MLS# 10886490Listed by: Century 21 Results - Coming Soon
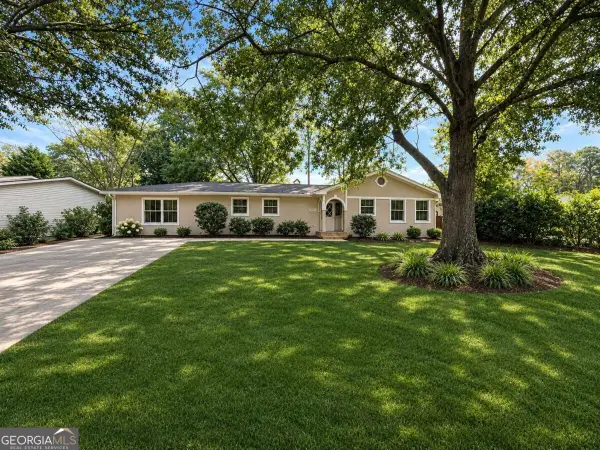 $599,950Coming Soon4 beds 2 baths2,045 sq. ft.
315 Crest View Circle, Roswell, GA 30075
MLS# 10883011Listed by: Excalibur Homes, LLC - Coming Soon
 $599,950Coming Soon4 beds 2 baths2,045 sq. ft.
315 Crestview Circle, Roswell, GA 30075
MLS# 7862127Listed by: EXCALIBUR HOMES, LLC. - Coming Soon
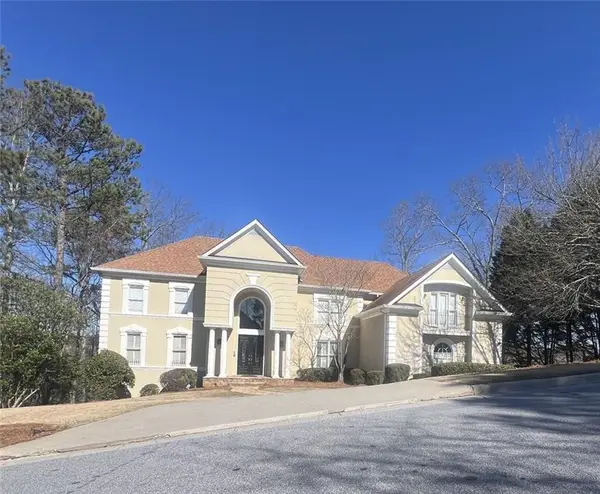 $1,400,000Coming Soon7 beds 6 baths8,528 sq. ft.
8320 Sentinae Chase Drive, Roswell, GA 30076
MLS# 7345670Listed by: MARK SPAIN REAL ESTATE - Coming Soon
 $700,000Coming Soon4 beds 2 baths2,303 sq. ft.
650 Riverside Road, Roswell, GA 30075
MLS# 7317461Listed by: MARK SPAIN REAL ESTATE - Coming Soon
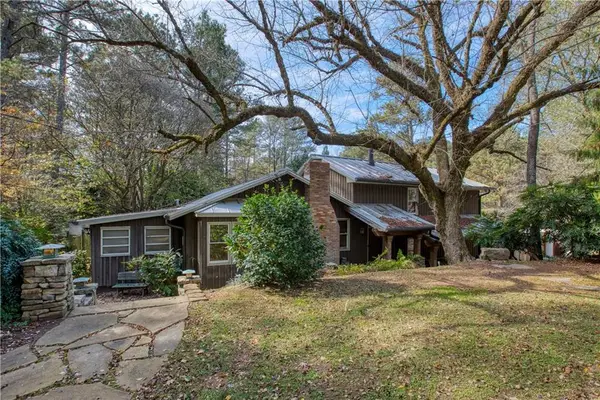 $1,400,000Coming Soon3 beds 3 baths2,208 sq. ft.
9370 Coleman Road, Roswell, GA 30075
MLS# 7315502Listed by: COLDWELL BANKER REALTY - Coming Soon
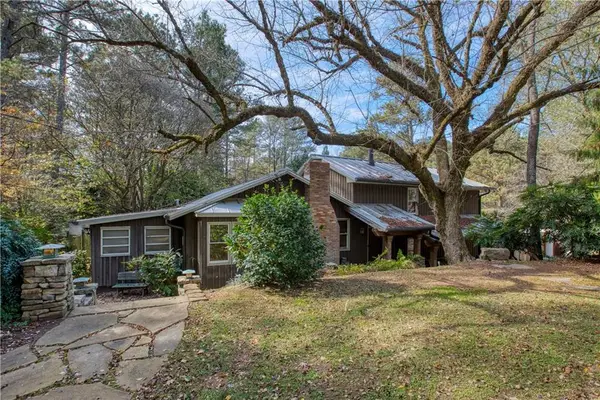 $1,400,000Coming Soon5.01 Acres
9370 Coleman Road, Roswell, GA 30075
MLS# 7315445Listed by: COLDWELL BANKER REALTY - New
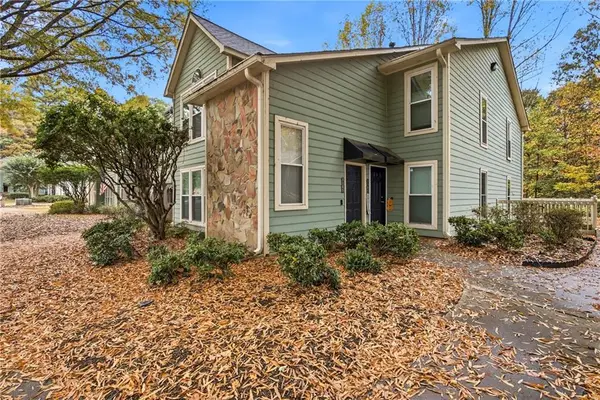 $240,000Active2 beds 2 baths1,316 sq. ft.
3105 Canyon Point Circle, Roswell, GA 30076
MLS# 7865736Listed by: THE REZERVE, LLC - New
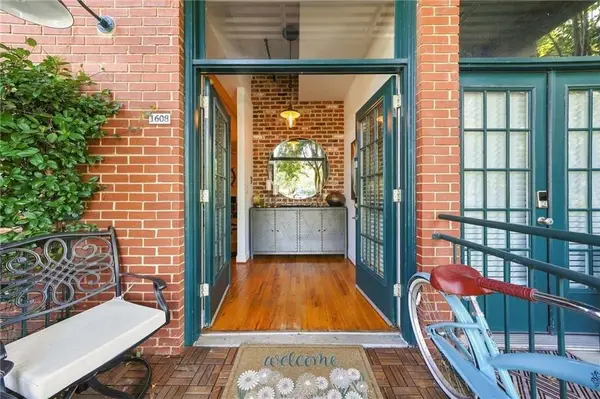 $425,000Active1 beds 1 baths1,050 sq. ft.
1608 Liberty Lane, Roswell, GA 30075
MLS# 7863432Listed by: KELLER WILLIAMS RLTY, FIRST ATLANTA


Protect your home and budget from life's surprises with an Assurant Home Warranty, backed by a partner that supports you through every step of homeownership. Explore Plans.
© 2026 Better Homes and Gardens Real Estate LLC. An Anywhere Real Estate company. All rights reserved. Better Homes and Gardens® Real Estate is a registered trademark owned by Meredith Operations Corporation, licensed to Better Homes and Gardens Real Estate LLC and used with permission. Better Homes and Gardens Real Estate LLC fully supports the principles of the Fair Housing Act and the Equal Opportunity Act. Listing information is deemed reliable but is not guaranteed accurate.
Each office is independently owned and operated.
Any services or products provided by third parties are not provided by, affiliated with or related to Better Homes and Gardens Real Estate LLC, or its affiliated companies.