
2680 Almont Way, Roswell, GA 30076
Local realty services provided by:Better Homes and Gardens Real Estate Metro Brokers
2680 Almont Way,Roswell, GA 30076
$625,000
- 4 Beds
- 3 Baths
- 3,246 sq. ft.
- Single family
- Active
Listed by: amiko tucker
Office: your home sold guaranteed realty crown group
MLS#:7856878
Source:FIRSTMLS
Price summary
- Price:$625,000
- Price per sq. ft.:$192.54
- Monthly HOA dues:$25
About this home
AWESOME ROSWELL HOME FOR SALE OR TRADE!
Buy This Home, I'll Buy Yours! Don't get stuck owning two homes-Buy This Home or TRADE!, Own your Dream Home with Zero money Down OR 5.99% apr 1-YEAR BUYDOWN RATE! Or Unlock the door to your future home with an exclusive offer: Purchase this home and receive an additional $1,000 back in closing costs credit OR Save $1,000 per month at an exceptional financing rate of 5.99% APR with the one-year buy down rate using our preferred lender .* This Spacious LUXURY 4-bedroom, 2.5-bath home situated on a private Cul-de-sac designed for comfortable living and entertaining features a MASTER ON THE MAIN, UPDATED Gourmet Kitchen with GRANITE COUNTERTOPS and STAINLESS STEEL appliances, BONUS ROOM perfect space for a HOME OFFICE, or PODCASTING studio and Soaring two (2) STORY FOYER & (2) STORY FAMILY ROOM! Our VIP buyers purchasing this property may also qualify for EXCLUSIVE benefits, including special financing opportunities through our preferred lender ZERO DOWN Payment*, Enjoy peace of mind with our 12 month Home Warranty, and our 24-Month buyer Satisfaction Guarantee, Love This Home or We'll buy it back or sell It for FREE!* benefit. BENEFIT from our daily 24 hour daily HOME TOUR program ask today for tour times and information to claim these benefits. If this home isn't quite what you're looking for, ask about ACCESS to our off-market properties, New Construction, distress sales and corporate-owned homes you won't find online. Are you a First Responder, Teacher, or Military Personnel? ASK us about our Appreciation Discount exclusive to VIP Buyers! Ask the listing agent for complete details, eligibility requirements, and program terms some restrictions apply. Closing Attorney: ParkWay Law Group-estate matter, *Some programs, guarantees, financing offers, and incentives are subject to qualification, lender approval, terms, conditions, and restrictions.
BUY THIS HOME AND I'LL BUY YOURS! or TRADE!**...
Contact an agent
Home facts
- Year built:1993
- Subdivision & Development:ST RAPHAEL
- Listing ID #:7856878
- Updated:November 05, 2026 at 02:24 PM
Rooms and interior
- Bedrooms:4
- Total bathrooms:3
- Full bathrooms:2
- Half bathrooms:1
- Flooring:Hardwood
- Dining Description:Seats 12+
- Bathrooms Description:Separate His/Hers
- Kitchen Description:Breakfast Bar, Dishwasher, Eat-in Kitchen, Microwave, Solid Surface Counters
- Bedroom Description:Master on Main
- Living area:3,246 sq. ft.
Heating and cooling
- Cooling:Central Air
- Heating:Central, Forced Air
- Central air:Yes
Structure and exterior
- Roof:Composition
- Year built:1993
- Building area:3,246 sq. ft.
- Lot area:0.34 Acres
- Lot Features:Back Yard, Level
- Architectural Style:Traditional
- Construction Materials:Brick 3 Sides
- Exterior Features:Patio
- Levels:2 Story
Schools
- High school:Centennial
- Middle school:Holcomb Bridge
- Elementary school:Hillside
Utilities
- Water:Public, Water Available
- Sewer:Public Sewer, Sewer Available
Finances and disclosures
- Price:$625,000
- Price per sq. ft.:$192.54
- Tax amount:$3,825 (2025)
Features and amenities
- Laundry features:Common Area
- Amenities:Entrance Foyer 2 Story
Parking
- Parking description:Attached, Driveway, Garage
- Garage spaces:2
 Listings identified with the FMLS IDX logo come from FMLS and are held by brokerage firms other than the owner of this website. The listing brokerage is identified in any listing details. Information is deemed reliable but is not guaranteed. If you believe any FMLS listing contains material that infringes your copyrighted work please click here (https://www.fmls.com/dmca) to review our DMCA policy and learn how to submit a takedown request. ©2026 First Multiple Listing Service, Inc.
New listings near 2680 Almont Way
- Coming Soon
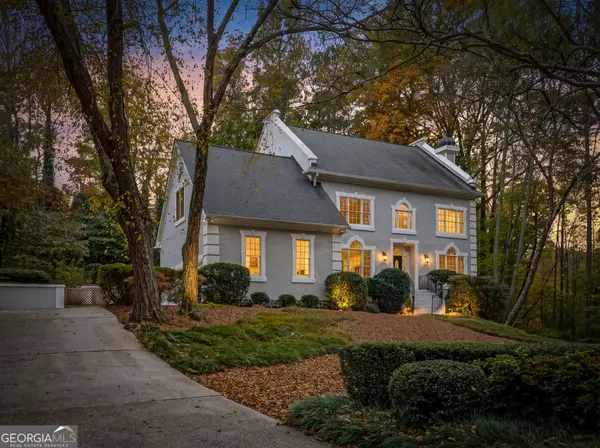 $1,100,000Coming Soon6 beds 6 baths6,124 sq. ft.
5830 Plantation Drive, Roswell, GA 30075
MLS# 10886716Listed by: Keller Williams Realty Cityside - Coming Soon
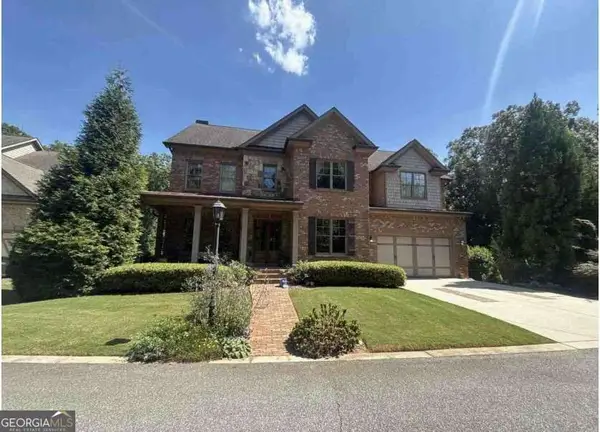 $1,150,000Coming Soon6 beds 5 baths5,177 sq. ft.
3910 Mabry Road Ne, Roswell, GA 30075
MLS# 10886490Listed by: Century 21 Results - Coming Soon
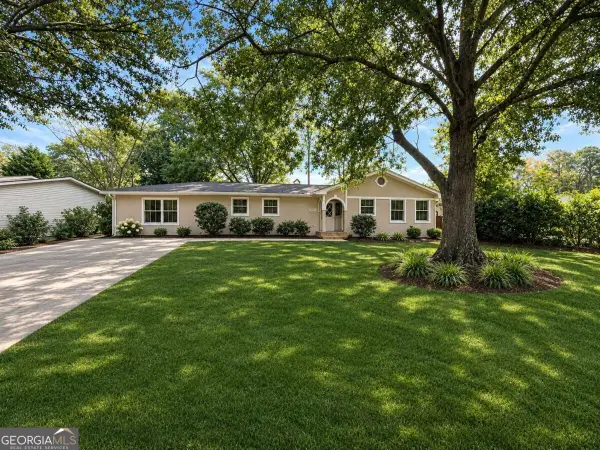 $599,950Coming Soon4 beds 2 baths2,045 sq. ft.
315 Crest View Circle, Roswell, GA 30075
MLS# 10883011Listed by: Excalibur Homes, LLC - Coming Soon
 $599,950Coming Soon4 beds 2 baths2,045 sq. ft.
315 Crestview Circle, Roswell, GA 30075
MLS# 7862127Listed by: EXCALIBUR HOMES, LLC. - Coming Soon
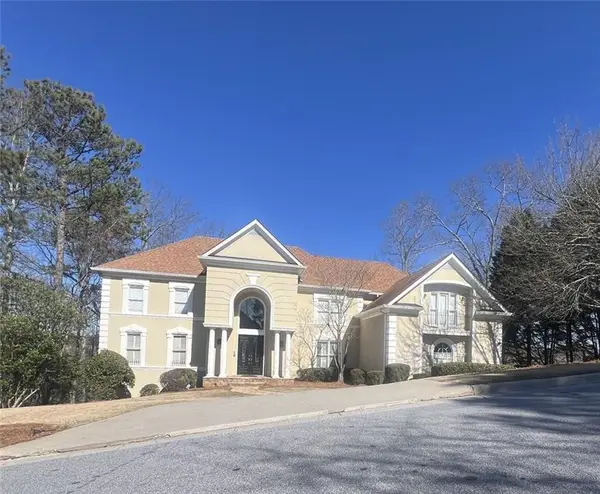 $1,400,000Coming Soon7 beds 6 baths8,528 sq. ft.
8320 Sentinae Chase Drive, Roswell, GA 30076
MLS# 7345670Listed by: MARK SPAIN REAL ESTATE - Coming Soon
 $700,000Coming Soon4 beds 2 baths2,303 sq. ft.
650 Riverside Road, Roswell, GA 30075
MLS# 7317461Listed by: MARK SPAIN REAL ESTATE - Coming Soon
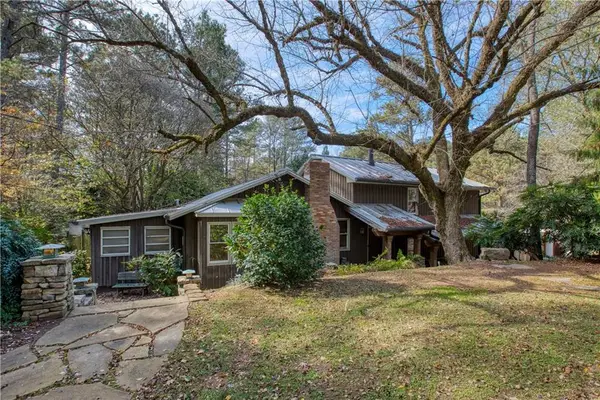 $1,400,000Coming Soon3 beds 3 baths2,208 sq. ft.
9370 Coleman Road, Roswell, GA 30075
MLS# 7315502Listed by: COLDWELL BANKER REALTY - Coming Soon
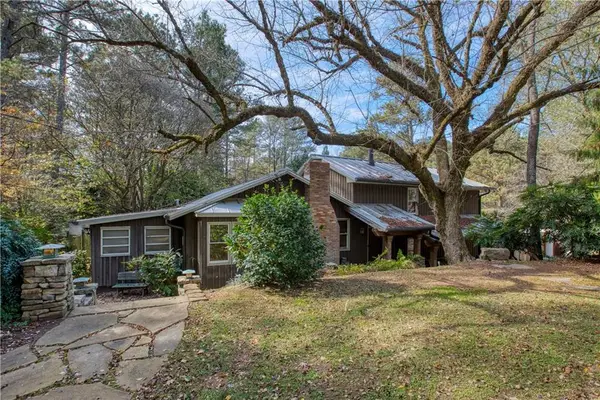 $1,400,000Coming Soon5.01 Acres
9370 Coleman Road, Roswell, GA 30075
MLS# 7315445Listed by: COLDWELL BANKER REALTY - New
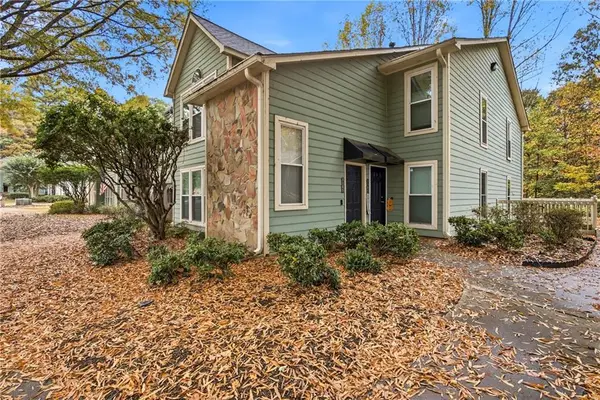 $240,000Active2 beds 2 baths1,316 sq. ft.
3105 Canyon Point Circle, Roswell, GA 30076
MLS# 7865736Listed by: THE REZERVE, LLC - New
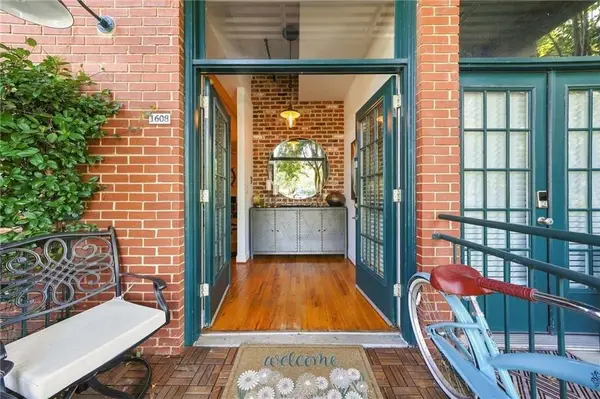 $425,000Active1 beds 1 baths1,050 sq. ft.
1608 Liberty Lane, Roswell, GA 30075
MLS# 7863432Listed by: KELLER WILLIAMS RLTY, FIRST ATLANTA


Protect your home and budget from life's surprises with an Assurant Home Warranty, backed by a partner that supports you through every step of homeownership. Explore Plans.
© 2026 Better Homes and Gardens Real Estate LLC. An Anywhere Real Estate company. All rights reserved. Better Homes and Gardens® Real Estate is a registered trademark owned by Meredith Operations Corporation, licensed to Better Homes and Gardens Real Estate LLC and used with permission. Better Homes and Gardens Real Estate LLC fully supports the principles of the Fair Housing Act and the Equal Opportunity Act. Listing information is deemed reliable but is not guaranteed accurate.
Each office is independently owned and operated.
Any services or products provided by third parties are not provided by, affiliated with or related to Better Homes and Gardens Real Estate LLC, or its affiliated companies.