
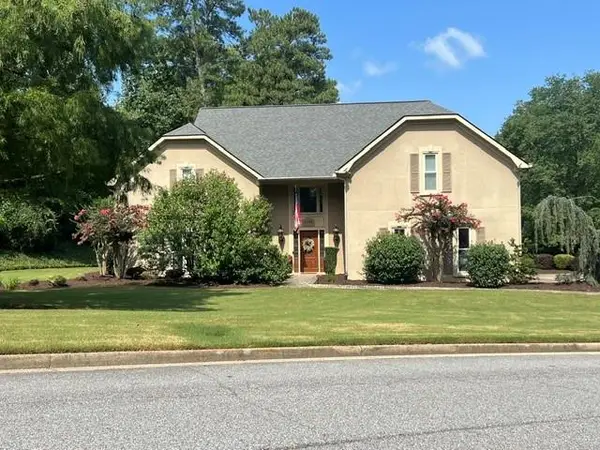
290 Walnutwood Trail, Roswell, GA 30075
Local realty services provided by:Better Homes and Gardens Real Estate Metro Brokers
290 Walnutwood Trail,Roswell, GA 30075
$1,439,000
- 5 Beds
- 5 Baths
- 3,900 sq. ft.
- Single family
- Active
Listed by: fred mcgill jr
Office: simple showing, inc.
MLS#:7799417
Source:FIRSTMLS
Price summary
- Price:$1,439,000
- Price per sq. ft.:$368.97
About this home
Designed and built with exceptional attention to detail, this fully custom home seamlessly blends timeless architecture with sophisticated modern design. Perfectly positioned in one of North Fulton's most desirable locations, you'll enjoy easy access to three of the area's most sought-after destinations—just 3 miles from Downtown Milton (Crabapple), less than 4 miles from Historic Downtown Roswell, and less than 5 miles from Downtown Alpharetta. Offering nearly 4,000 square feet of beautifully crafted living space, the home features luxury finishes, exceptional craftsmanship, abundant storage, and custom details throughout. The highly desirable floor plan includes a luxurious primary suite on the main level, a fully accessible guest suite, an attached three-car garage, and inviting spaces designed for both everyday living and entertaining. The main level showcases soaring 10-foot ceilings, abundant natural light, and an open-concept design that seamlessly connects the dining area and chef's kitchen. At the heart of the home, the kitchen is a showpiece featuring custom cabinetry, quartz countertops, designer tile backsplash, an oversized island, a 48-inch GE Café dual-fuel professional range, GE Café refrigerator, striking custom plaster vent hood, and a premium workstation sink with integrated accessories. A pass-through serving window opens to the bar-height serving counter, seamlessly connecting the kitchen to the sunroom. Concealed behind custom cabinetry, the hidden scullery serves as both a prep kitchen and butler's pantry with additional cabinetry, an additional refrigerator, and a GE Café Smart 5-in-1 Advantium Oven. Designed to be closed off when entertaining or opened for additional prep space, it offers exceptional functionality while maintaining the clean, custom aesthetic of the kitchen. The spacious main-level primary suite offers a spa-inspired bath, a large walk-in closet, and a hidden storage room concealed behind a custom mirror door. Also on the main level, the fully accessible guest suite features its own private exterior entrance, making it ideal for guests, multigenerational living, or a private home office. A thoughtfully designed laundry room doubles as a mudroom with built-in cabinetry and seating just off the attached three-car garage. Completing the main level, the expansive sunroom features three-season windows overlooking the backyard, a cozy gas fireplace, and ample space for both a large dining table and comfortable seating. The built-in bar with seating for four creates an inviting gathering space for family and friends year-round. Upstairs, three generously sized bedrooms each feature oversized walk-in closets, including a private en-suite and a Jack-and-Jill bath with dual vanities. A spectacular 40-foot-wide bonus room provides endless flexibility, while an expansive unfinished bonus space offers exceptional storage today or the opportunity to create a home theater, game room, or additional living space. Additional premium features include a recirculating tankless water heater that delivers near-instant hot water and abundant storage throughout the home. Outside, the nearly one-acre property features a perfectly flat, fully fenced backyard with plenty of room for a future pool. The garden includes raised beds with a smart irrigation system, fruit trees, and established blueberry and blackberry bushes. An oversized detached workshop with electricity and an attached lean-to provides outstanding space for woodworking, hobbies, gardening, equipment, and storage. With no HOA and an exceptional location, you'll enjoy walking distance to the Sweet Apple Park walking trail and the highly anticipated 50 acre Spruill Park. Less than 3 miles to Downtown Milton, 4 miles to Historic Downtown Roswell and 5 miles to Downtown Alpharetta. This one-of-a-kind custom home delivers an exceptional combination of thoughtful design, premium finishes, and an unbeatable lifestyle....
Contact an agent
Home facts
- Year built:2022
- Subdivision & Development:Heatherwood North
- Listing ID #:7799417
- Updated:August 26, 2026 at 01:33 PM
Rooms and interior
- Bedrooms:5
- Total bathrooms:5
- Full bathrooms:4
- Half bathrooms:1
- Flooring:Hardwood
- Dining Description:Open Concept
- Bathrooms Description:Separate His/Hers, Separate Tub/Shower, Soaking Tub
- Kitchen Description:Cabinets White, Dishwasher, Double Oven, Eat-in Kitchen, Gas Cooktop, Gas Range, Microwave, Pantry Walk-In, Range Hood, Refrigerator, Stone Counters, View to Family Room
- Bedroom Description:Master on Main
- Living area:3,900 sq. ft.
Heating and cooling
- Cooling:Ceiling Fan(s)
- Heating:Central
Structure and exterior
- Roof:Composition
- Year built:2022
- Building area:3,900 sq. ft.
- Lot area:1 Acres
- Lot Features:Back Yard, Level
- Architectural Style:Farmhouse, Traditional
- Construction Materials:Fiber Cement
- Exterior Features:Covered, Enclosed, Front Porch, Garden, Rear Porch
- Levels:2 Story
Schools
- High school:Roswell
- Middle school:Elkins Pointe
- Elementary school:Sweet Apple
Utilities
- Water:Public
- Sewer:Public Sewer
Finances and disclosures
- Price:$1,439,000
- Price per sq. ft.:$368.97
- Tax amount:$10,970 (2025)
Features and amenities
- Laundry features:Main Level
- Amenities:Entrance Foyer, High Ceilings 10 ft Lower
Parking
- Parking description:Garage
- Garage spaces:3
 Listings identified with the FMLS IDX logo come from FMLS and are held by brokerage firms other than the owner of this website. The listing brokerage is identified in any listing details. Information is deemed reliable but is not guaranteed. If you believe any FMLS listing contains material that infringes your copyrighted work please click here (https://www.fmls.com/dmca) to review our DMCA policy and learn how to submit a takedown request. ©2026 First Multiple Listing Service, Inc.
New listings near 290 Walnutwood Trail
- Coming Soon
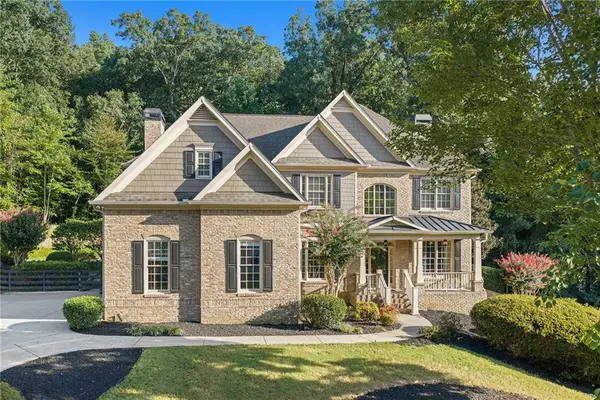 $1,499,000Coming Soon5 beds 5 baths3,833 sq. ft.
5070 Huntwood Way, Roswell, GA 30075
MLS# 7827102Listed by: ATLANTA FINE HOMES SOTHEBY'S INTERNATIONAL - Coming Soon
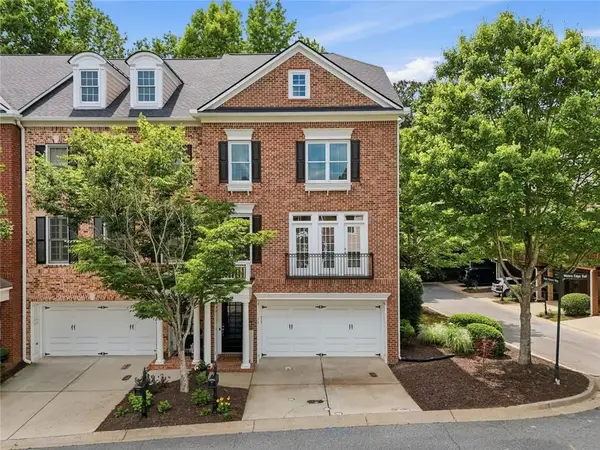 $699,000Coming Soon4 beds 4 baths3,016 sq. ft.
5511 Waters Edge Trail, Roswell, GA 30075
MLS# 7827419Listed by: BERKSHIRE HATHAWAY HOMESERVICES GEORGIA PROPERTIES - Coming SoonOpen Sun, 2 to 4pm
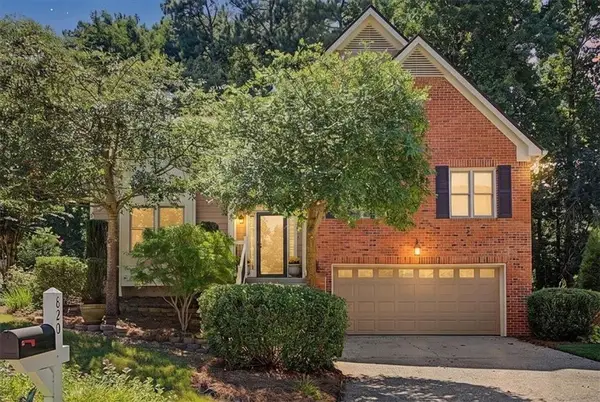 $575,000Coming Soon3 beds 3 baths2,217 sq. ft.
820 Kenley Walk, Roswell, GA 30076
MLS# 7826591Listed by: ATLANTA COMMUNITIES - Coming Soon
 $995,000Coming Soon3 beds 6 baths4,437 sq. ft.
890 Pine Grove Pointe Drive, Roswell, GA 30075
MLS# 7825994Listed by: RB REALTY - Coming Soon
 $1,899,999Coming Soon7 beds 7 baths6,970 sq. ft.
376 Lum Crowe Road, Roswell, GA 30075
MLS# 7823626Listed by: GREAT HOMES ATL, LLC - Coming Soon
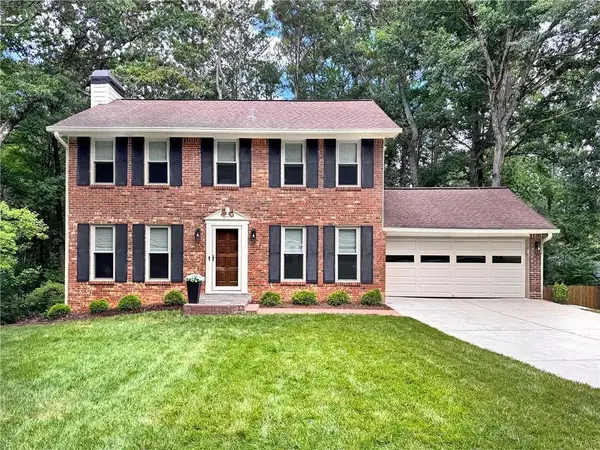 $525,000Coming Soon3 beds 3 baths2,560 sq. ft.
120 Lakeland Way, Roswell, GA 30076
MLS# 7823645Listed by: ROBIN MARTIN & ASSOCIATES, LLC - Coming Soon
 $725,000Coming Soon5 beds 4 baths3,092 sq. ft.
340 S Satinwood Place, Roswell, GA 30076
MLS# 10829802Listed by: Robin Martin & Associates - Coming Soon
 $675,000Coming Soon4 beds 3 baths2,290 sq. ft.
835 Greenvine Trace, Roswell, GA 30076
MLS# 10827647Listed by: eXp Realty - Coming Soon
 $797,500Coming Soon4 beds 4 baths3,323 sq. ft.
12080 Magnolia Crescent Drive, Roswell, GA 30075
MLS# 7822356Listed by: SANDERS RE, LLC - Coming Soon
 $1,400,000Coming Soon7 beds 6 baths8,528 sq. ft.
8320 Sentinae Chase Drive, Roswell, GA 30076
MLS# 7345670Listed by: MARK SPAIN REAL ESTATE


Protect your home and budget from life's surprises with an Assurant Home Warranty, backed by a partner that supports you through every step of homeownership. Explore Plans.
© 2026 Better Homes and Gardens Real Estate LLC. An Anywhere Real Estate company. All rights reserved. Better Homes and Gardens® Real Estate is a registered trademark owned by Meredith Operations Corporation, licensed to Better Homes and Gardens Real Estate LLC and used with permission. Better Homes and Gardens Real Estate LLC fully supports the principles of the Fair Housing Act and the Equal Opportunity Act. Listing information is deemed reliable but is not guaranteed accurate.
Each office is independently owned and operated.
Any services or products provided by third parties are not provided by, affiliated with or related to Better Homes and Gardens Real Estate LLC, or its affiliated companies.