
3019 Canyon Point Circle, Roswell, GA 30076
Local realty services provided by:Better Homes and Gardens Real Estate Metro Brokers
Listed by: elizabeth hawthorne
Office: keller williams realty signature partners
MLS#:7757654
Source:FIRSTMLS
Price summary
- Price:$274,999
- Price per sq. ft.:$202.21
- Monthly HOA dues:$465
About this home
Enjoy updated interiors, a peaceful wooded setting, and convenient community amenities at 3019 Canyon Point Circle in Roswell. This two-bedroom, two-bath condominium offers 1,360 square feet of single-level living with a desirable split-bedroom layout. The inviting living room features a stone fireplace, while the window-filled sunroom provides a bright space for morning coffee or relaxing. The updated kitchen and bathrooms feature quartz countertops and refreshed cabinetry. Fresh paint, updated flooring, resurfaced ceilings, and custom solid wood interior doors complement the home's neutral finishes. The primary suite includes a walk-in closet, and the extended patio offers a peaceful outdoor retreat. Additional improvements include new windows, a water heater replaced in 2022, and roof and siding replacement in 2021. The HOA includes water, trash service, grounds maintenance, pest control, and access to the community's saltwater pool and tennis courts, offering convenience and simplified everyday living.
Conveniently located near shopping, dining, downtown Roswell, East Roswell Park, Big Creek Greenway, and Chattahoochee River trails, this home offers comfortable living with plenty to enjoy just beyond your doorstep....
Contact an agent
Home facts
- Year built:1986
- Subdivision & Development:Canyon Point
- Listing ID #:7757654
- Updated:November 05, 2026 at 02:24 PM
Rooms and interior
- Bedrooms:2
- Total bathrooms:2
- Full bathrooms:2
- Flooring:Hardwood, Vinyl
- Dining Description:Open Concept
- Bathrooms Description:Double Vanity
- Kitchen Description:Dishwasher, Disposal, Stone Counters
- Bedroom Description:Split Bedroom Plan
- Living area:1,360 sq. ft.
Heating and cooling
- Cooling:Central Air
- Heating:Central, Electric
- Central air:Yes
Structure and exterior
- Year built:1986
- Building area:1,360 sq. ft.
- Lot area:0.03 Acres
- Lot Features:Corner Lot, Wooded
- Architectural Style:Townhouse
- Exterior Features:Covered
- Levels:1 Story
Schools
- High school:Centennial
- Middle school:Holcomb Bridge
- Elementary school:River Eves
Utilities
- Water:Public
- Sewer:Public Sewer, Sewer Available
Finances and disclosures
- Price:$274,999
- Price per sq. ft.:$202.21
- Tax amount:$2,972 (2025)
Features and amenities
- Laundry features:In Hall, Main Level
- Amenities:Walk-In Closet(s)
Parking
- Total parking spaces:2
- Parking description:Parking Lot
 Listings identified with the FMLS IDX logo come from FMLS and are held by brokerage firms other than the owner of this website. The listing brokerage is identified in any listing details. Information is deemed reliable but is not guaranteed. If you believe any FMLS listing contains material that infringes your copyrighted work please click here (https://www.fmls.com/dmca) to review our DMCA policy and learn how to submit a takedown request. ©2026 First Multiple Listing Service, Inc.
New listings near 3019 Canyon Point Circle
- Coming Soon
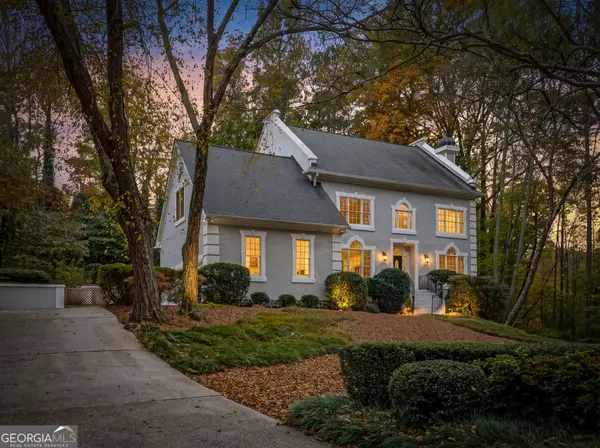 $1,100,000Coming Soon6 beds 6 baths6,124 sq. ft.
5830 Plantation Drive, Roswell, GA 30075
MLS# 10886716Listed by: Keller Williams Realty Cityside - Coming Soon
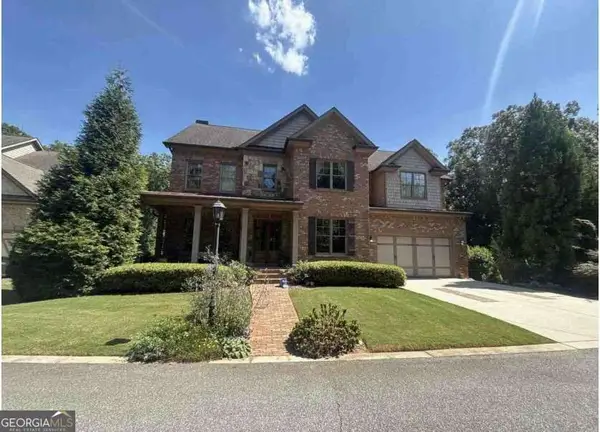 $1,150,000Coming Soon6 beds 5 baths5,177 sq. ft.
3910 Mabry Road Ne, Roswell, GA 30075
MLS# 10886490Listed by: Century 21 Results - Coming Soon
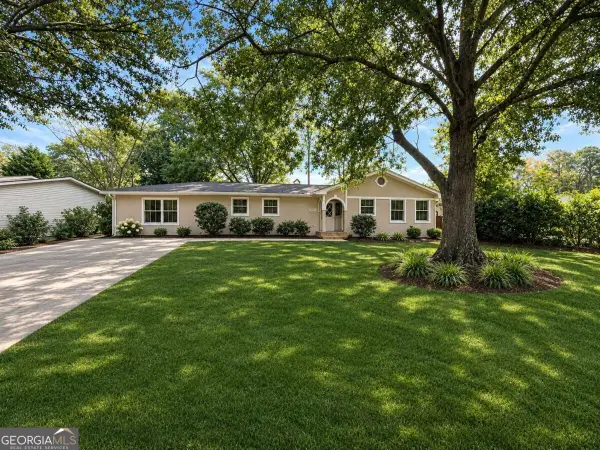 $599,950Coming Soon4 beds 2 baths2,045 sq. ft.
315 Crest View Circle, Roswell, GA 30075
MLS# 10883011Listed by: Excalibur Homes, LLC - Coming Soon
 $599,950Coming Soon4 beds 2 baths2,045 sq. ft.
315 Crestview Circle, Roswell, GA 30075
MLS# 7862127Listed by: EXCALIBUR HOMES, LLC. - Coming Soon
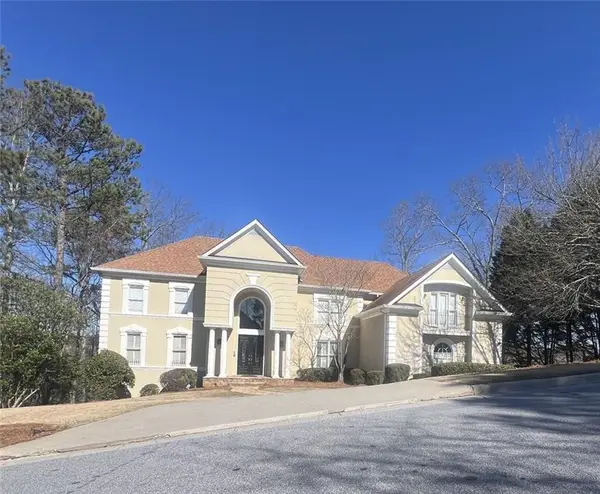 $1,400,000Coming Soon7 beds 6 baths8,528 sq. ft.
8320 Sentinae Chase Drive, Roswell, GA 30076
MLS# 7345670Listed by: MARK SPAIN REAL ESTATE - Coming Soon
 $700,000Coming Soon4 beds 2 baths2,303 sq. ft.
650 Riverside Road, Roswell, GA 30075
MLS# 7317461Listed by: MARK SPAIN REAL ESTATE - Coming Soon
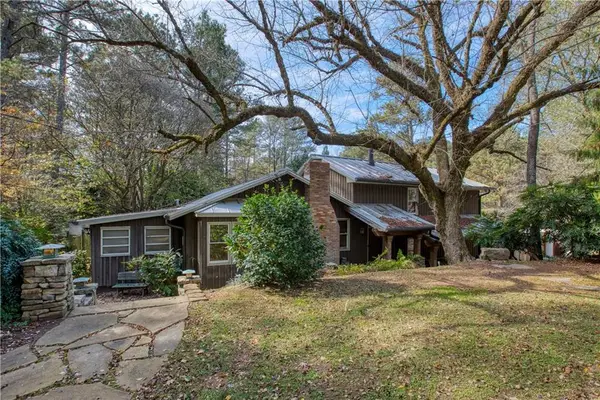 $1,400,000Coming Soon3 beds 3 baths2,208 sq. ft.
9370 Coleman Road, Roswell, GA 30075
MLS# 7315502Listed by: COLDWELL BANKER REALTY - Coming Soon
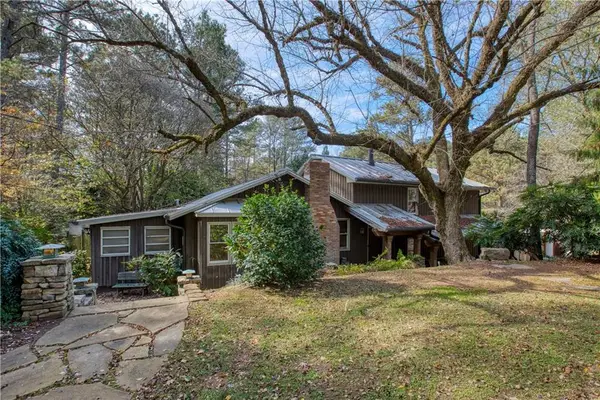 $1,400,000Coming Soon5.01 Acres
9370 Coleman Road, Roswell, GA 30075
MLS# 7315445Listed by: COLDWELL BANKER REALTY - New
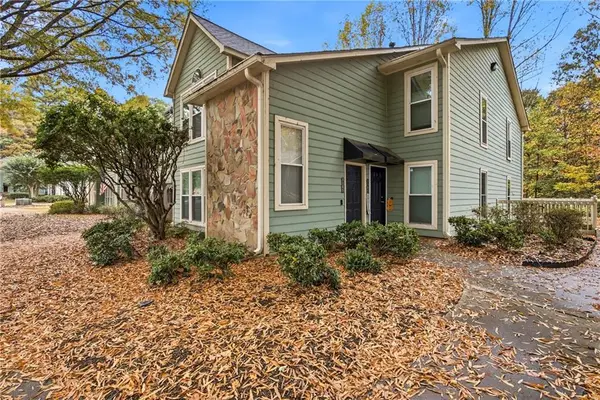 $240,000Active2 beds 2 baths1,316 sq. ft.
3105 Canyon Point Circle, Roswell, GA 30076
MLS# 7865736Listed by: THE REZERVE, LLC - New
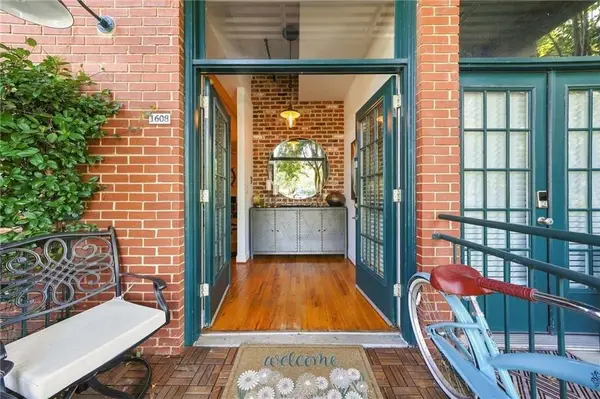 $425,000Active1 beds 1 baths1,050 sq. ft.
1608 Liberty Lane, Roswell, GA 30075
MLS# 7863432Listed by: KELLER WILLIAMS RLTY, FIRST ATLANTA


Protect your home and budget from life's surprises with an Assurant Home Warranty, backed by a partner that supports you through every step of homeownership. Explore Plans.
© 2026 Better Homes and Gardens Real Estate LLC. An Anywhere Real Estate company. All rights reserved. Better Homes and Gardens® Real Estate is a registered trademark owned by Meredith Operations Corporation, licensed to Better Homes and Gardens Real Estate LLC and used with permission. Better Homes and Gardens Real Estate LLC fully supports the principles of the Fair Housing Act and the Equal Opportunity Act. Listing information is deemed reliable but is not guaranteed accurate.
Each office is independently owned and operated.
Any services or products provided by third parties are not provided by, affiliated with or related to Better Homes and Gardens Real Estate LLC, or its affiliated companies.