
3040 Roxburgh Drive, Roswell, GA 30076
Local realty services provided by:Better Homes and Gardens Real Estate Metro Brokers
Listed by: talitha c timmons
Office: berkshire hathaway homeservices georgia properties
MLS#:7829442
Source:FIRSTMLS
Price summary
- Price:$999,999
- Price per sq. ft.:$243.72
- Monthly HOA dues:$45.83
About this home
$15,000 IN CREDITS! Seller offering $12,000 + $3,000 lender credit to use exactly how desired: buy down your interest rate, lower closing costs, reduce the purchase price, or use it to install a flat driveway!
Welcome to this exquisite, fully reimagined 5BR/4.5BA estate on nearly half an acre in sought-after Roswell. Boasting the flawless feel of brand-new construction inside and out, this property delivers high-end custom design, massive architectural volume, and unbeatable value in Willow Springs.
THE SHOW-STOPPING INTERIOR:
Drama & Light: Massive 12-to-20-foot ceilings paired with expansive windows and gorgeous 7-inch white oak hardwoods.
Chef's Dream Kitchen: Custom cabinetry, sleek quartz waterfall island, designer backsplash, 6-burner dual-fuel range, double ovens, and a dedicated wine fridge.
Rare Dual Owners' Suites: Unmatched flexibility with TWO primary suites. The main features dramatic 15-foot ceilings, a spa-inspired renovated bath, and a custom boutique closet.
Total Renovation: Every single secondary bathroom has been completely modernized with upper-tier finishes.
TOTAL PEACE OF MIND (Recent Major Upgrades):
Beyond the cosmetic perfection, enjoy the financial security of extensive major improvements completed within recent years, including a new roof, exterior siding, replacement windows/doors, dual HVAC systems, a new water heater, a new water line to the street, and updated electrical/plumbing. Additional upgrades include an EV charging outlet, polyaspartic garage flooring, and a golf-cart parking pad.
LUXURY OUTDOOR LIVING:
Step out onto your brand-new deck overlooking a massive, flat, fully fenced backyard. Spanning nearly half an acre, there is abundant room to envision your future private pool, fire-pit gathering space, and outdoor kitchen.
THE WILLOW SPRINGS LIFESTYLE:
Live like you are on vacation every day. Enjoy a coveted neighborhood lifestyle complete with championship golf, clubhouse dining, swimming, tennis, pickleball, private lakes, and scenic trails. Unbeatable location convenient to major highways, top-tier schools, Historic Downtown Roswell, Downtown Alpharetta, Avalon, and Halcyon.
Distinctive architecture. Extensive renovations. Exceptional space. Your turn-key oasis awaits!...
Contact an agent
Home facts
- Year built:1982
- Subdivision & Development:WILLOW SPRINGS
- Listing ID #:7829442
- Updated:November 12, 2026 at 03:13 PM
Rooms and interior
- Bedrooms:5
- Total bathrooms:5
- Full bathrooms:4
- Half bathrooms:1
- Flooring:Carpet, Ceramic Tile, Hardwood
- Dining Description:Open Concept, Seats 12+
- Bathrooms Description:Double Vanity, Separate His/Hers, Soaking Tub
- Kitchen Description:Breakfast Bar, Breakfast Room, Cabinets Other, Dishwasher, Disposal, Double Oven, Eat-in Kitchen, Gas Cooktop, Gas Oven, Keeping Room, Kitchen Island, Microwave, Pantry Walk-In, Range Hood, Self Cleaning Oven, Stone Counters, View to Family Room, Wine Rack
- Bedroom Description:Oversized Master
- Basement Description:Daylight, Exterior Entry, Finished, Finished Bath, Interior Entry
- Living area:4,103 sq. ft.
Heating and cooling
- Cooling:Ceiling Fan(s), Central Air, Zoned
- Heating:Central
- Central air:Yes
Structure and exterior
- Roof:Composition
- Year built:1982
- Building area:4,103 sq. ft.
- Lot area:0.49 Acres
- Lot Features:Level
- Architectural Style:A-Frame
- Construction Materials:Cement Siding, Stone
- Exterior Features:Deck, Front Porch, Patio, Private Yard, Rain Gutters, Rear Stairs, Storage
- Levels:3+ Story
Schools
- High school:Centennial
- Middle school:Haynes Bridge
- Elementary school:Northwood
Utilities
- Water:Public, Water Available
- Sewer:Public Sewer, Sewer Available
Finances and disclosures
- Price:$999,999
- Price per sq. ft.:$243.72
- Tax amount:$5,117 (2025)
Features and amenities
- Laundry features:In Bathroom, Laundry Room, Main Level, Upper Level
- Amenities:Cathedral Ceiling(s), ENERGY STAR Qualified Appliances, Entrance Foyer, High Ceilings 10 ft Lower, High Ceilings 10 ft Main, His and Hers Closets, Smart Home, Walk-In Closet(s)
Parking
- Total parking spaces:2
- Parking description:Attached, Driveway, Garage, Garage Door Opener, Garage Faces Front, Kitchen Level
- Garage spaces:2
 Listings identified with the FMLS IDX logo come from FMLS and are held by brokerage firms other than the owner of this website. The listing brokerage is identified in any listing details. Information is deemed reliable but is not guaranteed. If you believe any FMLS listing contains material that infringes your copyrighted work please click here (https://www.fmls.com/dmca) to review our DMCA policy and learn how to submit a takedown request. ©2026 First Multiple Listing Service, Inc.
New listings near 3040 Roxburgh Drive
- Coming Soon
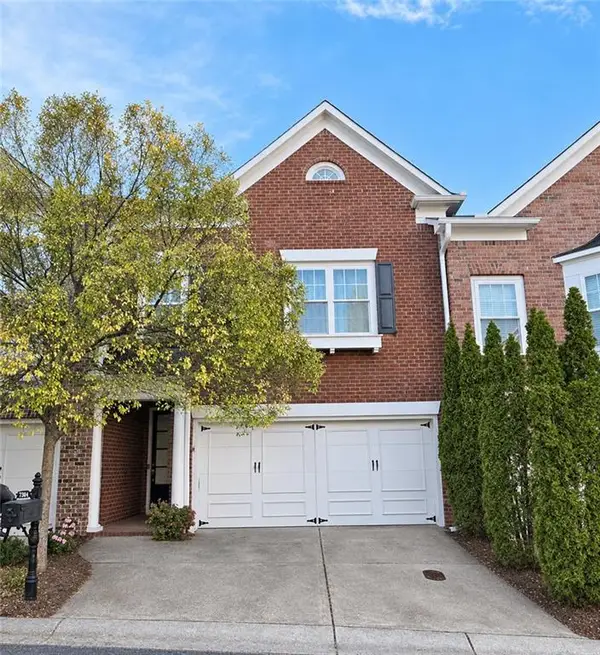 $569,000Coming Soon3 beds 3 baths2,238 sq. ft.
7304 Lowery Oak Dr, Roswell, GA 30075
MLS# 7866698Listed by: HARRY NORMAN REALTORS - Coming Soon
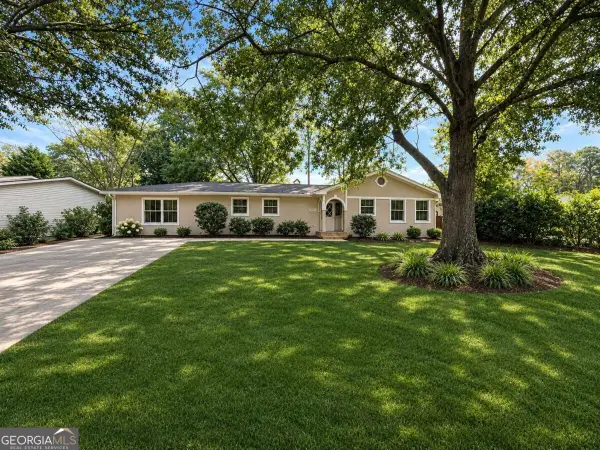 $599,950Coming Soon4 beds 2 baths2,045 sq. ft.
315 Crest View Circle, Roswell, GA 30075
MLS# 10883011Listed by: Excalibur Homes, LLC - Coming Soon
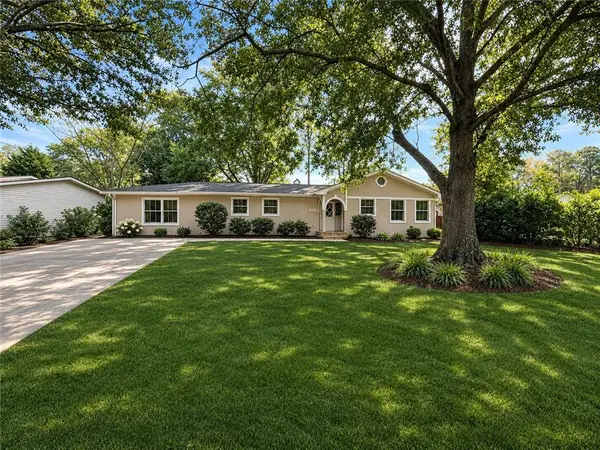 $599,950Coming Soon4 beds 2 baths2,045 sq. ft.
315 Crestview Circle, Roswell, GA 30075
MLS# 7862127Listed by: EXCALIBUR HOMES, LLC. - Coming Soon
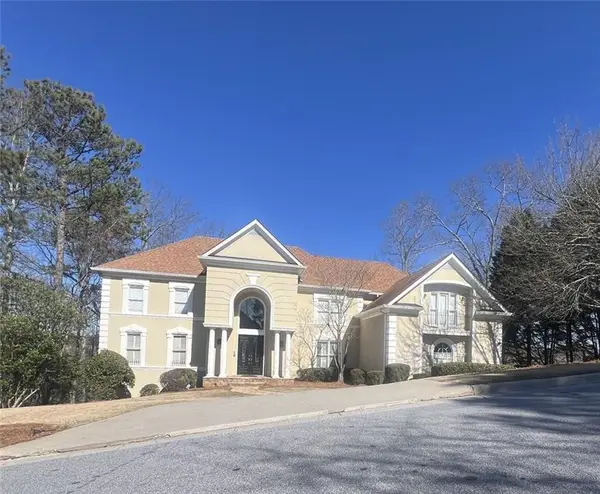 $1,400,000Coming Soon7 beds 6 baths8,528 sq. ft.
8320 Sentinae Chase Drive, Roswell, GA 30076
MLS# 7345670Listed by: MARK SPAIN REAL ESTATE - Coming Soon
 $700,000Coming Soon4 beds 2 baths2,303 sq. ft.
650 Riverside Road, Roswell, GA 30075
MLS# 7317461Listed by: MARK SPAIN REAL ESTATE - Coming Soon
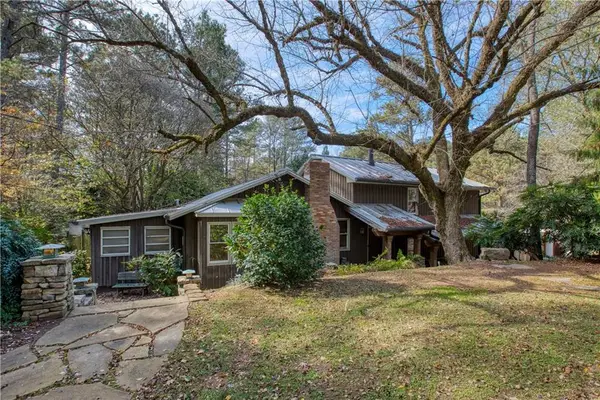 $1,400,000Coming Soon3 beds 3 baths2,208 sq. ft.
9370 Coleman Road, Roswell, GA 30075
MLS# 7315502Listed by: COLDWELL BANKER REALTY - Coming Soon
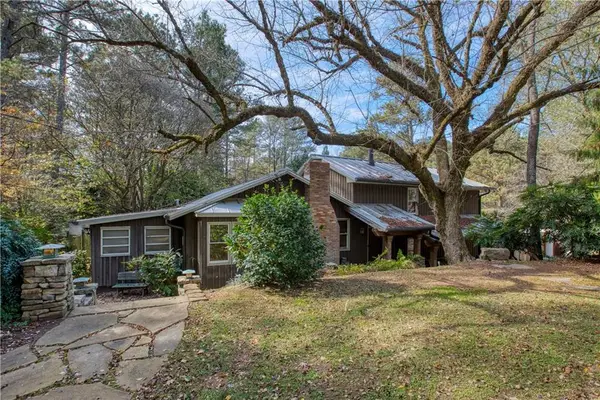 $1,400,000Coming Soon5.01 Acres
9370 Coleman Road, Roswell, GA 30075
MLS# 7315445Listed by: COLDWELL BANKER REALTY - New
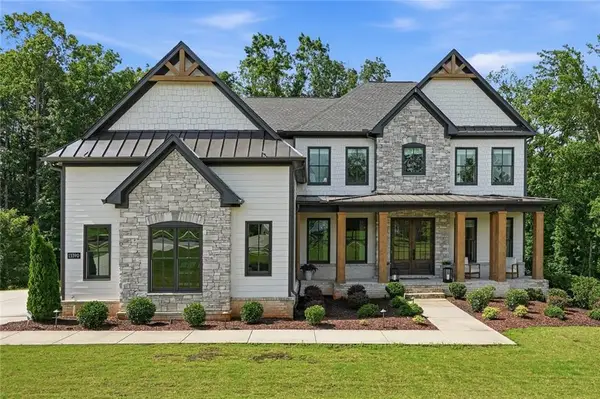 $1,475,000Active6 beds 5 baths5,067 sq. ft.
13390 Bishops Court, Roswell, GA 30075
MLS# 7867265Listed by: THE REZERVE, LLC - New
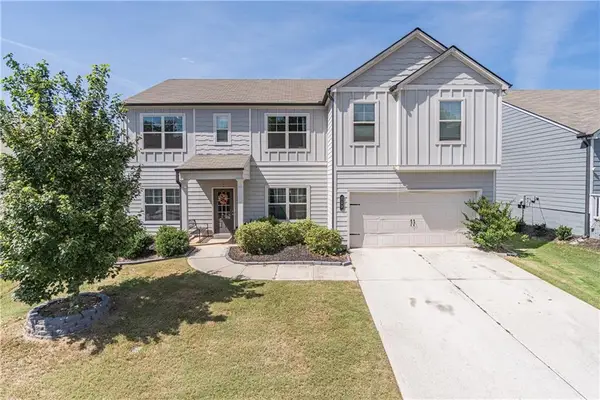 $474,000Active5 beds 4 baths3,404 sq. ft.
103 Creekside Bluff Way, Auburn, GA 30011
MLS# 7867356Listed by: KELLER WILLIAMS REALTY ATLANTA PARTNERS - New
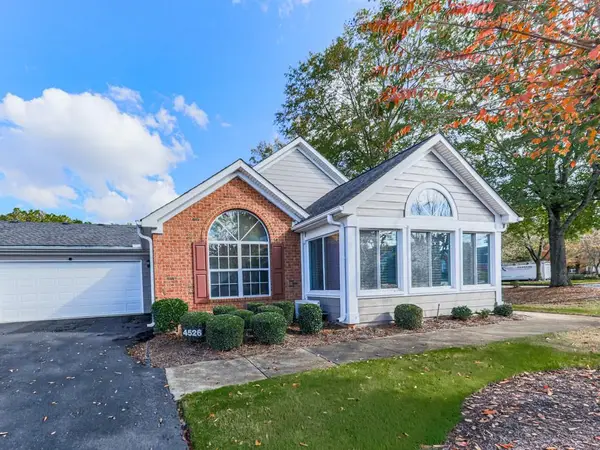 $449,900Active2 beds 2 baths1,530 sq. ft.
4526 Orchard Trace, Roswell, GA 30076
MLS# 7862343Listed by: LIBERTY RE KELLY NEMETH AND ASSOC.


Protect your home and budget from life's surprises with an Assurant Home Warranty, backed by a partner that supports you through every step of homeownership. Explore Plans.
© 2026 Better Homes and Gardens Real Estate LLC. An Anywhere Real Estate company. All rights reserved. Better Homes and Gardens® Real Estate is a registered trademark owned by Meredith Operations Corporation, licensed to Better Homes and Gardens Real Estate LLC and used with permission. Better Homes and Gardens Real Estate LLC fully supports the principles of the Fair Housing Act and the Equal Opportunity Act. Listing information is deemed reliable but is not guaranteed accurate.
Each office is independently owned and operated.
Any services or products provided by third parties are not provided by, affiliated with or related to Better Homes and Gardens Real Estate LLC, or its affiliated companies.