
3105 Village Green Drive, Roswell, GA 30075
Local realty services provided by:Better Homes and Gardens Real Estate Metro Brokers
3105 Village Green Drive,Roswell, GA 30075
$565,000
- 2 Beds
- 3 Baths
- 2,459 sq. ft.
- Townhouse
- Active
Listed by: margarita fila
Office: harry norman realtors
MLS#:7839801
Source:FIRSTMLS
Price summary
- Price:$565,000
- Price per sq. ft.:$229.77
- Monthly HOA dues:$522
About this home
Welcome to low maintenance living in the highly desirable, gated Heritage at Roswell. This move in ready townhome has been meticulously maintained and is ideally situated on the amenity side of the community, with a beautiful park and guest parking just outside the home and a peaceful wooded backdrop offering added privacy. Inside, enjoy a bright, open layout with hardwood floors and plantation shutters throughout, a screened in porch overlooking the woods, and a full unfinished basement ready for your personal touch. The guest ensuite features a gorgeous Juliet balcony and two spacious closets. Watch hummingbirds fly near the large windows in the oversized primary suite which features a luxury bath and two large walk in closets with custom shelving. The HOA maintains the home's exterior, including the roof, allowing you to spend less time on maintenance and more time enjoying the community's exceptional amenities, including multiple pools, tennis and pickleball courts, a fitness center, clubhouse, community trails, and a catch and release pond. Ideally located near Target, Fresh Market, Trader Joe's, Publix, and a variety of dining options, with easy access to Canton Street, downtown Roswell, Avalon, and GA 400. Conveniently located next to Blessed Trinity Catholic High School and Queen of Angels Catholic School, and just minutes from Roswell High School and Crabapple Middle School. Enjoy the perfect combination of privacy, convenience, and low maintenance living in one of Roswell's most sought after communities....
Contact an agent
Home facts
- Year built:2001
- Subdivision & Development:HERITAGE AT ROSWELL
- Listing ID #:7839801
- Updated:September 25, 2026 at 01:41 PM
Rooms and interior
- Bedrooms:2
- Total bathrooms:3
- Full bathrooms:2
- Half bathrooms:1
- Flooring:Carpet, Hardwood, Vinyl
- Dining Description:Open Concept, Separate Dining Room
- Bathrooms Description:Double Vanity, Separate Tub/Shower, Whirlpool Tub
- Kitchen Description:Breakfast Bar, Cabinets White, Dishwasher, Disposal, Eat-in Kitchen, Electric Cooktop, Electric Oven, Laminate Counters, Microwave, Pantry, Range Hood, Refrigerator, Self Cleaning Oven, View to Family Room
- Bedroom Description:Oversized Master, Roommate Floor Plan, Split Bedroom Plan
- Basement Description:Daylight, Exterior Entry, Full, Interior Entry, Unfinished
- Living area:2,459 sq. ft.
Heating and cooling
- Cooling:Ceiling Fan(s), Central Air, Zoned
- Heating:Central, Forced Air, Heat Pump, Zoned
- Central air:Yes
Structure and exterior
- Roof:Composition, Shingle
- Year built:2001
- Building area:2,459 sq. ft.
- Lot area:0.05 Acres
- Lot Features:Landscaped, Level, Wooded, Zero Lot Line
- Architectural Style:Townhouse, Traditional
- Construction Materials:Brick 3 Sides, Concrete, HardiPlank Type
- Exterior Features:Balcony, Covered, Deck, Rain Gutters, Screened
- Levels:2 Story
Schools
- High school:Roswell
- Middle school:Crabapple
- Elementary school:Mountain Park - Fulton
Utilities
- Water:Public, Water Available
- Sewer:Public Sewer, Sewer Available
Finances and disclosures
- Price:$565,000
- Price per sq. ft.:$229.77
- Tax amount:$3,896 (2025)
Features and amenities
- Laundry features:Dryer, Laundry Room, Upper Level, Washer
- Amenities:Bookcases, Disappearing Attic Stairs, Entrance Foyer 2 Story, High Ceilings 10 ft Upper, High Ceilings 9 ft Lower, High Speed Internet, His and Hers Closets, Tray Ceiling(s), Walk-In Closet(s)
Parking
- Total parking spaces:2
- Parking description:Driveway, Garage, Garage Door Opener, Garage Faces Front, Kitchen Level, Level Driveway
- Garage spaces:2
 Listings identified with the FMLS IDX logo come from FMLS and are held by brokerage firms other than the owner of this website. The listing brokerage is identified in any listing details. Information is deemed reliable but is not guaranteed. If you believe any FMLS listing contains material that infringes your copyrighted work please click here (https://www.fmls.com/dmca) to review our DMCA policy and learn how to submit a takedown request. ©2026 First Multiple Listing Service, Inc.
New listings near 3105 Village Green Drive
- Coming Soon
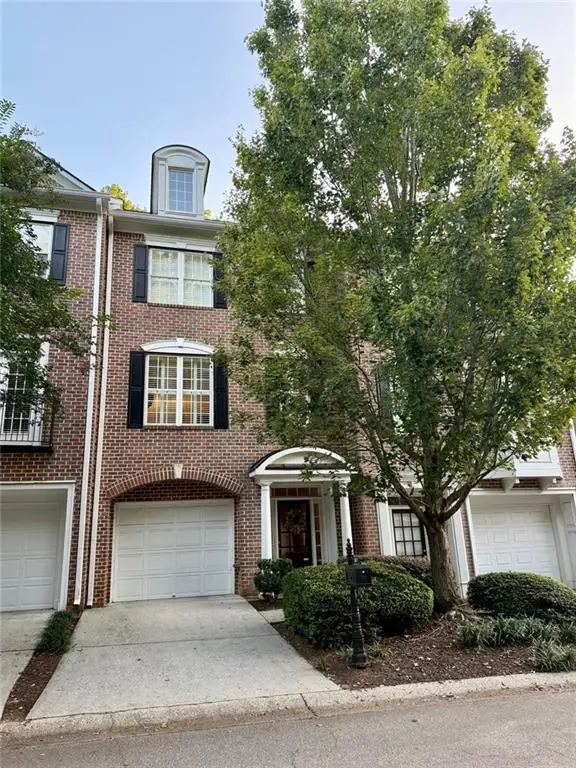 $459,000Coming Soon2 beds 3 baths2,595 sq. ft.
1607 Waters Edge Trail, Roswell, GA 30075
MLS# 7838720Listed by: HARRY NORMAN REALTORS - Coming Soon
 $275,000Coming Soon2 beds 3 baths1,292 sq. ft.
271 Quail Run, Roswell, GA 30076
MLS# 7835957Listed by: HARRY NORMAN REALTORS - Coming Soon
 $275,000Coming Soon2 beds 3 baths1,938 sq. ft.
271 Quail Run, Roswell, GA 30076
MLS# 10843795Listed by: Harry Norman Realtors - Coming Soon
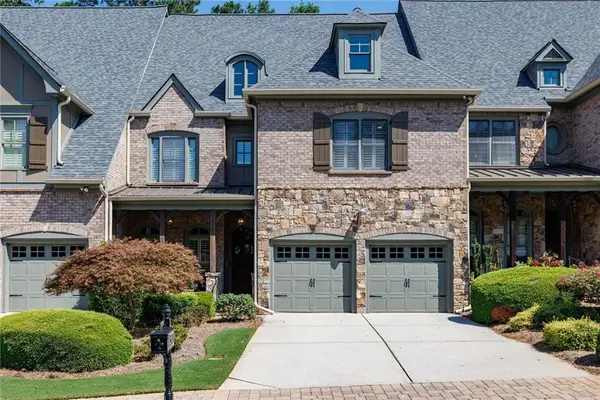 $910,000Coming Soon3 beds 3 baths3,100 sq. ft.
230 Wisteria Circle, Roswell, GA 30076
MLS# 7831002Listed by: PEACHTREE TOWN & COUNTRY - Coming Soon
 $1,400,000Coming Soon7 beds 6 baths8,528 sq. ft.
8320 Sentinae Chase Drive, Roswell, GA 30076
MLS# 7345670Listed by: MARK SPAIN REAL ESTATE - Coming Soon
 $700,000Coming Soon4 beds 2 baths2,303 sq. ft.
650 Riverside Road, Roswell, GA 30075
MLS# 7317461Listed by: MARK SPAIN REAL ESTATE - Coming Soon
 $1,400,000Coming Soon3 beds 3 baths2,208 sq. ft.
9370 Coleman Road, Roswell, GA 30075
MLS# 7315502Listed by: COLDWELL BANKER REALTY - Coming Soon
 $1,400,000Coming Soon5.01 Acres
9370 Coleman Road, Roswell, GA 30075
MLS# 7315445Listed by: COLDWELL BANKER REALTY - New
 $600,000Active3 beds 2 baths1,728 sq. ft.
305 Norcross Street, Roswell, GA 30075
MLS# 10852858Listed by: The Rezerve - New
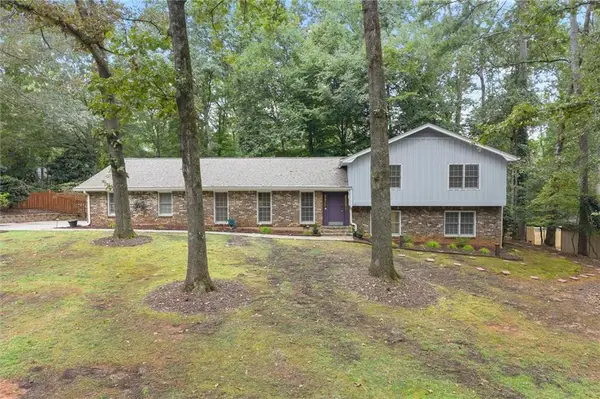 $685,000Active4 beds 3 baths3,068 sq. ft.
1160 Martin Ridge Road, Roswell, GA 30076
MLS# 7842594Listed by: KELLER WILLIAMS RLTY CONSULTANTS


Protect your home and budget from life's surprises with an Assurant Home Warranty, backed by a partner that supports you through every step of homeownership. Explore Plans.
© 2026 Better Homes and Gardens Real Estate LLC. An Anywhere Real Estate company. All rights reserved. Better Homes and Gardens® Real Estate is a registered trademark owned by Meredith Operations Corporation, licensed to Better Homes and Gardens Real Estate LLC and used with permission. Better Homes and Gardens Real Estate LLC fully supports the principles of the Fair Housing Act and the Equal Opportunity Act. Listing information is deemed reliable but is not guaranteed accurate.
Each office is independently owned and operated.
Any services or products provided by third parties are not provided by, affiliated with or related to Better Homes and Gardens Real Estate LLC, or its affiliated companies.