
315 Arbor Creek Trail, Roswell, GA 30076
Local realty services provided by:Better Homes and Gardens Real Estate Jackson Realty
315 Arbor Creek Trail,Roswell, GA 30076
$675,000
- 4 Beds
- 3 Baths
- 2,857 sq. ft.
- Single family
- Active
Listed by: gary li
Office: virtual properties realty.com
MLS#:10816750
Source:METROMLS
Price summary
- Price:$675,000
- Price per sq. ft.:$236.26
About this home
Beautifully refreshed brick-front traditional just minutes from GA-400, Avalon, and downtown Roswell! Freshly painted interior and brand-new solid hardwood flooring on BOTH levels-no carpet anywhere. French doors off the foyer open to a private study with built-in bookcases, ideal for working from home. The elegant formal dining room, framed by crown molding and picture-frame wainscoting, comfortably seats 8. The bright white kitchen and sunny breakfast area flow seamlessly into the vaulted family room, where a cozy fireplace, custom built-ins, and abundant windows create a stunning gathering space. Upstairs, the primary suite offers a tray ceiling and spacious bath with double vanity, separate shower, and soaking tub, plus three secondary bedrooms-one oversized with its own sitting area. Out back is a rare find: an exceptionally flat, wide-open grassy backyard with patio-endless room to play, garden, and entertain. Move-in ready!
Contact an agent
Home facts
- Year built:1994
- Subdivision & Development:Arbor Creek
- Listing ID #:10816750
- Updated:September 25, 2026 at 11:28 AM
Rooms and interior
- Bedrooms:4
- Total bathrooms:3
- Full bathrooms:2
- Half bathrooms:1
- Flooring:Hardwood, Tile
- Dining Description:Seats 12+, Separate Room
- Bathrooms Description:Double Vanity, Soaking Tub
- Kitchen Description:Breakfast Area, Cooktop, Dishwasher, Disposal, Microwave, Oven (Wall), Pantry, Refrigerator, Solid Surface Counters
- Bedroom Description:Walk-In Closet(s)
- Living area:2,857 sq. ft.
Heating and cooling
- Cooling:Ceiling Fan(s), Central Air
- Heating:Central
- Central air:Yes
Structure and exterior
- Roof:Composition
- Year built:1994
- Building area:2,857 sq. ft.
- Lot area:0.21 Acres
- Lot Features:Private
- Architectural Style:Brick Front, Traditional
- Construction Materials:Concrete
- Foundation Description:Slab
- Levels:2 Story
Schools
- High school:Milton
- Middle school:Elkins Pointe
- Elementary school:Hembree Springs
Utilities
- Water:Public
- Sewer:Public Sewer, Sewer Available
Finances and disclosures
- Price:$675,000
- Price per sq. ft.:$236.26
- Tax amount:$3,611 (2025)
Features and amenities
- Appliances:Cooktop, Dishwasher, Disposal, Dryer, Gas Water Heater, Microwave, Oven (Wall), Refrigerator, Washer
- Laundry features:Dryer, In Hall, Laundry, Laundry Closet, Upper Level, Washer
- Amenities:Bookcases, Double Pane Windows, Gas Water Heater, High Ceilings, Pulldown Attic Stairs, Smoke Detector(s), Tray Ceiling(s), Two Story Foyer
Parking
- Total parking spaces:2
- Parking description:Garage, Garage Door Opener
- Garage:Yes
 2026 Georgia MLS. All rights reserved. Information Deem Reliable But Not Guaranteed September 25, 2026
New listings near 315 Arbor Creek Trail
- Coming Soon
 $459,000Coming Soon2 beds 3 baths2,595 sq. ft.
1607 Waters Edge Trail, Roswell, GA 30075
MLS# 10846892Listed by: Harry Norman Realtors - Coming Soon
 $275,000Coming Soon2 beds 3 baths1,292 sq. ft.
271 Quail Run, Roswell, GA 30076
MLS# 7835957Listed by: HARRY NORMAN REALTORS - Coming Soon
 $275,000Coming Soon2 beds 3 baths1,938 sq. ft.
271 Quail Run, Roswell, GA 30076
MLS# 10843795Listed by: Harry Norman Realtors - Coming Soon
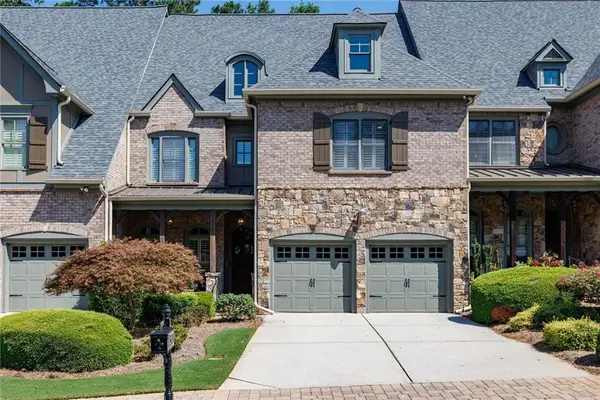 $910,000Coming Soon3 beds 3 baths3,100 sq. ft.
230 Wisteria Circle, Roswell, GA 30076
MLS# 7831002Listed by: PEACHTREE TOWN & COUNTRY - Coming Soon
 $1,400,000Coming Soon7 beds 6 baths8,528 sq. ft.
8320 Sentinae Chase Drive, Roswell, GA 30076
MLS# 7345670Listed by: MARK SPAIN REAL ESTATE - Coming Soon
 $700,000Coming Soon4 beds 2 baths2,303 sq. ft.
650 Riverside Road, Roswell, GA 30075
MLS# 7317461Listed by: MARK SPAIN REAL ESTATE - Coming Soon
 $1,400,000Coming Soon3 beds 3 baths2,208 sq. ft.
9370 Coleman Road, Roswell, GA 30075
MLS# 7315502Listed by: COLDWELL BANKER REALTY - Coming Soon
 $1,400,000Coming Soon5.01 Acres
9370 Coleman Road, Roswell, GA 30075
MLS# 7315445Listed by: COLDWELL BANKER REALTY - New
 $600,000Active3 beds 2 baths1,728 sq. ft.
305 Norcross Street, Roswell, GA 30075
MLS# 10852858Listed by: The Rezerve - New
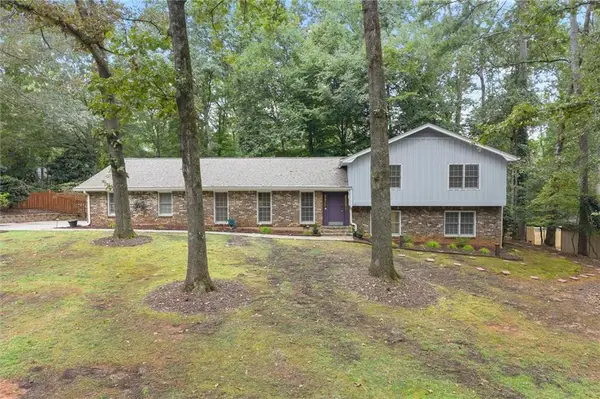 $685,000Active4 beds 3 baths3,068 sq. ft.
1160 Martin Ridge Road, Roswell, GA 30076
MLS# 7842594Listed by: KELLER WILLIAMS RLTY CONSULTANTS


Protect your home and budget from life's surprises with an Assurant Home Warranty, backed by a partner that supports you through every step of homeownership. Explore Plans.
© 2026 Better Homes and Gardens Real Estate LLC. An Anywhere Real Estate company. All rights reserved. Better Homes and Gardens® Real Estate is a registered trademark owned by Meredith Operations Corporation, licensed to Better Homes and Gardens Real Estate LLC and used with permission. Better Homes and Gardens Real Estate LLC fully supports the principles of the Fair Housing Act and the Equal Opportunity Act. Listing information is deemed reliable but is not guaranteed accurate.
Each office is independently owned and operated.
Any services or products provided by third parties are not provided by, affiliated with or related to Better Homes and Gardens Real Estate LLC, or its affiliated companies.